

Listing Courtesy of:  STELLAR as distributed by MLS GRID / Listed By: Parsley Real Estate Inc - Contact: 352-220-4355
 STELLAR as distributed by MLS GRID / Listed By: Parsley Real Estate Inc - Contact: 352-220-4355
 4355 NW 55th Terrace Ocala, FL 34482
Active (5 Days)
$425,000 (USD)

Description
MLS #:
OM730670
OM730670
Taxes
$4,201(2025)
$4,201(2025)
Lot Size
6,098 SQFT
6,098 SQFT
Type
Single-Family Home
Single-Family Home
Year Built
2022
2022
County
Marion County
Marion County
Listed By
Nicole Boccaccio, Parsley Real Estate Inc, Contact: 352-220-4355
Source
STELLAR
Last checked Aug 27 2026 at 10:38 PM GMT+0000
STELLAR
Last checked Aug 27 2026 at 10:38 PM GMT+0000
Bathroom Details
- Full Bathrooms: 2
Interior Features
- Inside Utility
- Split Bedroom
- Stone Counters
- Kitchen/Family Room Combo
- Den/Library/Office
- Walk-In Closet(s)
- Window Treatments
- Appliances: Dishwasher
- Appliances: Refrigerator
- Ceiling Fans(s)
- Open Floorplan
- Appliances: Microwave
- Appliances: Range
- Eat-In Kitchen
- High Ceilings
- Negotiable
- Smart Home
- Primary Bedroom Main Floor
Subdivision
- Ocala Preserve Ph 9
Lot Information
- Sidewalk
- Near Golf Course
- Paved
- Landscaped
Property Features
- Foundation: Slab
Heating and Cooling
- Central
- Heat Recovery Unit
- Central Air
Homeowners Association Information
- Dues: $1584/Quarterly
Flooring
- Ceramic Tile
Exterior Features
- Block
- Stucco
- Concrete
- Roof: Shingle
Utility Information
- Utilities: Cable Available, Fiber Optics, Water Available, Water Connected, Water Source: Public, Electricity Available, Electricity Connected, Sewer Connected, Underground Utilities
- Sewer: Public Sewer
Stories
- 1
Living Area
- 1,853 sqft
Additional Information: Parsley Real Estate Inc | 352-220-4355
Location
Estimated Monthly Mortgage Payment
*Based on Fixed Interest Rate withe a 30 year term, principal and interest only
Listing price
Down payment
%
Interest rate
%Mortgage calculator estimates are provided by CENTURY 21 Real Estate LLC and are intended for information use only. Your payments may be higher or lower and all loans are subject to credit approval.
Disclaimer: Listings Courtesy of “My Florida Regional MLS DBA Stellar MLS © 2026. IDX information is provided exclusively for consumers personal, non-commercial use and may not be used for any other purpose other than to identify properties consumers may be interested in purchasing. All information provided is deemed reliable but is not guaranteed and should be independently verified. Last Updated: 8/27/26 15:38
Based on information submitted to the MLS GRID as of 8/27/2026 22:38. All data is obtained from various sources and may not have been verified by broker or MLS GRID. Supplied Open House Information is subject to change without notice. All information should be independently reviewed and verified for accuracy. Properties may or may not be listed by the office/agent presenting the information.



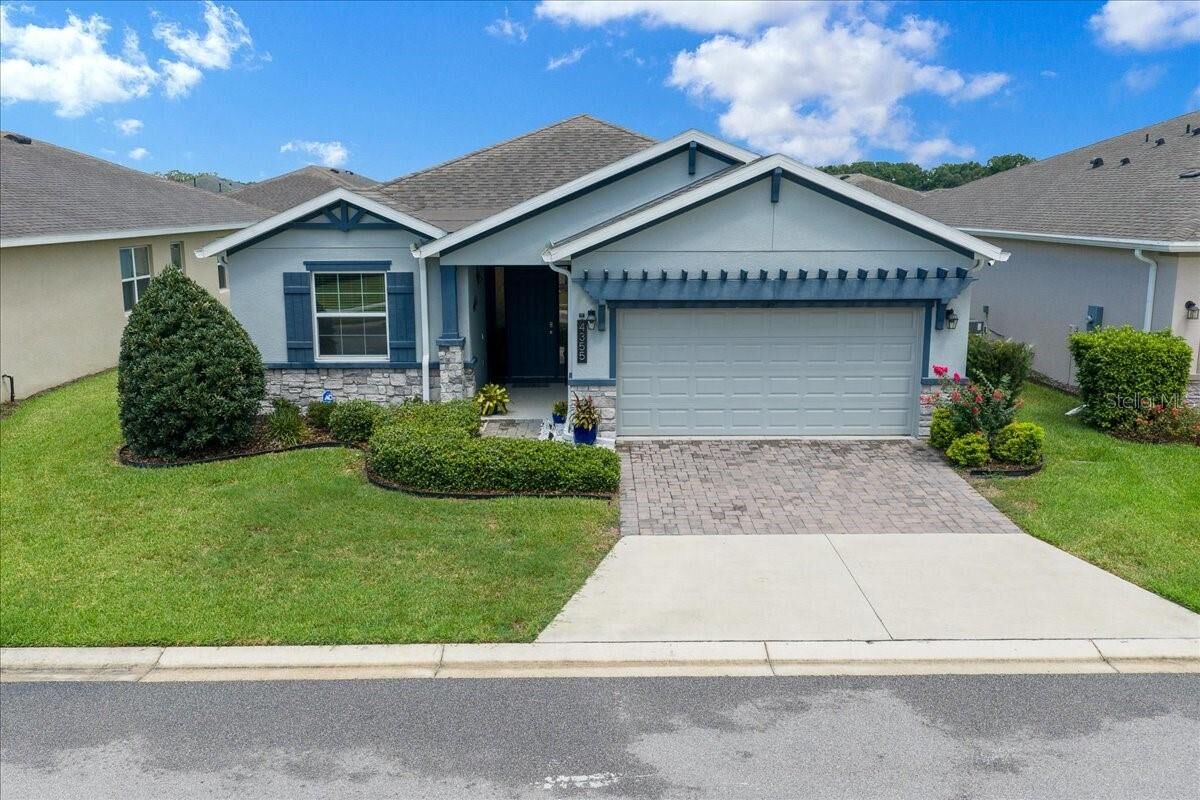
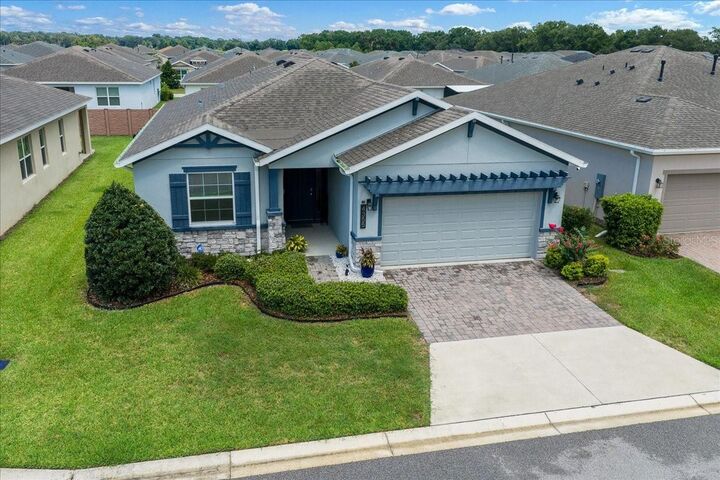
Featuring **2 bedrooms, 2 bathrooms, plus a spacious office/flex room**, this home offers a versatile floor plan that can easily accommodate full-time living, seasonal stays, a home office, or additional guest space. The desirable split-bedroom layout provides privacy, while the open-concept design creates an inviting space for entertaining and everyday living.
From the moment you step inside, you’ll notice the thoughtful details. The welcoming entry leads into a convenient **interior laundry room with an oversized storage closet**, providing the organization and storage every homeowner appreciates.
The heart of the home is the beautifully designed kitchen, which opens directly to the family room, making it easy to stay connected with family and guests. The kitchen features **stone countertops, a custom backsplash, stainless-steel appliances, a walk-in pantry, and smart-home capabilities**. Whether you’re preparing a quick breakfast before heading out or entertaining friends, this kitchen is designed to make everyday living enjoyable.
The spacious primary suite offers a peaceful retreat with a **large walk-in closet** and an impressive ensuite bathroom. The primary bath features **dual vanities, a private water closet, a large walk-in shower, and a relaxing garden tub**—the perfect place to unwind at the end of the day.
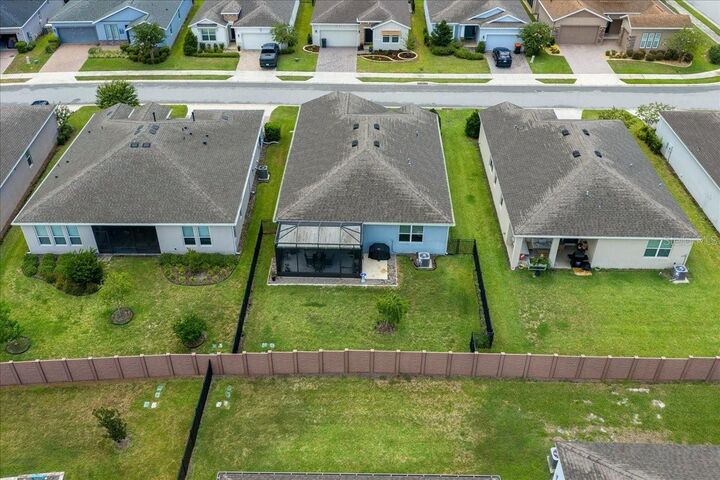
One of the home's standout features is the **extended, upgraded lanai**. Designed with insulation to help keep the Florida heat at bay, it provides an inviting outdoor living space that you can enjoy morning, afternoon, or evening. With **two ceiling fans**, there’s plenty of room to sit back, relax, and enjoy the Florida lifestyle.
Step outside and you’ll appreciate the **fenced backyard**, offering privacy and a wonderful space for your four-legged family members to safely enjoy the outdoors.
And then there’s the lifestyle. **Ocala Preserve offers an exceptional array of amenities** within a beautiful gated setting, while its convenient Northwest Ocala location places you close to restaurants, grocery stores, banking, shopping, and everything you need for everyday living.
For those who come to Ocala for the **winter equestrian season**, this home is ideally positioned for enjoying all that Ocala’s renowned horse country has to offer, including convenient access to the **World Equestrian Center and nearby equestrian venues**.
Whether you’re looking for a beautiful **year-round residence, a seasonal Ocala retreat, an investment property, or a comfortable home for your winter equestrian lifestyle**, this Laurel model offers the flexibility and features to make it an exceptional choice.
**Beautifully upgraded. Thoughtfully designed. Ideally located.**
Come experience the comfort, privacy, and lifestyle this Ocala Preserve home has to offer. **This is one you’ll want to see in person!**