

Listing Courtesy of:  STELLAR as distributed by MLS GRID / Listed By: Keller Williams Cornerstone Re - Contact: 352-369-4044
 STELLAR as distributed by MLS GRID / Listed By: Keller Williams Cornerstone Re - Contact: 352-369-4044
1718 SW 27th Street Ocala, FL 34471
Active (537 Days)
$999,000 (USD)
Description
MLS #:
OM735052
OM735052
Taxes
$15,027(2025)
$15,027(2025)
Lot Size
0.69 acres
0.69 acres
Type
Single-Family Home
Single-Family Home
Year Built
2006
2006
Style
Custom, French Provincial
Custom, French Provincial
Views
Trees/Woods, Pool, Garden
Trees/Woods, Pool, Garden
County
Marion County
Marion County
Listed By
Mark Laing, Keller Williams Cornerstone Re, Contact: 352-369-4044
Source
STELLAR
Last checked Nov 2 2026 at 6:31 AM GMT+0000
STELLAR
Last checked Nov 2 2026 at 6:31 AM GMT+0000
Bathroom Details
- Full Bathrooms: 4
- Half Bathroom: 1
Interior Features
- Great Room
- Formal Dining Room Separate
- Inside Utility
- Unfurnished
- Split Bedroom
- Stone Counters
- Kitchen/Family Room Combo
- Breakfast Room Separate
- Solid Surface Counters
- Bonus Room
- Den/Library/Office
- Family Room
- Crown Molding
- L Dining
- Walk-In Closet(s)
- Window Treatments
- Appliances: Dishwasher
- Appliances: Refrigerator
- Ceiling Fans(s)
- Open Floorplan
- Appliances: Range Hood
- Appliances: Range
- Cathedral Ceiling(s)
- Appliances: Built-In Oven
- Central Vaccum
- Appliances: Exhaust Fan
- Appliances: Ice Maker
- Tray Ceiling(s)
- Appliances: Gas Water Heater
- Appliances: Tankless Water Heater
- Appliances: Cooktop
- Thermostat
- Eat-In Kitchen
- High Ceilings
- Built-In Features
- Primarybedroom Upstairs
- Primary Bedroom Main Floor
Subdivision
- White Oak Village Ph 02
Lot Information
- Street Dead-End
- Cul-De-Sac
- Oversized Lot
- Cleared
- Paved
- Private
- Landscaped
- Sloped
Property Features
- Fireplace: Gas
- Fireplace: Outside
- Foundation: Slab
Heating and Cooling
- Electric
- Exhaust Fan
- Zoned
- Central Air
Pool Information
- Screen Enclosure
- In Ground
- Heated
- Gunite
- Solar Heat
Homeowners Association Information
- Dues: $110/Monthly
Flooring
- Ceramic Tile
- Tile
- Luxury Vinyl
Exterior Features
- Stucco
- Stone
- Frame
- Roof: Tile
Utility Information
- Utilities: Cable Connected, Water Connected, Water Source: Public, Electricity Connected, Sewer Connected, Natural Gas Connected
- Sewer: Public Sewer
School Information
- Elementary School: Saddlewood Elementary School
- Middle School: Liberty Middle School
- High School: West Port High School
Garage
- 25X22
Parking
- Garage Door Opener
- Driveway
- Garage Faces Side
- Ground Level
Stories
- 2
Living Area
- 4,087 sqft
Additional Information: Keller Williams Cornerstone Re | 352-369-4044
Location
Estimated Monthly Mortgage Payment
*Based on Fixed Interest Rate withe a 30 year term, principal and interest only
Listing price
Down payment
%
Interest rate
%Mortgage calculator estimates are provided by CENTURY 21 Real Estate LLC and are intended for information use only. Your payments may be higher or lower and all loans are subject to credit approval.
Disclaimer: Listings Courtesy of “My Florida Regional MLS DBA Stellar MLS © 2026. IDX information is provided exclusively for consumers personal, non-commercial use and may not be used for any other purpose other than to identify properties consumers may be interested in purchasing. All information provided is deemed reliable but is not guaranteed and should be independently verified. Last Updated: 11/1/26 22:31
Based on information submitted to the MLS GRID as of 11/2/2026 06:31. All data is obtained from various sources and may not have been verified by broker or MLS GRID. Supplied Open House Information is subject to change without notice. All information should be independently reviewed and verified for accuracy. Properties may or may not be listed by the office/agent presenting the information.



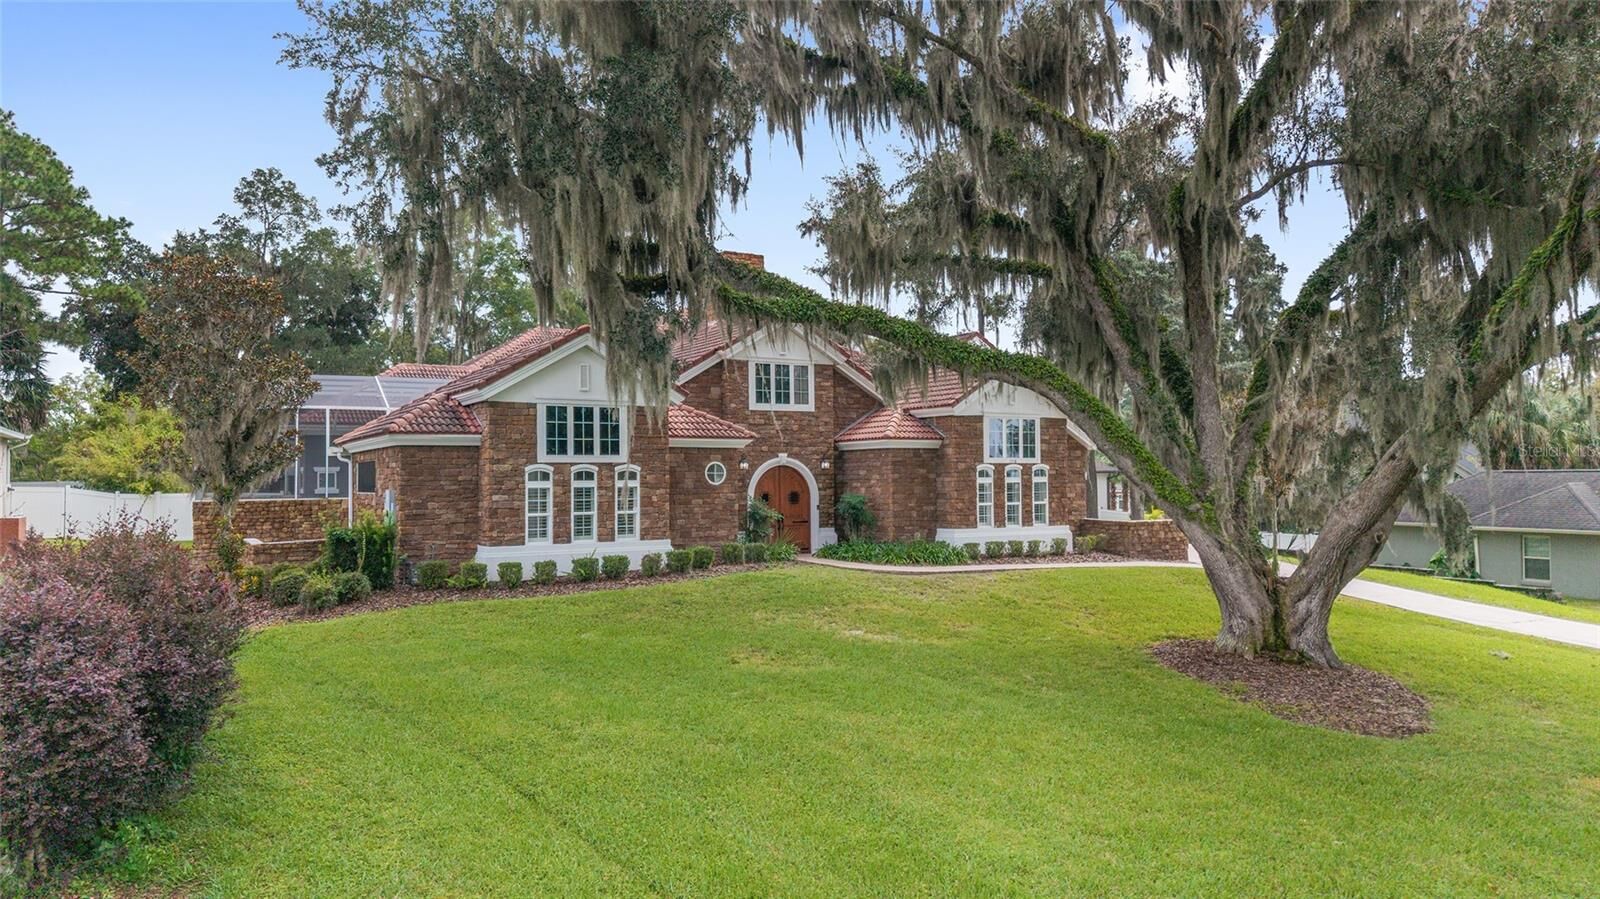
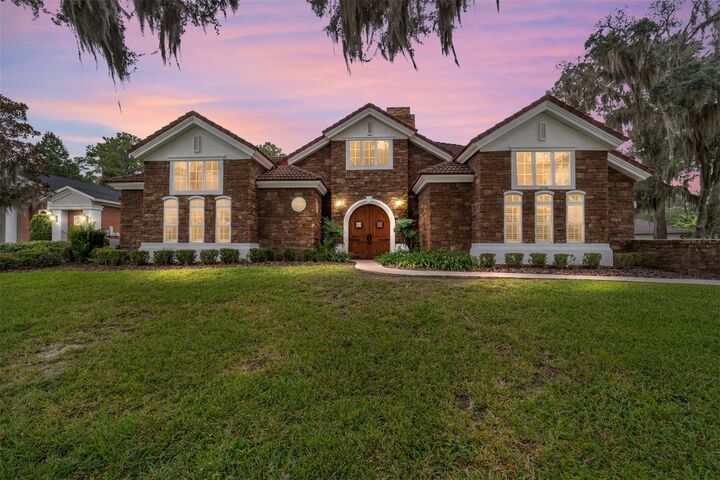
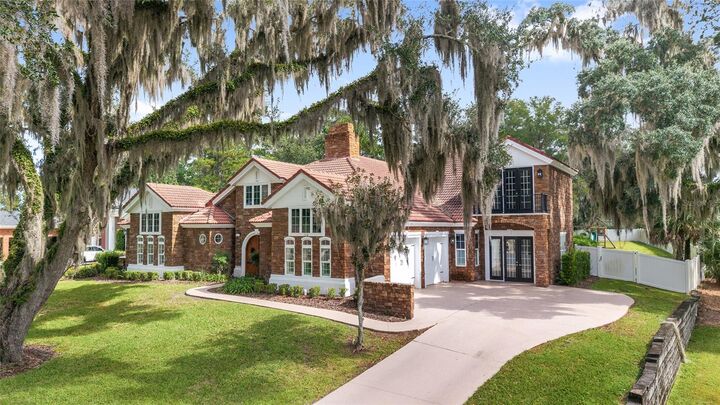
Welcome to 1718 SW 27th Street, an extraordinary French Manor-inspired residence in Ocala's desirable White Oak Village community of Cala Hills. Offering 5 bedrooms, 4.5 bathrooms, 4,087 square feet of finished living space (5,440 square feet under roof), a dedicated home office, and versatile flex space, this distinctive property combines timeless architectural elegance with an exceptional indoor-outdoor lifestyle.
From the moment you enter through the custom arched wood doors, discover what makes this home truly special: a spectacular private courtyard oasis featuring a resort-style waterfall pool, two-sided gas fireplace, and inviting entertainment spaces. Designed around this remarkable central retreat, the home offers a unique combination of privacy, comfort, and effortless entertaining.
Inside, the dramatic two-story great room impresses with soaring ceilings, abundant natural light, and beautiful architectural details. The open-concept design connects the spacious living areas, formal dining room, and gourmet kitchen featuring rich wood cabinetry, granite countertops, stainless-steel appliances, and a generous center island. A charming breakfast nook with custom built-ins overlooks the sparkling pool and courtyard.
The main-level primary suite offers a peaceful sanctuary with two walk-in closets, direct courtyard access, and a spa-inspired bathroom featuring dual vanities, granite countertops, a jetted soaking tub, and custom glass-enclosed shower. A dedicated home office overlooking the screened courtyard provides an ideal work-from-home environment.
Upstairs, three additional bedrooms feature private balconies, creating inviting outdoor retreats. A versatile flex room with a separate private entrance offers exceptional possibilities for a fitness studio, guest accommodations, hobby space, or multigenerational living arrangements.
The centerpiece of this remarkable property is its stunning screened courtyard, thoughtfully designed for year-round Florida enjoyment. Highlights include a newly resurfaced waterfall pool, solar and gas pool heating, a built-in jacuzzi, gas fireplace, and multiple lounging and gathering areas. A dedicated entertainment room enhances the home's exceptional indoor-outdoor experience, whether hosting celebrations or enjoying quiet evenings at home.
Additional features include built-in ceiling speakers, a formal dining room with bar area, generous storage, and a spacious garage equipped with an electric vehicle charger.
Ideally located in the heart of Ocala, White Oak Village/Cala Hills offers convenient access to shopping, dining, medical facilities, downtown Ocala, and beautiful Sholom Park. Community amenities include a clubhouse, fitness center, and tennis courts. The renowned World Equestrian Center – Ocala is approximately 20 minutes away, offering world-class equestrian events, upscale dining, shopping, and resort amenities.
DISTINCTIVE DESIGN. RESORT-STYLE LIVING. EXCEPTIONAL OPPORTUNITY!
With its impressive architecture, flexible living spaces, and unforgettable private courtyard, this one-of-a-kind residence delivers a lifestyle rarely found at this price point. Now offered at an attractive new price, this is your opportunity to experience the elegance, comfort, and versatility of this exceptional Ocala property.
Schedule your private showing today and discover the possibilities!