

Listing Courtesy of:  STELLAR as distributed by MLS GRID / Listed By: eXp Realty LLC - Contact: 888-883-8509
 STELLAR as distributed by MLS GRID / Listed By: eXp Realty LLC - Contact: 888-883-8509
 5313 Fantasy Way Leesburg, FL 34748
Pending (23 Days)
$265,000 (USD)
Description
MLS #:
TB8519251
TB8519251
Taxes
$1,938(2025)
$1,938(2025)
Lot Size
5,922 SQFT
5,922 SQFT
Type
Single-Family Home
Single-Family Home
Year Built
2005
2005
Style
Ranch
Ranch
County
Lake County
Lake County
Listed By
McKenzi Mansfield, eXp Realty LLC, Contact: 888-883-8509
Source
STELLAR
Last checked Jul 8 2026 at 8:20 AM GMT+0000
STELLAR
Last checked Jul 8 2026 at 8:20 AM GMT+0000
Bathroom Details
- Full Bathrooms: 2
Interior Features
- Great Room
- Inside Utility
- Attic
- Unfurnished
- Appliances: Dishwasher
- Appliances: Refrigerator
- Appliances: Washer
- Ceiling Fans(s)
- Open Floorplan
- Appliances: Disposal
- Appliances: Microwave
- Appliances: Range
- Cathedral Ceiling(s)
- Vaulted Ceiling(s)
- Appliances: Dryer
- Appliances: Gas Water Heater
- Eat-In Kitchen
- High Ceilings
Subdivision
- Legacy Of Leesburg Unit 2
Senior Community
- Yes
Lot Information
- Sidewalk
Property Features
- Foundation: Slab
Heating and Cooling
- Central
- Natural Gas
- Central Air
Homeowners Association Information
- Dues: $293/Monthly
Flooring
- Ceramic Tile
Exterior Features
- Block
- Stucco
- Roof: Shingle
Utility Information
- Utilities: Cable Connected, Cable Available, Water Source: Public, Electricity Connected
- Sewer: Public Sewer
- Energy: Windows
Parking
- Garage Door Opener
Living Area
- 1,630 sqft
Additional Information: eXp Realty LLC | 888-883-8509
Location
Estimated Monthly Mortgage Payment
*Based on Fixed Interest Rate withe a 30 year term, principal and interest only
Listing price
Down payment
%
Interest rate
%Mortgage calculator estimates are provided by CENTURY 21 Real Estate LLC and are intended for information use only. Your payments may be higher or lower and all loans are subject to credit approval.
Disclaimer: Listings Courtesy of “My Florida Regional MLS DBA Stellar MLS © 2026. IDX information is provided exclusively for consumers personal, non-commercial use and may not be used for any other purpose other than to identify properties consumers may be interested in purchasing. All information provided is deemed reliable but is not guaranteed and should be independently verified. Last Updated: 7/8/26 01:20
Based on information submitted to the MLS GRID as of 7/8/2026 08:20. All data is obtained from various sources and may not have been verified by broker or MLS GRID. Supplied Open House Information is subject to change without notice. All information should be independently reviewed and verified for accuracy. Properties may or may not be listed by the office/agent presenting the information.



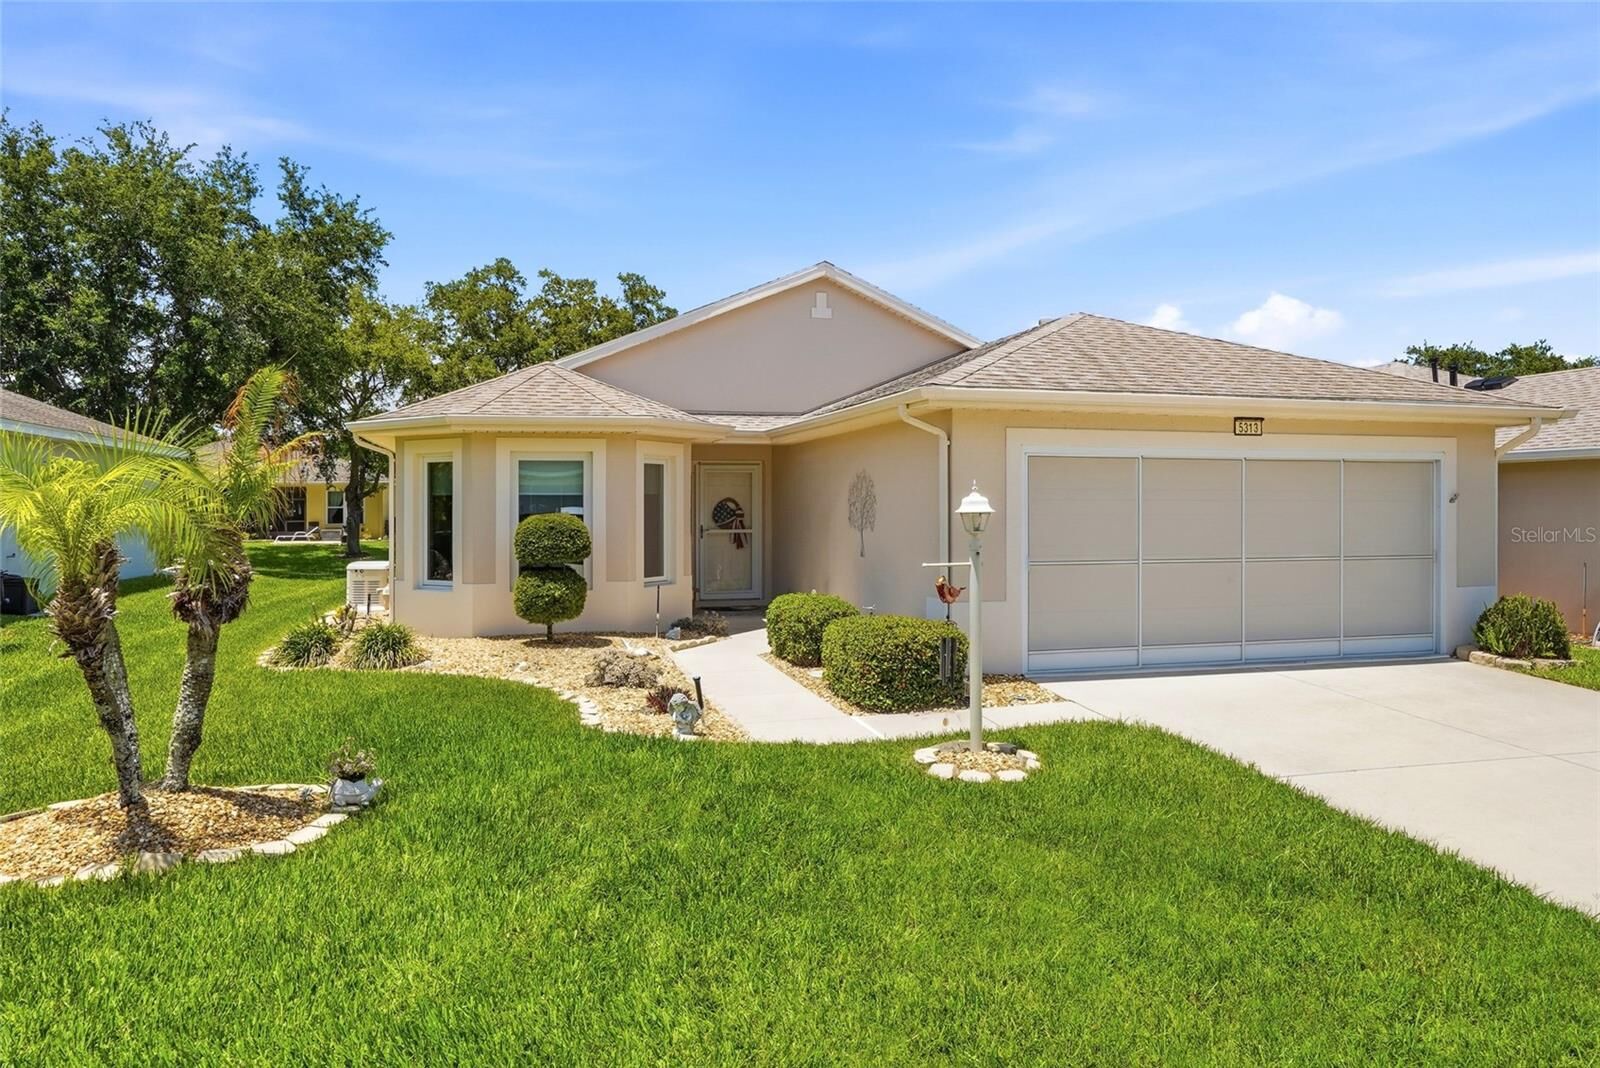
The updated kitchen features stunning quartz countertops (2023), Renewal by Andersen windows (2025), and a full suite of stainless steel appliances installed in 2022. French doors (2018) bring in abundant natural light and create a seamless connection to the enclosed lanai.
Recent big-ticket upgrades include a new roof (2019), HVAC system and furnace (2022), hot water heater (2022), whole-house Generac generator (2023), garage screen (2023), and updated washer and dryer. Updated lighting and ceiling fans enhance the living room, kitchen, primary suite, guest bath, and third bedroom, while a new garage door opener was installed in 2016.
Fresh exterior paint (2023) and interior paint (2024) complete the home's modern, well-maintained appeal. Beyond the home, residents enjoy an exceptional amenity-rich lifestyle with a resort-style clubhouse, heated pool and spa, fitness center, tennis and pickleball courts, walking and biking trails, social clubs, planned activities, and a full calendar of events designed to bring neighbors together and embrace the best of Central Florida living. Conveniently located near shopping, dining, and major roadways, this home offers the perfect combination of comfort, convenience, and community.