

Listing Courtesy of:  STELLAR as distributed by MLS GRID / Listed By: Real Broker, LLC - Contact: 855-450-0442
 STELLAR as distributed by MLS GRID / Listed By: Real Broker, LLC - Contact: 855-450-0442
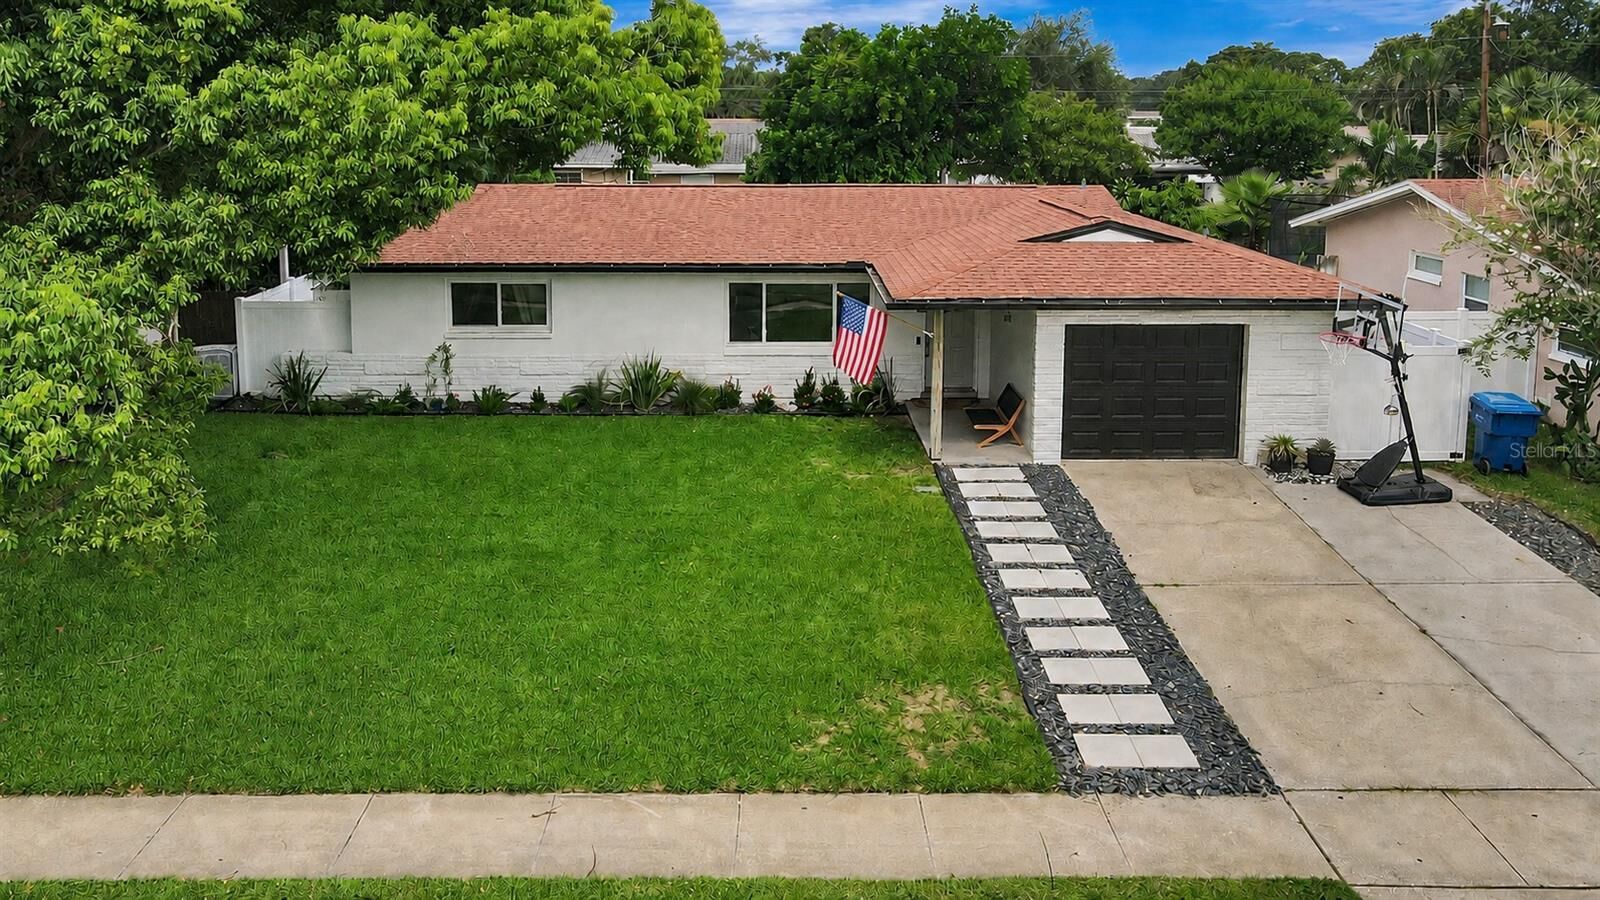
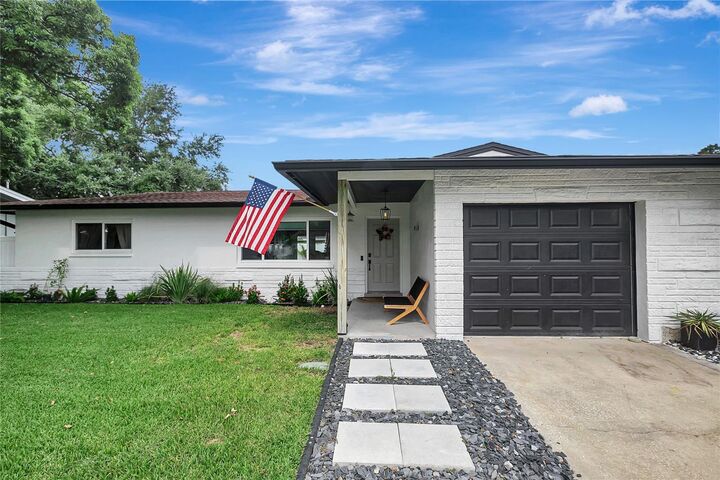
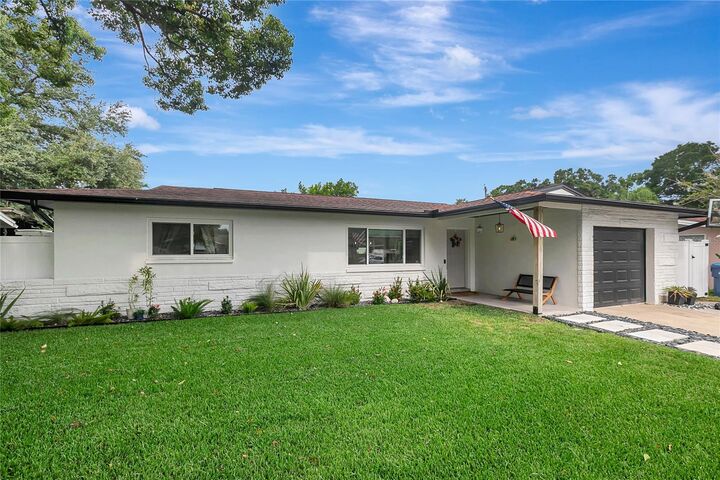
 510 Hillcrest Drive Largo, FL 33771
Active (17 Days)
$499,900 (USD)

Description
MLS #:
TB8537033
TB8537033
Taxes
$3,259(2025)
$3,259(2025)
Lot Size
6,482 SQFT
6,482 SQFT
Type
Single-Family Home
Single-Family Home
Year Built
1966
1966
County
Pinellas County
Pinellas County
Listed By
Bree Bowen, Pa, Real Broker, LLC, Contact: 855-450-0442
Source
STELLAR
Last checked Aug 28 2026 at 1:38 AM GMT+0000
STELLAR
Last checked Aug 28 2026 at 1:38 AM GMT+0000
Bathroom Details
- Full Bathrooms: 2
Interior Features
- Unfurnished
- Kitchen/Family Room Combo
- Appliances: Dishwasher
- Appliances: Refrigerator
- Open Floorplan
- Appliances: Range
Subdivision
- Keene Park
Property Features
- Foundation: Block
Heating and Cooling
- Central
- Central Air
Pool Information
- In Ground
Flooring
- Luxury Vinyl
Exterior Features
- Block
- Roof: Shingle
Utility Information
- Utilities: Water Source: Public, Electricity Connected
- Sewer: Public Sewer
School Information
- Elementary School: Belcher Elementary-Pn
- Middle School: Largo Middle-Pn
- High School: Largo High-Pn
Living Area
- 1,139 sqft
Additional Information: Real Broker, LLC | 855-450-0442
Location
Estimated Monthly Mortgage Payment
*Based on Fixed Interest Rate withe a 30 year term, principal and interest only
Listing price
Down payment
%
Interest rate
%Mortgage calculator estimates are provided by CENTURY 21 Real Estate LLC and are intended for information use only. Your payments may be higher or lower and all loans are subject to credit approval.
Disclaimer: Listings Courtesy of “My Florida Regional MLS DBA Stellar MLS © 2026. IDX information is provided exclusively for consumers personal, non-commercial use and may not be used for any other purpose other than to identify properties consumers may be interested in purchasing. All information provided is deemed reliable but is not guaranteed and should be independently verified. Last Updated: 8/27/26 18:38
Based on information submitted to the MLS GRID as of 8/28/2026 01:38. All data is obtained from various sources and may not have been verified by broker or MLS GRID. Supplied Open House Information is subject to change without notice. All information should be independently reviewed and verified for accuracy. Properties may or may not be listed by the office/agent presenting the information.



The primary suite includes an extended closet with a custom closet system, while bedrooms two and three are both generously sized. The freshly remodeled hall bathroom showcases new tile, fixtures and a modern vanity.
Step outside to a showstopping backyard featuring a BRAND NEW SALTWATER POOL surrounded an expansive paver pool deck , a covered patio, and low-maintenance turf—perfect for relaxing or entertaining year-round. Major improvements include new impact windows (2025), an upgraded 200-amp electrical service (2025), a new water heater (2025), and a 2018 roof, offering added peace of mind. With no HOA, you can bring your boat or RV! Located in a quiet neighborhood with no rental restrictions, this home is an excellent option for first-time buyers, snowbirds, or investors. Don’t miss this incredible opportunity!