

Listing Courtesy of:  STELLAR as distributed by MLS GRID / Listed By: Hauzmart Realty - Contact: 813-252-2465
 STELLAR as distributed by MLS GRID / Listed By: Hauzmart Realty - Contact: 813-252-2465
 9344 Bella Vita Circle Land O Lakes, FL 34637
Active (23 Days)
$565,000 (USD)

Description
MLS #:
TB8514642
TB8514642
Taxes
$8,050(2025)
$8,050(2025)
Lot Size
7,366 SQFT
7,366 SQFT
Type
Single-Family Home
Single-Family Home
Year Built
2014
2014
County
Pasco County
Pasco County
Listed By
Ivan Tello, Hauzmart Realty, Contact: 813-252-2465
Source
STELLAR
Last checked Jul 8 2026 at 9:20 AM GMT+0000
STELLAR
Last checked Jul 8 2026 at 9:20 AM GMT+0000
Bathroom Details
- Full Bathrooms: 2
Interior Features
- Unfurnished
- Split Bedroom
- Stone Counters
- Solid Surface Counters
- Family Room
- Walk-In Closet(s)
- Window Treatments
- Appliances: Dishwasher
- Appliances: Refrigerator
- Appliances: Washer
- Ceiling Fans(s)
- Open Floorplan
- Appliances: Disposal
- Appliances: Microwave
- Appliances: Range
- Appliances: Dryer
- Appliances: Built-In Oven
- Tray Ceiling(s)
- Thermostat
- Appliances: Water Softener
- High Ceilings
- Primary Bedroom Main Floor
Subdivision
- Connerton Village 2 Prcl 201
Property Features
- Foundation: Slab
Heating and Cooling
- Central
- Electric
- Central Air
Homeowners Association Information
- Dues: $550/Quarterly
Flooring
- Ceramic Tile
- Carpet
Exterior Features
- Block
- Stucco
- Roof: Shingle
Utility Information
- Utilities: Cable Available, Sewer Available, Water Available, Public, Water Source: Public, Bb/Hs Internet Available, Electricity Available, Phone Available, Natural Gas Available
- Sewer: Public Sewer
School Information
- Elementary School: Connerton Elem
- Middle School: Pine View Middle-PO
- High School: Land O' Lakes High-PO
Garage
- 19X22
Living Area
- 2,072 sqft
Additional Information: Hauzmart Realty | 813-252-2465
Location
Estimated Monthly Mortgage Payment
*Based on Fixed Interest Rate withe a 30 year term, principal and interest only
Listing price
Down payment
%
Interest rate
%Mortgage calculator estimates are provided by CENTURY 21 Real Estate LLC and are intended for information use only. Your payments may be higher or lower and all loans are subject to credit approval.
Disclaimer: Listings Courtesy of “My Florida Regional MLS DBA Stellar MLS © 2026. IDX information is provided exclusively for consumers personal, non-commercial use and may not be used for any other purpose other than to identify properties consumers may be interested in purchasing. All information provided is deemed reliable but is not guaranteed and should be independently verified. Last Updated: 7/8/26 02:20
Based on information submitted to the MLS GRID as of 7/8/2026 09:20. All data is obtained from various sources and may not have been verified by broker or MLS GRID. Supplied Open House Information is subject to change without notice. All information should be independently reviewed and verified for accuracy. Properties may or may not be listed by the office/agent presenting the information.



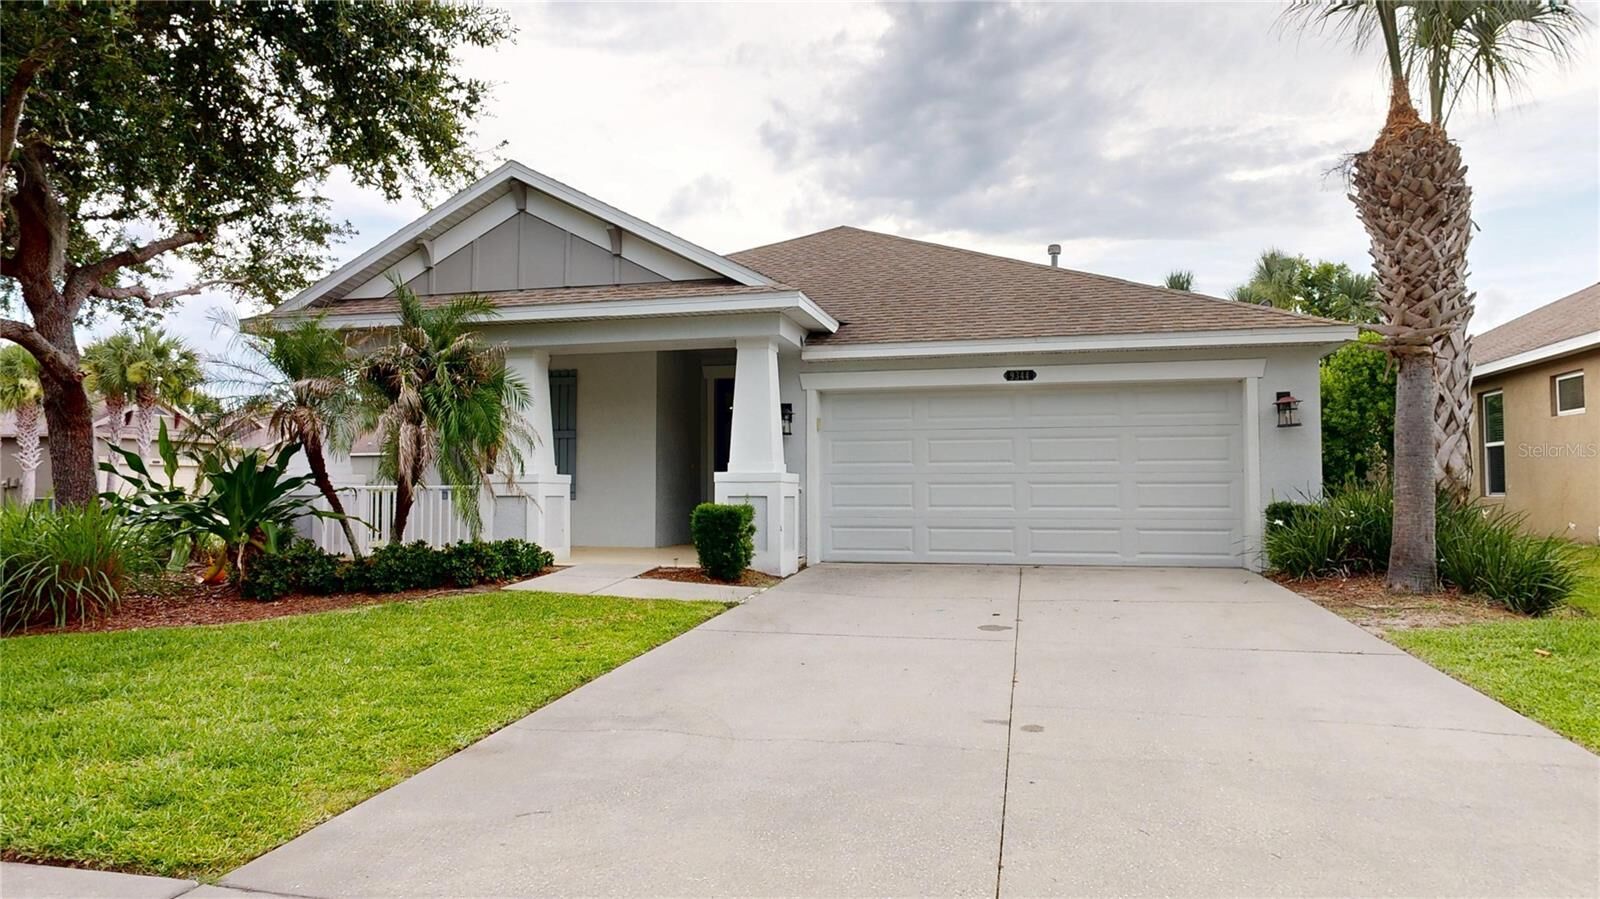
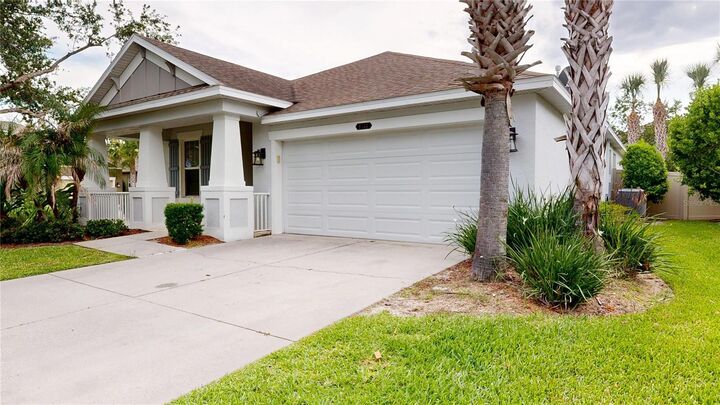
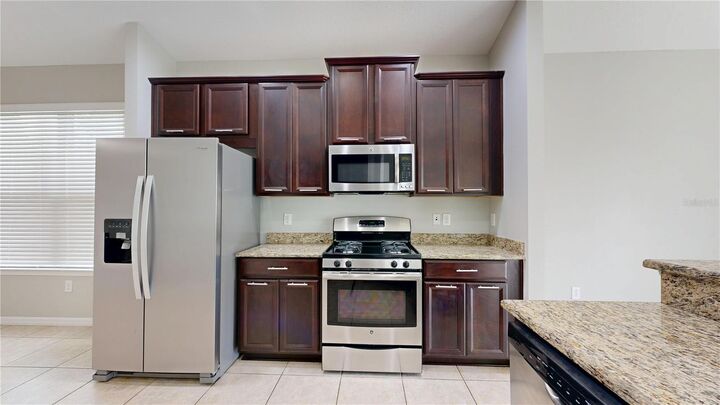
A charming covered front porch welcomes you inside, where soaring ceilings, abundant natural light, and ceramic tile flooring throughout the main living areas create an inviting atmosphere. Designed for both everyday living and entertaining, the open-concept floor plan centers around a spacious family room and a beautifully appointed kitchen featuring rich espresso cabinetry, granite countertops, stainless steel appliances, a natural gas range, recessed and pendant lighting, a breakfast bar, and a sunny breakfast nook.
Just off the main living area, the formal dining room showcases elegant beadboard wainscoting and a statement chandelier, providing the perfect setting for holiday gatherings, dinner parties, or family celebrations.
The thoughtfully designed split-bedroom layout offers privacy for everyone. The spacious primary suite serves as a relaxing retreat and features dual granite vanities, a soaking garden tub, a walk-in shower, and an oversized walk-in closet. Two additional bedrooms share a well-appointed full bathroom, while the dedicated flex room with tray ceiling and glass-paned French doors offers the ideal space for a home office, study, playroom, or hobby room.
Pocket sliding glass doors seamlessly connect the indoor and outdoor living spaces, opening to an expansive covered lanai complete with ceiling fan and views of the fully fenced backyard. Surrounded by mature landscaping and tropical palms, this private outdoor space is perfect for relaxing, entertaining, or enjoying time with family and pets. Natural gas service for the range and water heater adds efficiency and convenience.
Living in Connerton means enjoying an exceptional lifestyle with access to world-class amenities, including the 10,000-square-foot Club Connerton clubhouse, resort-style pool with waterpark and lap lanes, Fit & Flourish fitness center, Kidz Zone, Conner Town Café, tennis and pickleball courts, basketball and sand volleyball courts, dog parks, an outdoor amphitheater, and miles of scenic walking trails and boardwalks winding through thousands of acres of preserved natural beauty.
Conveniently located near Connerton Elementary School, Arbor Square shopping and dining, US-41, SR-54, and the Suncoast Parkway, this home offers easy access to Tampa Premium Outlets, downtown Tampa, and Tampa International Airport.
This is more than just a home—it’s an opportunity to enjoy the lifestyle, amenities, and sense of community that make Connerton one of the most desirable places to live in Land O’ Lakes. Schedule your private showing today and experience it for yourself.