2311 Oasis Drive Land O Lakes, FL 34639
Listing Courtesy of: MLS LogoSTELLAR as distributed by MLS GRID / Listed By: Charles Rutenberg Realty Inc - Contact:  866-580-6402

  2311 Oasis Drive Land O Lakes, FL 34639

Active (25 Days)
$485,000 (USD)
3
BED
2
BATH
1,870
SQFT

Description

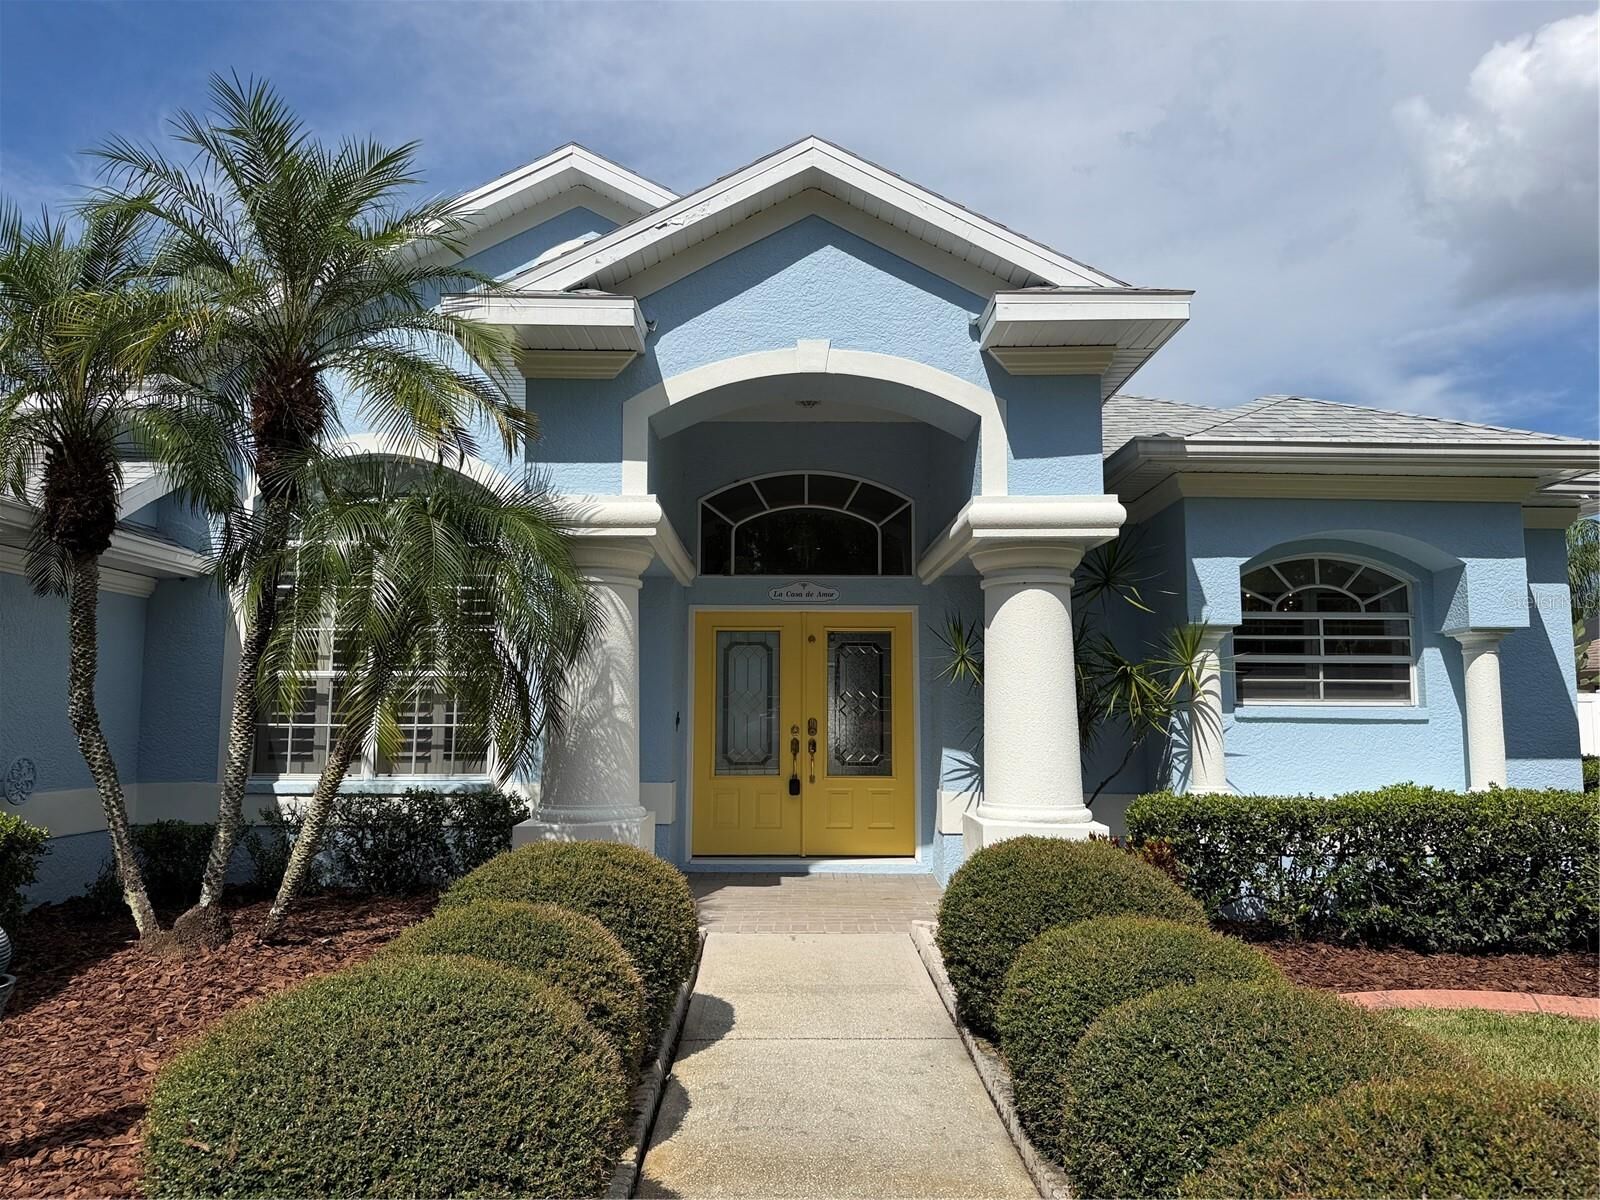
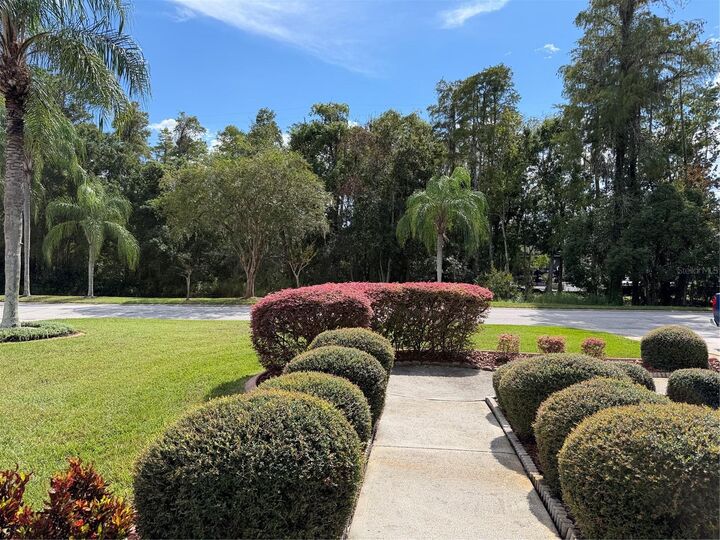
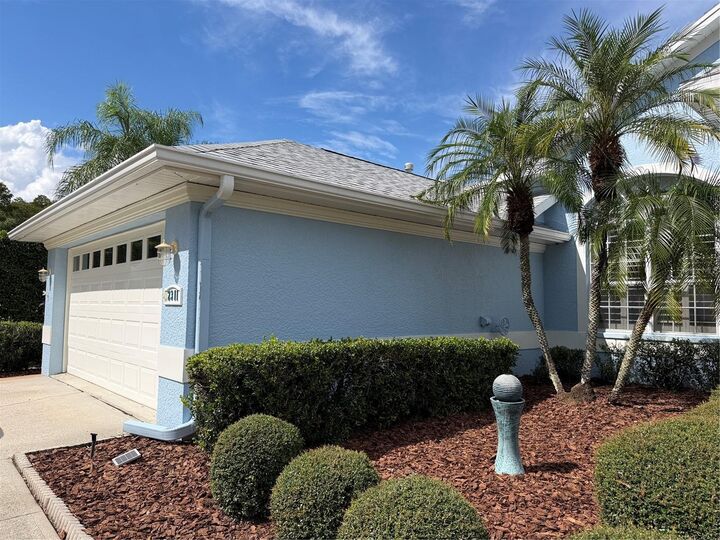
Welcome to La Casa De Amor, a house you’ll love. This Popular floor plan brilliantly brings natural sunlight into the home. Stained glass doors at the front entry and a large overhead transom window combined with the 3 pane sliding glass doors contribute to the happy character of this home. Stepping into the grand entrance you will appreciate the size of the living room measuring 17ft by 22 ft. The great room keeps you connected with friends and loved ones. Off to the left is the formal dining area with a considerable window and plantation shutters that face South. The living room has a dividing wall near the kitchen that tucks away part of the kitchen from view, however the rest of the kitchen which includes a breakfast bar is in full view of the living room. This functional split floor plan has 2 bedrooms and a bonus room, indoor laundry, guest bathroom and garage on the West side of the home. The primary bedroom & ensuite span the East side of the home. High ceilings with crown molding, three extravagant windows with drapes & sheers are features of this spacious 13.5 x 15ft bedroom. There is plenty of closet space with a super-sized walk-in closet, ample shelving and direct access to the attic; plus, a 2nd closet in the primary bedroom, and then a linen closet in the bathroom. Expansive luxury bathroom is equipped with a double vanity & make-up station, jet tub with an overhang chandelier, separate shower with built in seat, 2 shower heads and 3 jets, and a private water closet with a window facing East. Both the 1st and 2nd bedrooms have window seats, ceiling fans with light kits, built in closets with above-mentioned alcoves for showcasing collectables. Laundry room has a sink, a rod for hanging clothes, cabinets & washer/dryer. Bonus room is a designed space ideal for a home office at 16 ft wide by 7.6 ft in length. 2 car garage houses water softener, irrigation system, breaker panel and access space to attic. Guest bathroom has a toweled shower with tub, quality glass sliding doors, a pedestal sink and a door that exits to the lanai. There is an outdoor shower at the West side of the home. The extra-large lanai has two ceiling fans with lights, a flat screen TV under roof, lots of pavers, and two exits to the backyard. The backyard has vinyl fencing for complete privacy. On the East side of the property there is a putt putt golf area with fake turf that could use some TLC. The HOA takes care of the mowing and edging of the front and back lawn giving you more time to spend at the pool and perhaps playing water volleyball with the residences on the weekends. If your concerned about the electric bill don’t be; The home had solar panels installed in 2022. The reroof was done in 2020. HVAC done in 2024 is a 3.5-ton 15 Seer system installed that has a warranty for 12 years for parts. The kitchen stove feeds off Natural Gas. This home is situated at a prime location within the community. There is a gate in the backyard that leads directly to the club house, pool, hot tub, tennis and pickleball courts. All homeowners are members of the American Association of Nude Recreation (AANR) and enjoy life that uniquely bridges the nudist and non-nudist worlds. Since visitors and guests are not exposed to nudity, The Oasis appears like any other gated subdivision. The Oasis Community is comprised of those who believe in the principles and practice of social nudism, as defined by the American Association for Nude Recreation (AANR).

MLS #:
W7890405
Taxes
$5,964(2025)
Lot Size
9,840 SQFT
Type
Single-Family Home
Year Built
2003
Views
Water
County
Pasco County

Listed By

April Genter, Charles Rutenberg Realty Inc, Contact: 866-580-6402
Source
STELLAR
Last checked Nov 13 2026 at 5:52 PM GMT+0000
Bathroom Details
  • Full Bathrooms: 2
Interior Features
  • Great Room
  • Inside Utility
  • Attic
  • Unfurnished
  • Split Bedroom
  • Bonus Room
  • Living Room/Dining Room Combo
  • Walk-In Closet(s)
  • Window Treatments
  • Appliances: Dishwasher
  • Appliances: Electric Water Heater
  • Appliances: Refrigerator
  • Appliances: Washer
  • Ceiling Fans(s)
  • Open Floorplan
  • Appliances: Disposal
  • Appliances: Microwave
  • Appliances: Range
  • Cathedral Ceiling(s)
  • Appliances: Dryer
  • Appliances: Tankless Water Heater
  • Thermostat
  • High Ceilings
  • Laminate Counters
Subdivision
  • Oasis
Lot Information
  • In County
  • Paved
  • Landscaped
Property Features
  • Foundation: Slab
Heating and Cooling
  • Central
  • Central Air
Homeowners Association Information
  • Dues: $425/Monthly
Flooring
  • Ceramic Tile
  • Carpet
  • Laminate
  • Bamboo
  • Tile
  • Hardwood
Exterior Features
  • Block
  • Stucco
  • Frame
  • Roof: Shingle
Utility Information
  • Utilities: Cable Connected, Cable Available, Fire Hydrant, Public, Water Connected, Water Source: Public, Bb/Hs Internet Available, Electricity Connected, Sewer Connected, Phone Available
  • Sewer: Public Sewer
  • Energy: Solar
Parking
  • Garage Door Opener
  • Driveway
Stories
  • 1
Living Area
  • 1,870 sqft
Additional Information: Charles Rutenberg Realty Inc | 866-580-6402
Location
   
Calculate drive times to this property
 
Powered by INRIX® Drive Time

Powered by Walk Score®

Estimated Monthly Mortgage Payment

*Based on Fixed Interest Rate withe a 30 year term, principal and interest only

Listing price
Down payment
%
Interest rate
%
Mortgage calculator estimates are provided by CENTURY 21 Real Estate LLC and are intended for information use only. Your payments may be higher or lower and all loans are subject to credit approval.
Disclaimer: Listings Courtesy of “My Florida Regional MLS DBA Stellar MLS © 2026. IDX information is provided exclusively for consumers personal, non-commercial use and may not be used for any other purpose other than to identify properties consumers may be interested in purchasing. All information provided is deemed reliable but is not guaranteed and should be independently verified. Last Updated: 11/13/26 09:52
Based on information submitted to the MLS GRID as of 11/13/2026 17:52. All data is obtained from various sources and may not have been verified by broker or MLS GRID. Supplied Open House Information is subject to change without notice. All information should be independently reviewed and verified for accuracy. Properties may or may not be listed by the office/agent presenting the information.
