

Listing Courtesy of:  STELLAR as distributed by MLS GRID / Listed By: Compass Florida LLC - Contact: 941-279-3630
 STELLAR as distributed by MLS GRID / Listed By: Compass Florida LLC - Contact: 941-279-3630
 3021 Veneto Court Lakewood Ranch, FL 34211
Coming Soon
$665,000 (USD)

Description
MLS #:
A4707390
A4707390
Taxes
$9,187(2025)
$9,187(2025)
Lot Size
9,339 SQFT
9,339 SQFT
Type
Single-Family Home
Single-Family Home
Year Built
2023
2023
Style
Mediterranean
Mediterranean
Views
Water
Water
County
Manatee County
Manatee County
Listed By
Tyler Hahne, Compass Florida LLC, Contact: 941-279-3630
Source
STELLAR
Last checked Sep 29 2026 at 11:42 AM GMT+0000
STELLAR
Last checked Sep 29 2026 at 11:42 AM GMT+0000
Bathroom Details
- Full Bathrooms: 2
Interior Features
- Pest Guard System
- Walk-In Closet(s)
- Appliances: Dishwasher
- Appliances: Refrigerator
- Ceiling Fans(s)
- Appliances: Disposal
- Appliances: Range Hood
- Appliances: Microwave
- Appliances: Dryer
- Tray Ceiling(s)
- Thermostat
- High Ceilings
- Negotiable
Subdivision
- Azario Esplanade Ph Iii Subph D
Property Features
- Foundation: Slab
Heating and Cooling
- Natural Gas
- Central Air
Homeowners Association Information
- Dues: $680/Quarterly
Flooring
- Ceramic Tile
- Carpet
Exterior Features
- Block
- Roof: Tile
Utility Information
- Utilities: Cable Connected, Water Source: Public, Electricity Connected, Sewer Connected, Natural Gas Connected
- Sewer: Public Sewer
Stories
- 1
Living Area
- 1,678 sqft
Additional Information: Compass Florida LLC | 941-279-3630
Location
Estimated Monthly Mortgage Payment
*Based on Fixed Interest Rate withe a 30 year term, principal and interest only
Listing price
Down payment
%
Interest rate
%Mortgage calculator estimates are provided by CENTURY 21 Real Estate LLC and are intended for information use only. Your payments may be higher or lower and all loans are subject to credit approval.
Disclaimer: Listings Courtesy of “My Florida Regional MLS DBA Stellar MLS © 2026. IDX information is provided exclusively for consumers personal, non-commercial use and may not be used for any other purpose other than to identify properties consumers may be interested in purchasing. All information provided is deemed reliable but is not guaranteed and should be independently verified. Last Updated: 9/29/26 04:42
Based on information submitted to the MLS GRID as of 9/29/2026 11:42. All data is obtained from various sources and may not have been verified by broker or MLS GRID. Supplied Open House Information is subject to change without notice. All information should be independently reviewed and verified for accuracy. Properties may or may not be listed by the office/agent presenting the information.



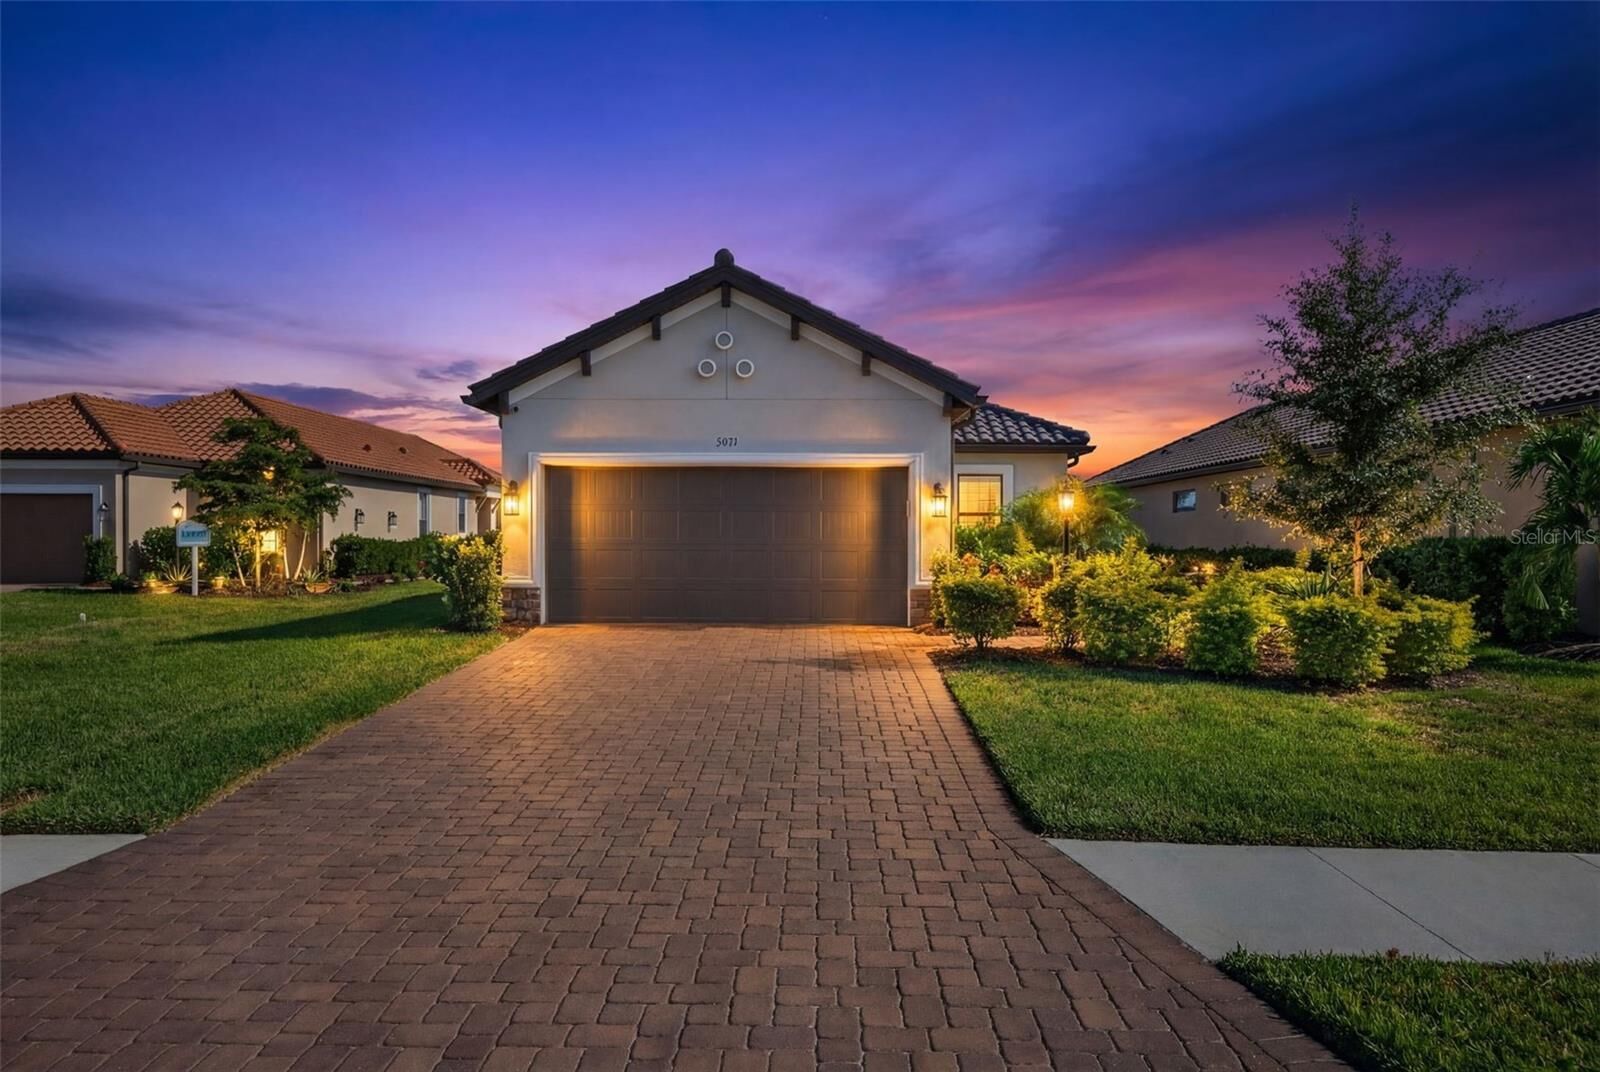
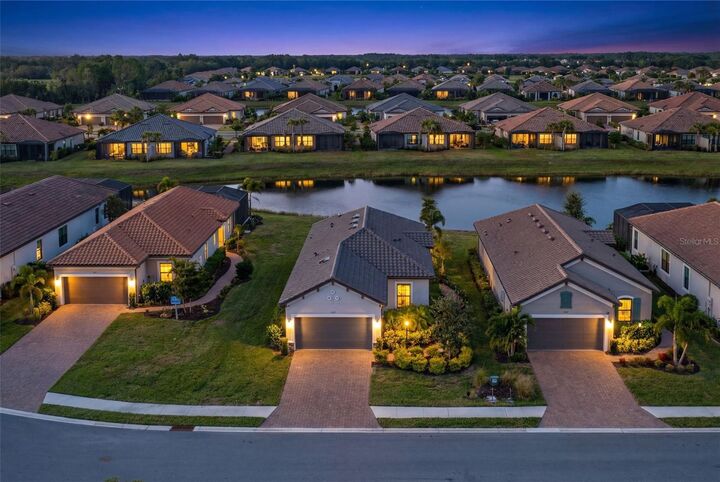
Welcome to 3021 Veneto Ct, ideally located near the end of a quiet cul-de-sac in Esplanade at Azario. This beautifully maintained home offers peaceful lake views, open skies, and the low-maintenance, lock-and-leave lifestyle buyers are searching for in Lakewood Ranch.
An elongated driveway, garage extension, and epoxy-coated garage floor add everyday functionality and a polished finish. The professionally sealed driveway and extended screened lanai provide lasting protection and easy upkeep.
Inside, the open-concept layout features neutral tile flooring throughout the main living areas, tray ceilings, recessed lighting, and a light coastal-inspired palette. The kitchen includes quartz countertops, stainless steel appliances, ample cabinetry, a tile backsplash, and seamless views into the dining and living spaces.
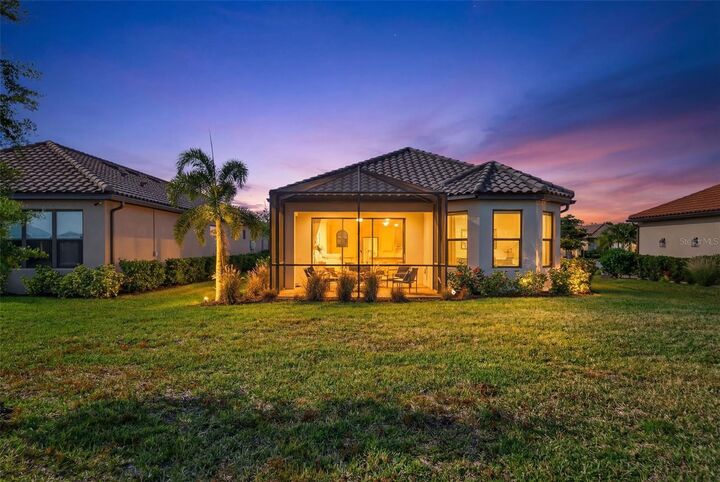
Sliding glass doors open to the extended screened lanai, where tranquil lake views create the perfect setting for morning coffee, sunset cocktails, or entertaining. Pre-plumbed for an outdoor kitchen, this space is ready to become your private outdoor retreat.
The split-bedroom floor plan includes a peaceful primary suite with tray ceilings, dual vanities, walk-in shower, and generous walk-in closet. A guest bedroom, full bath, flexible den, and laundry room with custom cabinetry and utility sink complete the interior.
Enjoy championship golf, a resort-style pool, spa, fitness and yoga studios, pickleball and tennis, dining, wine tastings, cooking classes, and an on-site pizzeria. This is more than a home, it is the resort lifestyle you have been waiting for.