

Listing Courtesy of:  STELLAR as distributed by MLS GRID / Listed By: Keller Williams Realty Palm Harbor - Contact: 727-772-0772
 STELLAR as distributed by MLS GRID / Listed By: Keller Williams Realty Palm Harbor - Contact: 727-772-0772
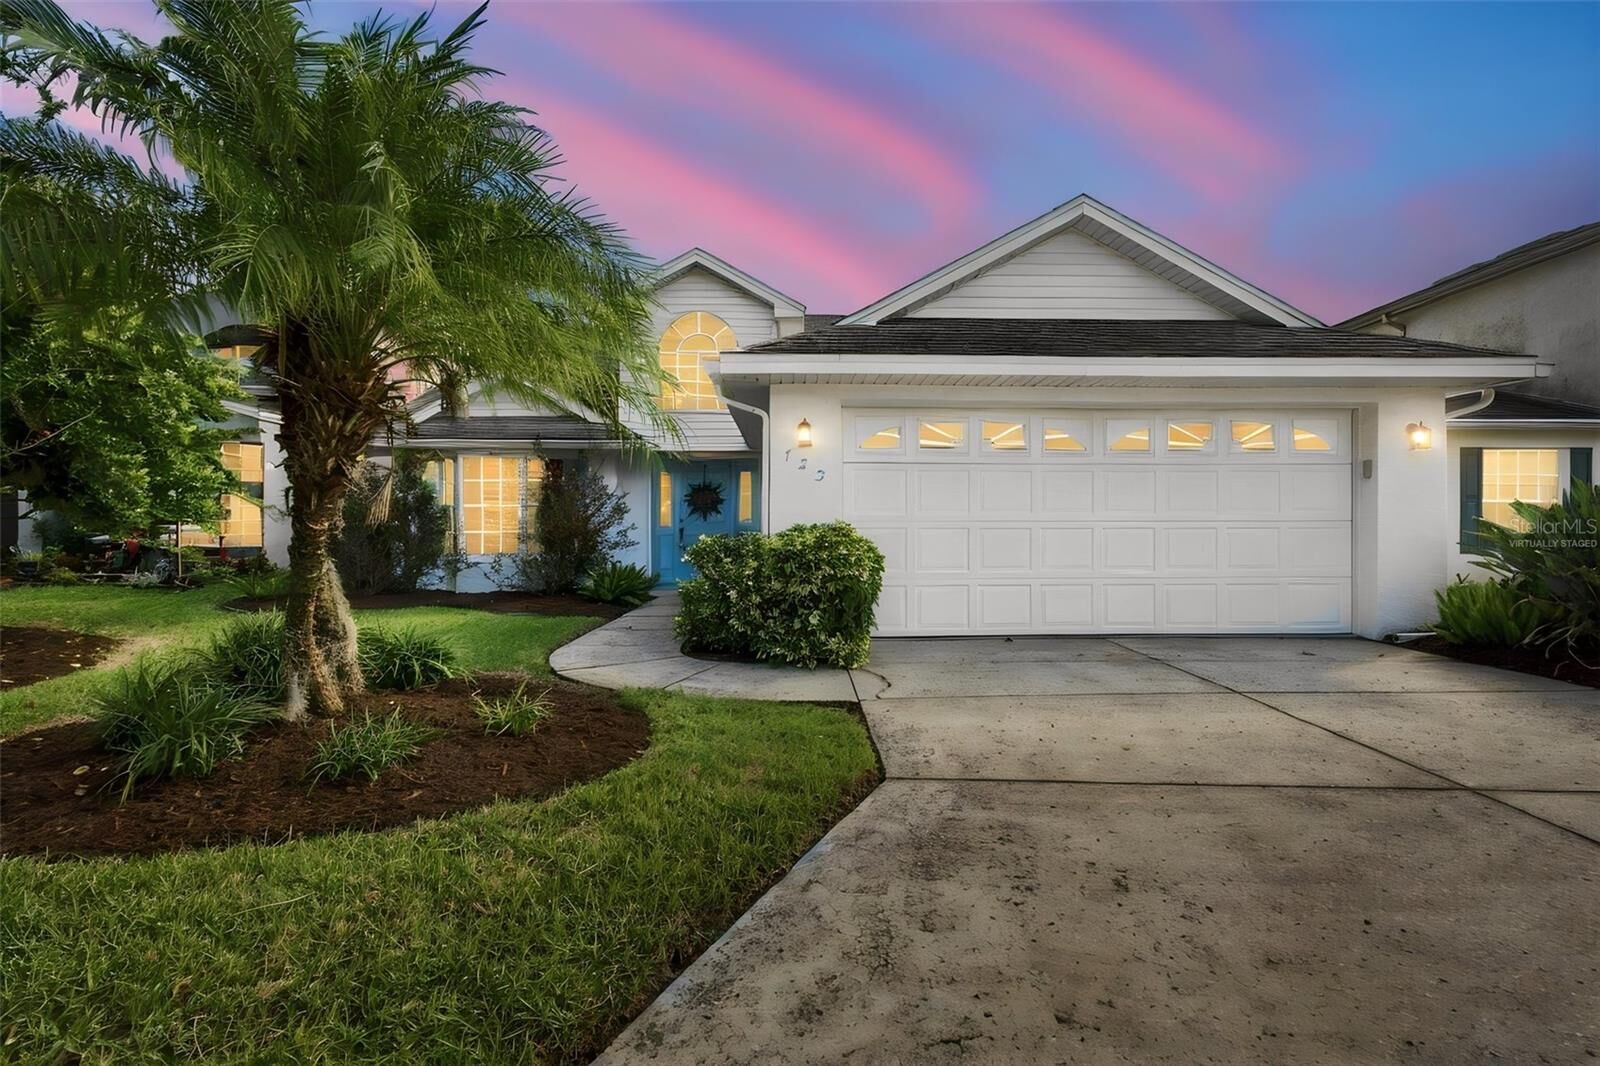
725 Peninsular Drive Lakeland, FL 33813
Active (185 Days)
$475,000 (USD)

Description
MLS #:
TB8563308
TB8563308
Taxes
$5,377(2025)
$5,377(2025)
Lot Size
6,991 SQFT
6,991 SQFT
Type
Single-Family Home
Single-Family Home
Year Built
1995
1995
County
Polk County
Polk County
Listed By
Brandon Rimes, Keller Williams Realty Palm Harbor, Contact: 727-772-0772
Source
STELLAR
Last checked Nov 2 2026 at 7:29 AM GMT+0000
STELLAR
Last checked Nov 2 2026 at 7:29 AM GMT+0000
Bathroom Details
- Full Bathrooms: 2
- Half Bathroom: 1
Interior Features
- Unfurnished
- Solid Surface Counters
- Living Room/Dining Room Combo
- Walk-In Closet(s)
- Appliances: Dishwasher
- Appliances: Refrigerator
- Appliances: Washer
- Ceiling Fans(s)
- Open Floorplan
- Appliances: Range
- Vaulted Ceiling(s)
- Appliances: Dryer
- Thermostat
- Eat-In Kitchen
- High Ceilings
- Built-In Features
- Primary Bedroom Main Floor
Subdivision
- Christina Ph 11 Rep
Property Features
- Fireplace: Gas
- Foundation: Slab
Heating and Cooling
- Central
- Central Air
Homeowners Association Information
- Dues: $415/Annually
Flooring
- Carpet
- Tile
- Luxury Vinyl
Exterior Features
- Block
- Stucco
- Roof: Shingle
Utility Information
- Utilities: Cable Available, Public, Water Connected, Water Source: Public, Electricity Connected, Sewer Connected, Underground Utilities
- Sewer: Public Sewer
Stories
- 2
Living Area
- 2,002 sqft
Additional Information: Keller Williams Realty Palm Harbor | 727-772-0772
Location
Estimated Monthly Mortgage Payment
*Based on Fixed Interest Rate withe a 30 year term, principal and interest only
Listing price
Down payment
%
Interest rate
%Mortgage calculator estimates are provided by CENTURY 21 Real Estate LLC and are intended for information use only. Your payments may be higher or lower and all loans are subject to credit approval.
Disclaimer: Listings Courtesy of “My Florida Regional MLS DBA Stellar MLS © 2026. IDX information is provided exclusively for consumers personal, non-commercial use and may not be used for any other purpose other than to identify properties consumers may be interested in purchasing. All information provided is deemed reliable but is not guaranteed and should be independently verified. Last Updated: 11/1/26 23:29
Based on information submitted to the MLS GRID as of 11/2/2026 07:29. All data is obtained from various sources and may not have been verified by broker or MLS GRID. Supplied Open House Information is subject to change without notice. All information should be independently reviewed and verified for accuracy. Properties may or may not be listed by the office/agent presenting the information.



Inside, the open living and dining area features a vaulted ceiling, fireplace, and expansive pocket sliding glass doors that open to the screened rear porch, creating an inviting connection between the indoor living space and the lakefront setting. The kitchen offers a breakfast bar, generous counter space, and a casual dining area with a bay window overlooking the water across the street.
The first-floor primary suite features lake views, a walk-in closet, and an en-suite bathroom with dual sinks, a soaking tub, and a separate shower. A convenient half bath is also located on the main level. Upstairs, two additional bedrooms, each with a walk-in closet, share a Jack-and-Jill bathroom. An interior laundry room with utility sink, washer, and dryer adds everyday convenience.
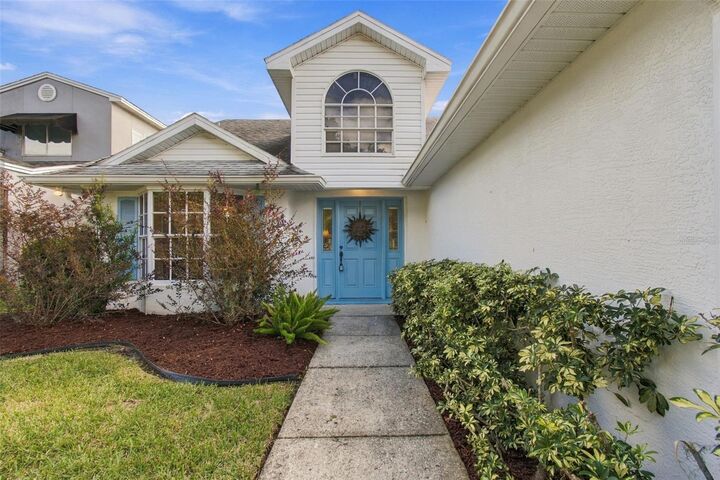
Step outside to enjoy the screened porch, mature landscaping, and direct lake frontage. Whether relaxing on the porch, enjoying the views, or spending time by the dock, the waterfront setting is a highlight of this property. Additional updates include an HVAC system installed in 2025 and exterior repainting in 2025.
Conveniently located in South Lakeland with access to shopping, dining, parks, and recreational opportunities, this property combines a functional floor plan with a distinctive lakefront setting. Schedule your showing and experience the views for yourself!