

Listing Courtesy of:  STELLAR as distributed by MLS GRID / Listed By: Coldwell Banker Realty - Contact: 863-687-2233
 STELLAR as distributed by MLS GRID / Listed By: Coldwell Banker Realty - Contact: 863-687-2233
 2113 Longleaf Circle Lakeland, FL 33810
Coming Soon
$575,000 (USD)
Description
MLS #:
L4965204
L4965204
Taxes
$3,765(2025)
$3,765(2025)
Lot Size
0.36 acres
0.36 acres
Type
Single-Family Home
Single-Family Home
Year Built
1999
1999
Style
Traditional
Traditional
County
Polk County
Polk County
Listed By
Kelley Blackburn, Coldwell Banker Realty, Contact: 863-687-2233
Source
STELLAR
Last checked Sep 22 2026 at 1:53 AM GMT+0000
STELLAR
Last checked Sep 22 2026 at 1:53 AM GMT+0000
Bathroom Details
- Full Bathrooms: 3
Interior Features
- Formal Dining Room Separate
- Inside Utility
- Attic
- Unfurnished
- Split Bedroom
- Stone Counters
- Kitchen/Family Room Combo
- Solid Surface Counters
- Den/Library/Office
- Family Room
- Crown Molding
- Walk-In Closet(s)
- Window Treatments
- Appliances: Dishwasher
- Appliances: Electric Water Heater
- Appliances: Refrigerator
- Ceiling Fans(s)
- Open Floorplan
- Appliances: Disposal
- Appliances: Microwave
- Appliances: Range
- Cathedral Ceiling(s)
- Tray Ceiling(s)
- Thermostat
- Appliances: Water Softener
- Eat-In Kitchen
- High Ceilings
- Interior In-Law Suite W/No Private Entry
Subdivision
- Bloomfield Hills Ph 4
Lot Information
- Sidewalk
- City Limits
- Paved
Property Features
- Fireplace: Family Room
- Fireplace: Wood Burning
- Foundation: Slab
Heating and Cooling
- Central
- Central Air
Pool Information
- Screen Enclosure
- In Ground
- Tile
- Auto Cleaner
- Salt Water
- Heated
- Gunite
- Pool Alarm
Homeowners Association Information
- Dues: $417/Annually
Flooring
- Ceramic Tile
- Carpet
Exterior Features
- Brick
- Block
- Stucco
- Roof: Shingle
Utility Information
- Utilities: Cable Connected, Water Source: Public, Bb/Hs Internet Available, Electricity Connected
- Sewer: Septic Tank
School Information
- Elementary School: Sleepy Hill Elementary
- Middle School: Sleepy Hill Middle
- High School: Kathleen High
Garage
- 30X22
Parking
- Garage Door Opener
- Oversized
- Garage Faces Side
Living Area
- 2,524 sqft
Additional Information: Lakeland | 863-687-2233
Location
Estimated Monthly Mortgage Payment
*Based on Fixed Interest Rate withe a 30 year term, principal and interest only
Listing price
Down payment
%
Interest rate
%Mortgage calculator estimates are provided by CENTURY 21 Real Estate LLC and are intended for information use only. Your payments may be higher or lower and all loans are subject to credit approval.
Disclaimer: Listings Courtesy of “My Florida Regional MLS DBA Stellar MLS © 2026. IDX information is provided exclusively for consumers personal, non-commercial use and may not be used for any other purpose other than to identify properties consumers may be interested in purchasing. All information provided is deemed reliable but is not guaranteed and should be independently verified. Last Updated: 9/21/26 18:53
Based on information submitted to the MLS GRID as of 9/22/2026 01:53. All data is obtained from various sources and may not have been verified by broker or MLS GRID. Supplied Open House Information is subject to change without notice. All information should be independently reviewed and verified for accuracy. Properties may or may not be listed by the office/agent presenting the information.



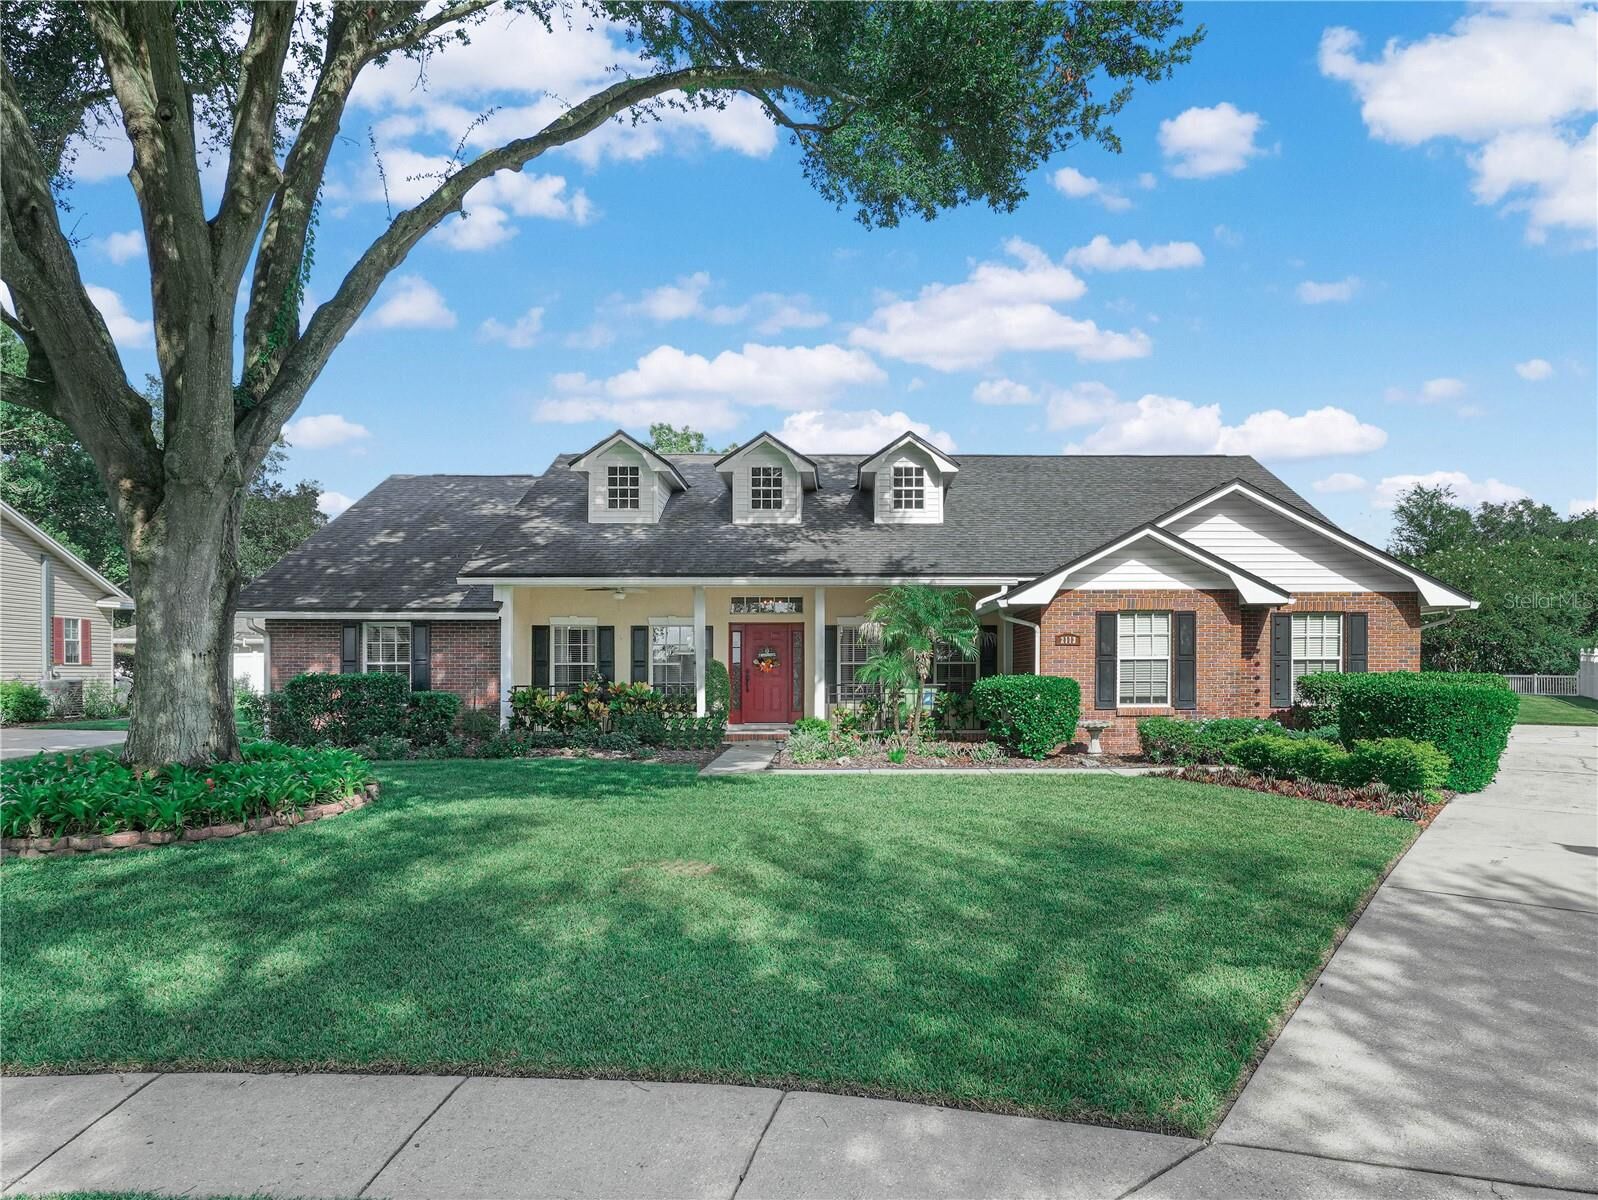
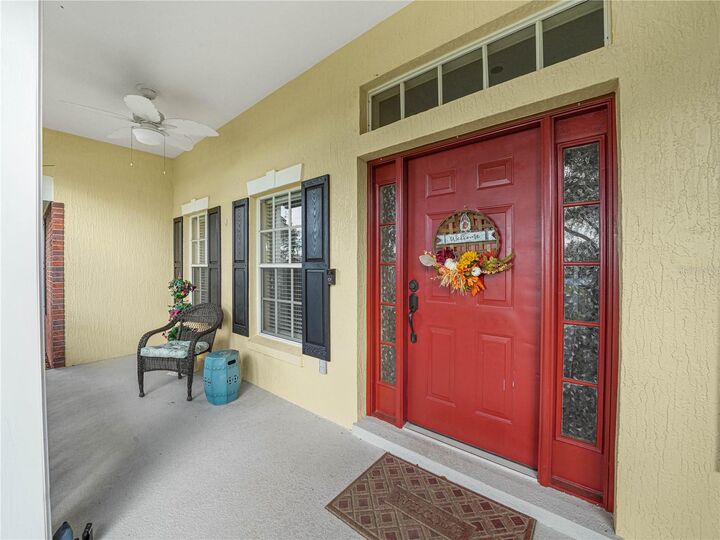
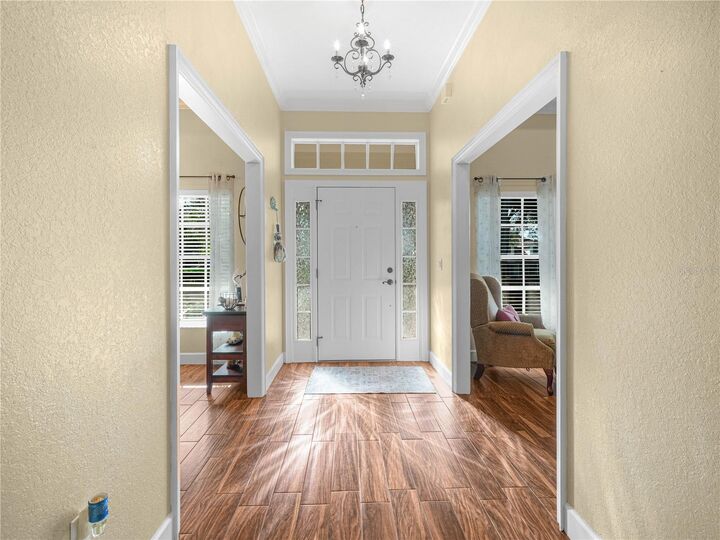
As you approach the home, you are greeted by a welcoming traditional front porch that sets the tone for the rest of the property. Step inside to discover a spacious foyer adorned with elegant crown molding, providing a grand entrance to this beautiful home. To the left, a cozy study/den with dual windows offers serene views of the front yard and is ideal for those working from home.
Entertain guests in style in the formal dining room, which features a sophisticated double tray ceiling and crown molding. The home boasts wood-like tile floors throughout, combining durability with the timeless appeal of hardwood.
The family room is a true highlight, with wall-to-wall French doors topped with transoms that bathe the space in natural light. A charming wood-burning fireplace, complete with plant shelves and built-in storage, adds warmth and character to the room. Well- equipped kitchen with all modern appliances, granite countertops, and a china display cabinet. The main bedroom is a luxurious retreat, complete with a tray ceiling, expansive walk-in closet, and an en-suite bathroom featuring a garden tub, walk-in shower, water closet, and double sinks.
Bedrooms 2 and 3 share a convenient bathroom with a pocket door, while bedrooms 4 and 5 also share a bathroom, making it an ideal in-law suite. The third bathroom doubles as a pool bath, opening to a large brick pool deck that is perfect for entertaining. Enjoy the heated pool and spa, or relax in the spacious lanai area, which offers ample space for dining and entertaining under cover.
The property includes a fenced area for pets and an open space on the right side, perfect for a future detached garage. The oversized side-entry garage provides plenty of room for vehicle storage and more.
Don't miss the opportunity to own this picture-perfect home in a prime location. Call now to schedule a viewing before it's too late!