

Listing Courtesy of:  STELLAR as distributed by MLS GRID / Listed By: Real Broker, LLC - Contact: 855-450-0442
 STELLAR as distributed by MLS GRID / Listed By: Real Broker, LLC - Contact: 855-450-0442
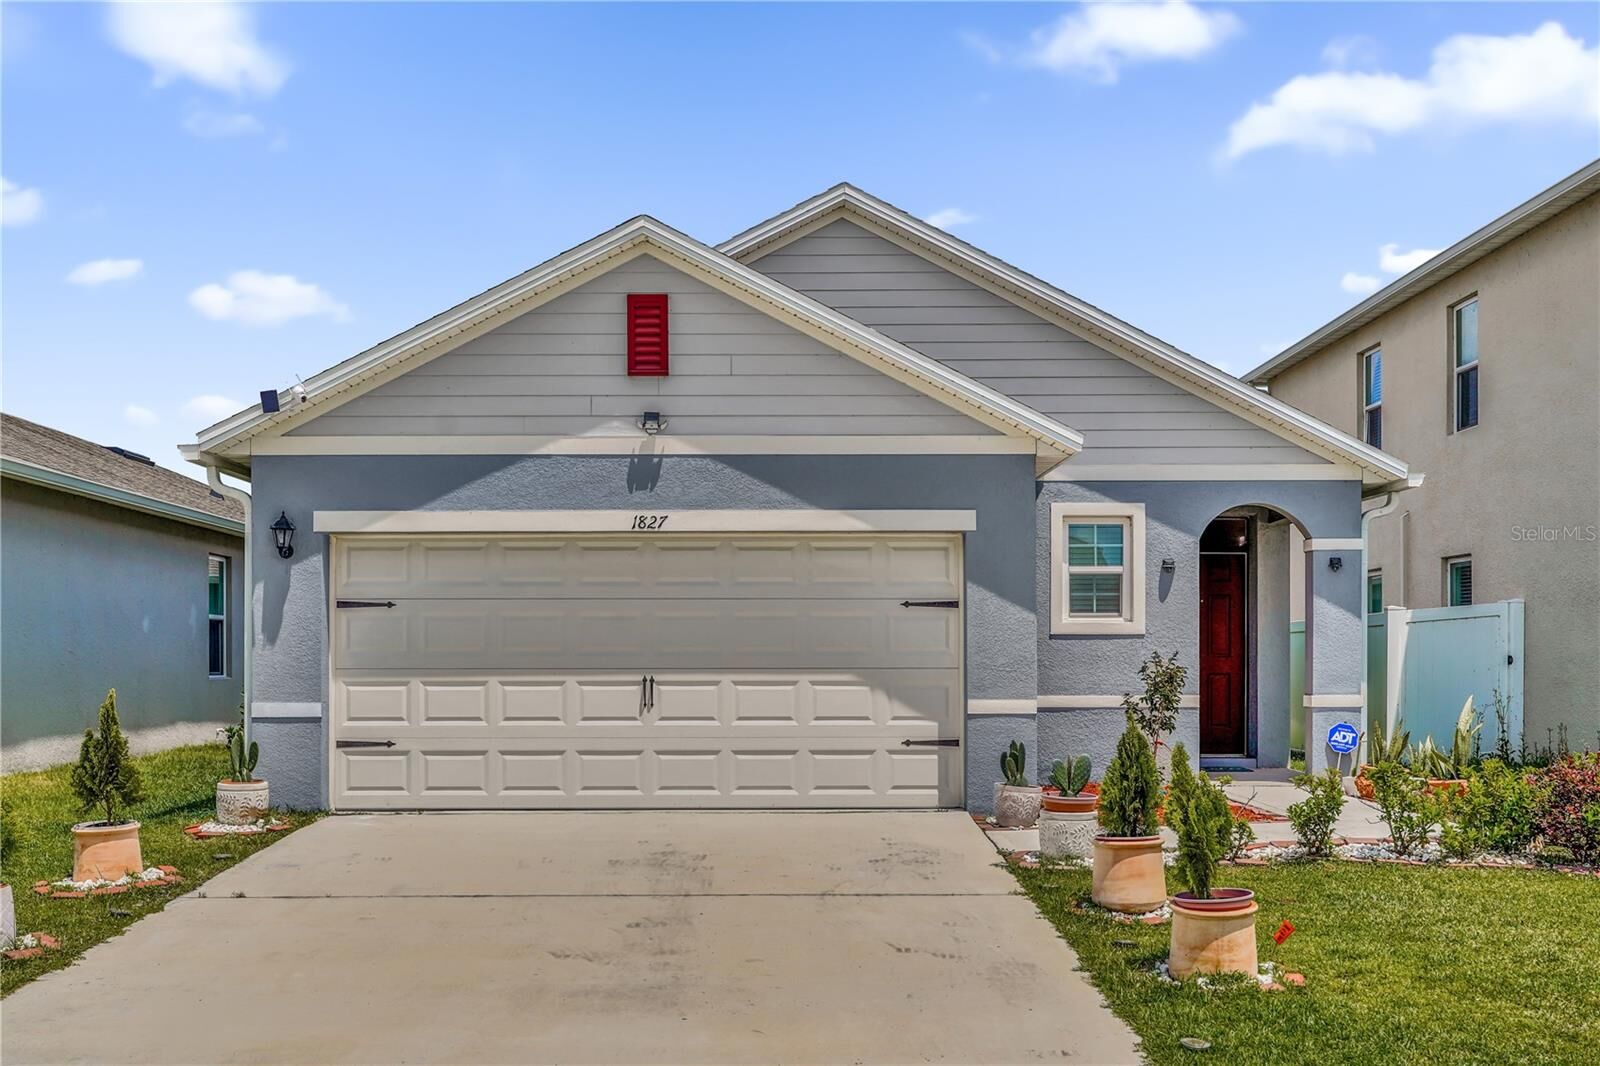
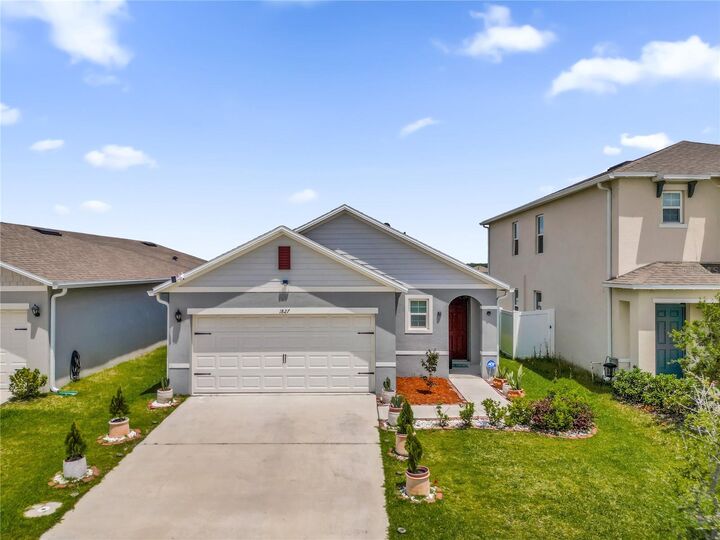
1827 Southfork Drive Kissimmee, FL 34744
Active (14 Days)
$2,800 (USD)

Description
MLS #:
O6452576
O6452576
Lot Size
5,500 SQFT
5,500 SQFT
Type
Rental
Rental
Year Built
2023
2023
Views
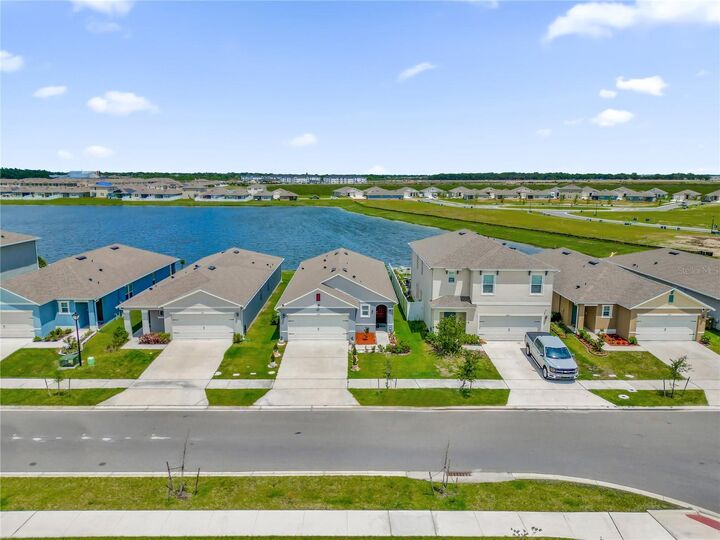
Water
Water
County
Osceola County
Osceola County
Listed By
Vivilyn Perkins, Real Broker, LLC, Contact: 855-450-0442
Source
STELLAR
Last checked Nov 8 2026 at 12:41 AM GMT+0000
STELLAR
Last checked Nov 8 2026 at 12:41 AM GMT+0000
Bathroom Details
- Full Bathrooms: 2
Interior Features
- Formal Dining Room Separate
- Unfurnished
- Split Bedroom
- Kitchen/Family Room Combo
- Solid Surface Counters
- L Dining
- Walk-In Closet(s)
- Window Treatments
- Appliances: Dishwasher
- Appliances: Electric Water Heater
- Appliances: Refrigerator
- Appliances: Washer
- Open Floorplan
- Appliances: Disposal
- Appliances: Range Hood
- Appliances: Microwave
- Appliances: Range
- Appliances: Dryer
- Appliances: Wine Refrigerator
- Thermostat
- Eat-In Kitchen
- Smart Home
- Primary Bedroom Main Floor
- Appliances: Touchless Faucet
Subdivision
- Kindred Ph 3A
Lot Information
- Sidewalk
- Level
- Paved
Heating and Cooling
- Central
- Central Air
Flooring
- Ceramic Tile
- Carpet
Utility Information
- Utilities: Cable Connected, Public, Water Connected, Water Source: Public, Electricity Connected
- Sewer: Public Sewer
School Information
- Elementary School: Neptune Elementary
- Middle School: Kissimmee Middle
- High School: Gateway High School (9 12)
Garage
- 18X19
Parking
- Garage Door Opener
Stories
- 1
Living Area
- 1,516 sqft
Additional Information: Real Broker, LLC | 855-450-0442
Location
Disclaimer: Listings Courtesy of “My Florida Regional MLS DBA Stellar MLS © 2026. IDX information is provided exclusively for consumers personal, non-commercial use and may not be used for any other purpose other than to identify properties consumers may be interested in purchasing. All information provided is deemed reliable but is not guaranteed and should be independently verified. Last Updated: 11/7/26 16:41
Based on information submitted to the MLS GRID as of 11/8/2026 00:41. All data is obtained from various sources and may not have been verified by broker or MLS GRID. Supplied Open House Information is subject to change without notice. All information should be independently reviewed and verified for accuracy. Properties may or may not be listed by the office/agent presenting the information.



lakefront setting within the highly desirable Kindred community. Built in 2023, this stylish
three-bedroom, two-bathroom home offers modern design, an open split-bedroom floor plan and
beautiful water views.
The impressive kitchen is the heart of the home, featuring a gorgeous oversized quartz countertop
and island with comfortable seating for four, a modern farmhouse-style sink, stainless steel
appliances, abundant cabinetry and a spacious walk-in pantry. Stunning chandeliers and
updated farmhouse-inspired lighting add warmth, elegance and character throughout the home.
The private primary suite features an upgraded ensuite bathroom and a newly installed walk-in
closet, giving the suite two walk-in closets and exceptional storage.