

Listing Courtesy of:  STELLAR as distributed by MLS GRID / Listed By: La Rosa Realty LLC - Contact: 321-939-3748
 STELLAR as distributed by MLS GRID / Listed By: La Rosa Realty LLC - Contact: 321-939-3748
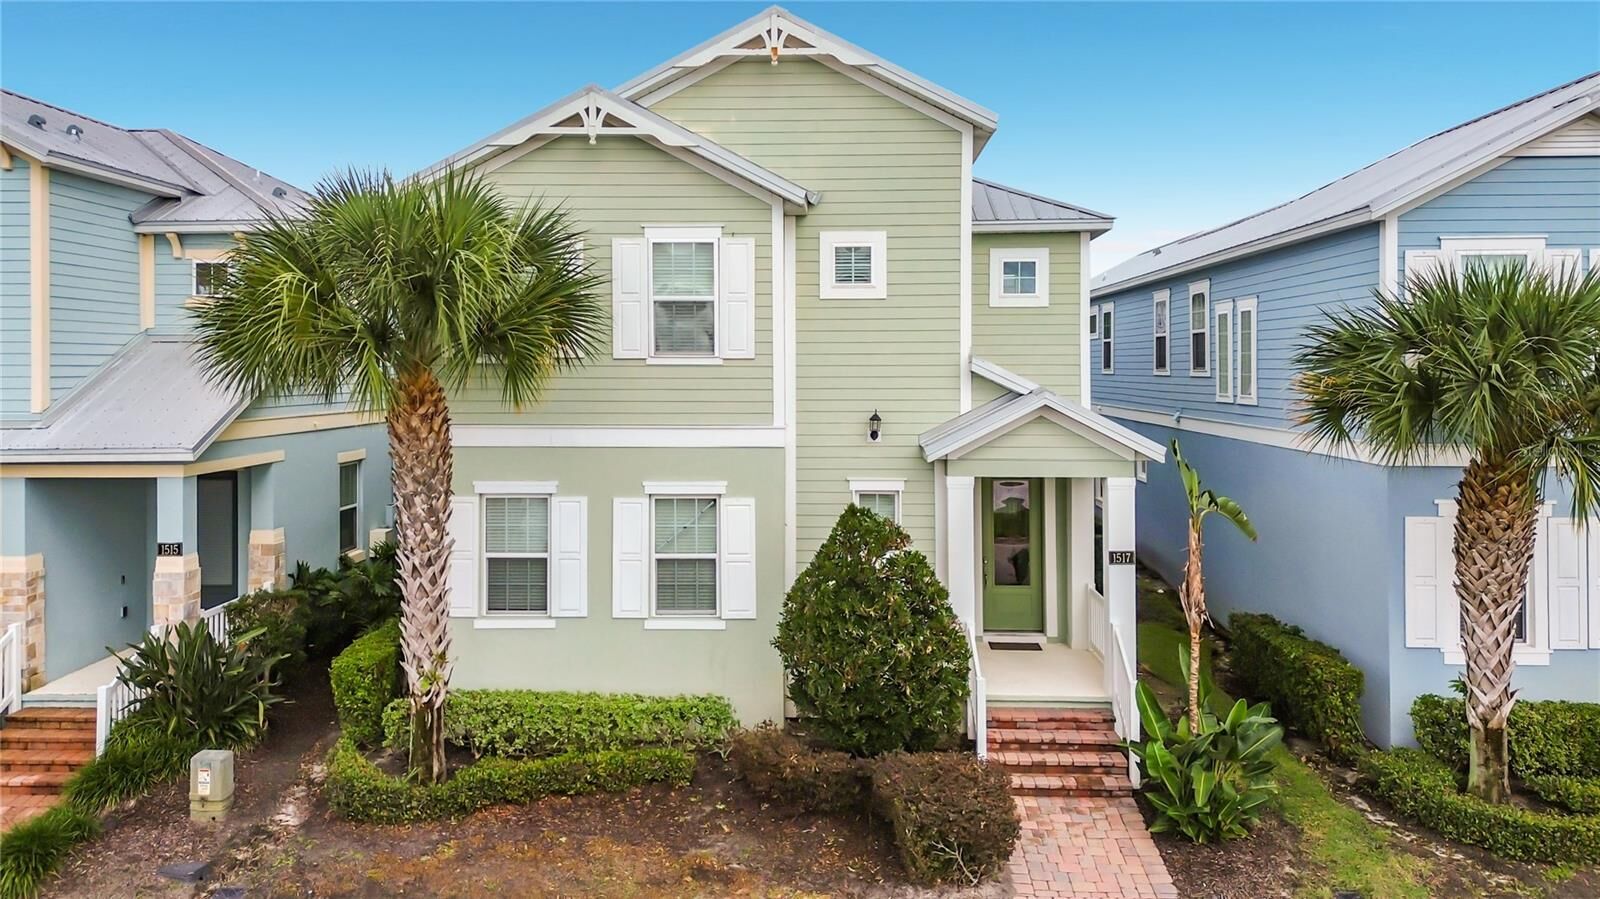
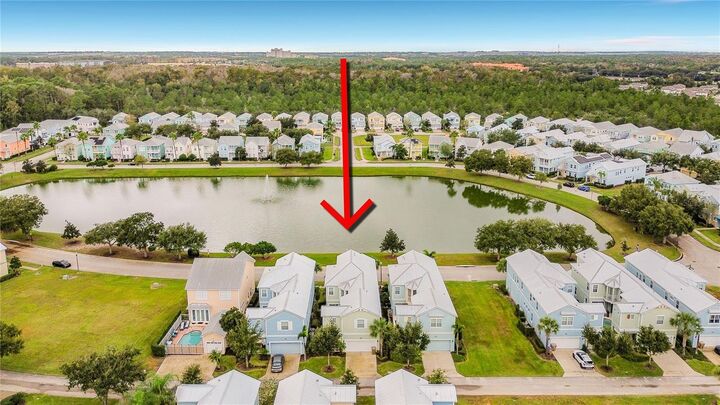
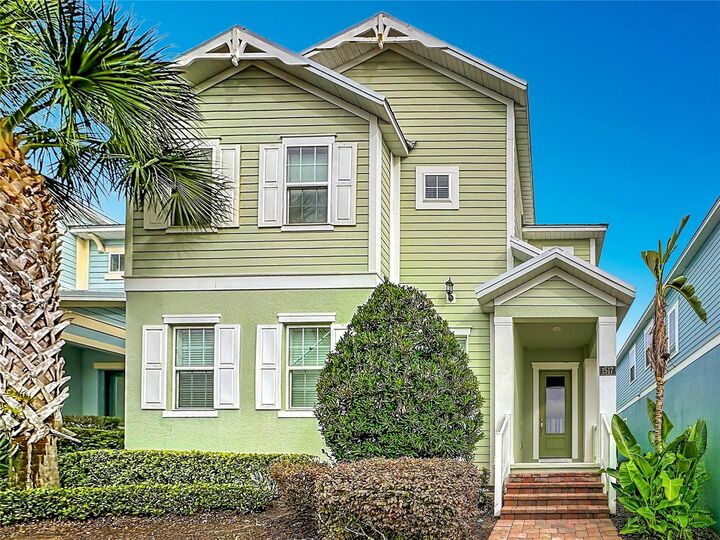
1517 Fairview Circle Kissimmee, FL 34747
Active (0 Days)
$539,000 (USD)
Description
MLS #:
O6458789
O6458789
Taxes
$10,789(2025)
$10,789(2025)
Lot Size
4,617 SQFT
4,617 SQFT
Type
Single-Family Home
Single-Family Home
Year Built
2015
2015
County
Osceola County
Osceola County
Listed By
Mike Chen, P.a, La Rosa Realty LLC, Contact: 321-939-3748
Source
STELLAR
Last checked Nov 21 2026 at 4:06 PM GMT+0000
STELLAR
Last checked Nov 21 2026 at 4:06 PM GMT+0000
Bathroom Details
- Full Bathrooms: 5
- Half Bathroom: 1
Interior Features
- Furnished
- Appliances: Dishwasher
- Thermostat
Subdivision
- Reunion Ph 2 Prcl 3
Property Features
- Foundation: Slab
Heating and Cooling
- Central
- Central Air
Pool Information
- In Ground
Homeowners Association Information
- Dues: $600/Monthly
Flooring
- Carpet
- Tile
Exterior Features
- Stucco
- Roof: Shingle
Utility Information
- Utilities: Cable Connected, Water Source: Public
- Sewer: Public Sewer
Stories
- 2
Living Area
- 3,076 sqft
Additional Information: La Rosa Realty LLC | 321-939-3748
Location
Estimated Monthly Mortgage Payment
*Based on Fixed Interest Rate withe a 30 year term, principal and interest only
Listing price
Down payment
%
Interest rate
%Mortgage calculator estimates are provided by CENTURY 21 Real Estate LLC and are intended for information use only. Your payments may be higher or lower and all loans are subject to credit approval.
Disclaimer: Listings Courtesy of “My Florida Regional MLS DBA Stellar MLS © 2026. IDX information is provided exclusively for consumers personal, non-commercial use and may not be used for any other purpose other than to identify properties consumers may be interested in purchasing. All information provided is deemed reliable but is not guaranteed and should be independently verified. Last Updated: 11/21/26 08:06
Based on information submitted to the MLS GRID as of 11/21/2026 16:06. All data is obtained from various sources and may not have been verified by broker or MLS GRID. Supplied Open House Information is subject to change without notice. All information should be independently reviewed and verified for accuracy. Properties may or may not be listed by the office/agent presenting the information.



Spanning over 3,000 square feet, the bright, open-concept floor plan showcases spacious living areas, upscale finishes, and sweeping views of the private pool from the living room, dining area, kitchen, and second-floor balcony. At the heart of the main level, the gourmet kitchen features stainless steel appliances, generous cabinetry, breakfast bar seating, and a formal dining space built for effortless entertaining. A dedicated workspace off the front entrance and a convenient ground-floor primary suite complete the first level.
Upstairs, a versatile loft entertainment area connects four additional bedrooms—including a second primary suite with vaulted ceilings and a balcony overlooking the pool deck. Every bedroom features its own private en-suite bathroom, offering unmatched comfort and privacy for family and guests.
Step outside to your private, fenced backyard oasis complete with a heated pool, waterfall feature, lounge seating, and outdoor dining space—plus a rare 2-car garage for effortless convenience. Located just minutes from Walt Disney World, championship golf, dining, and shopping, 1517 Fairview Circle delivers the ultimate blend of luxury, comfort, and investment potential.