

Listing Courtesy of:  STELLAR as distributed by MLS GRID / Listed By: Realty One Group Evolution - Contact: 786-477-4715
 STELLAR as distributed by MLS GRID / Listed By: Realty One Group Evolution - Contact: 786-477-4715
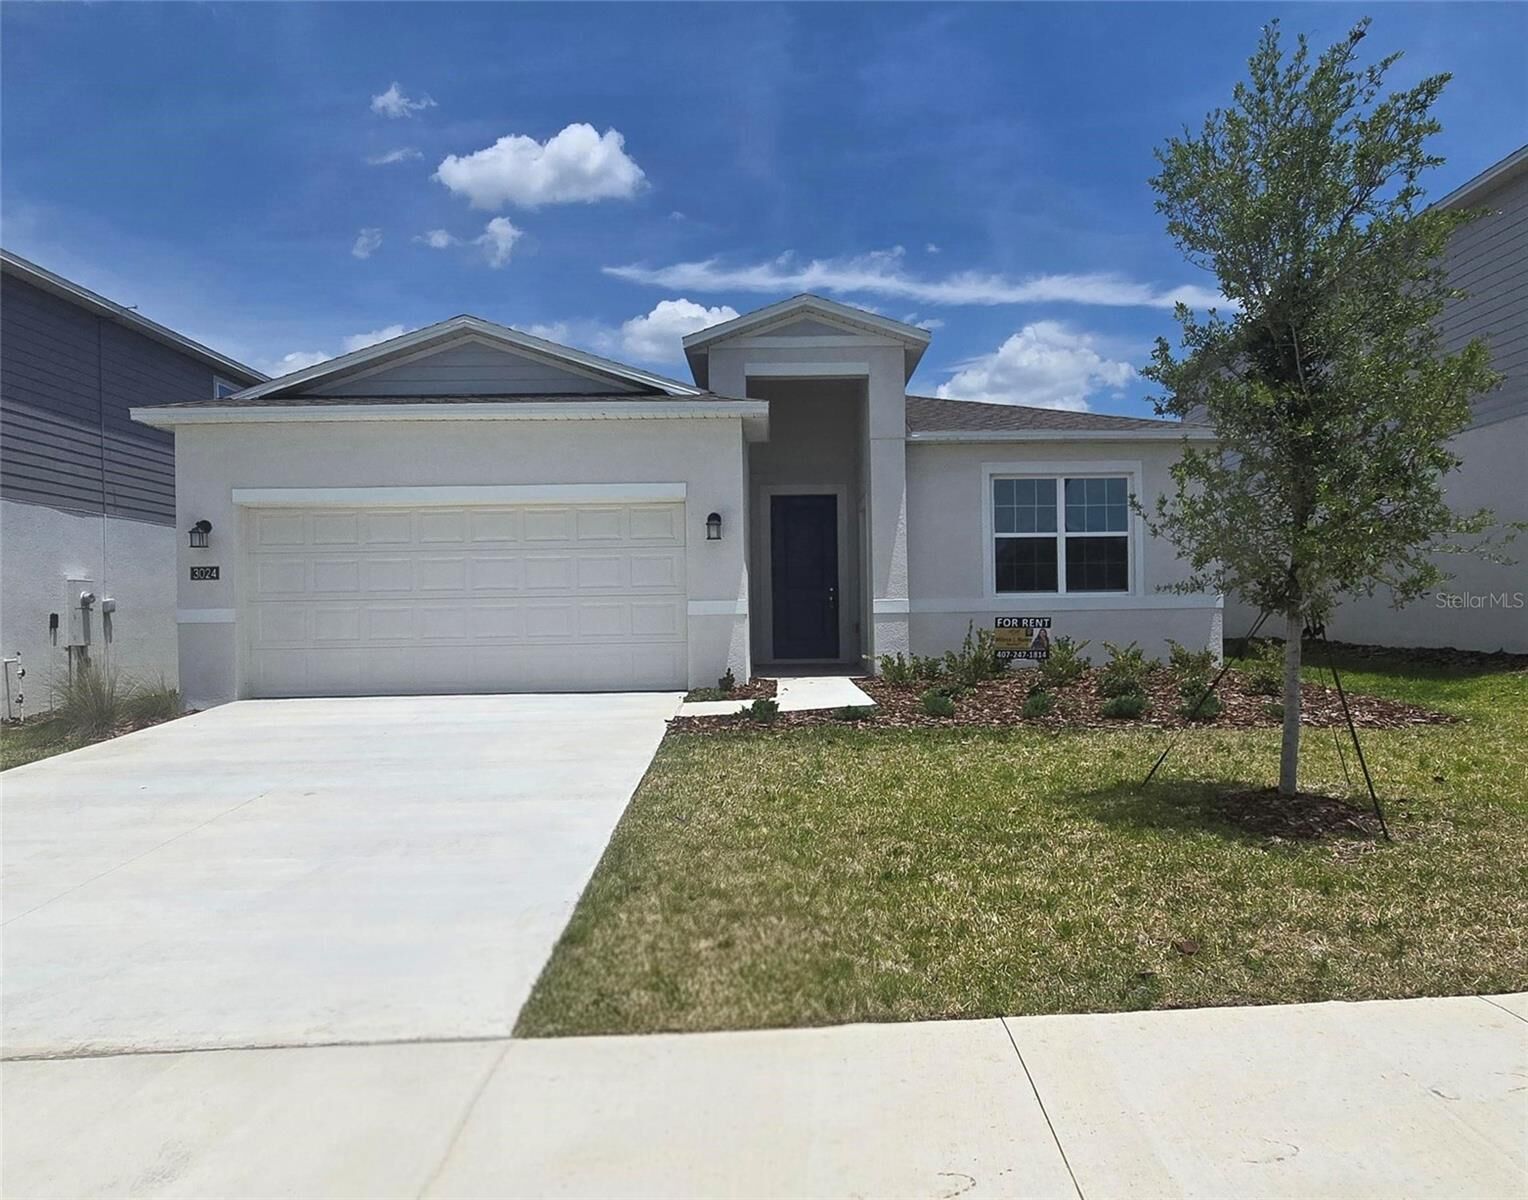
3024 Chicago Avenue Haines City, FL 33844
Active (26 Days)
$2,000 (USD)

Description
MLS #:
O6448642
O6448642
Lot Size
6,081 SQFT
6,081 SQFT
Type
Rental
Rental
Year Built
2026
2026
Views
City
City
County
Polk County
Polk County
Listed By
Milena Nunez, Realty One Group Evolution, Contact: 786-477-4715
Source
STELLAR
Last checked Nov 12 2026 at 4:51 PM GMT+0000
STELLAR
Last checked Nov 12 2026 at 4:51 PM GMT+0000
Bathroom Details
- Full Bathrooms: 2
Interior Features
- Unfurnished
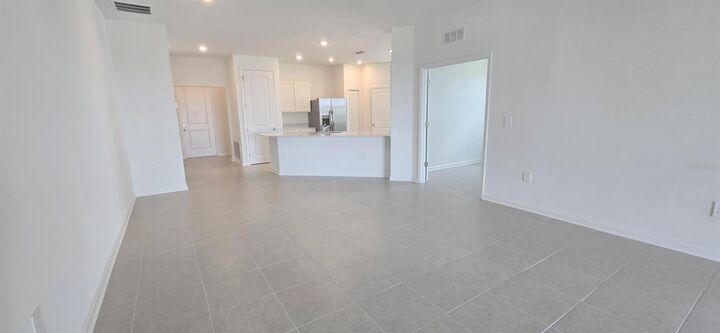
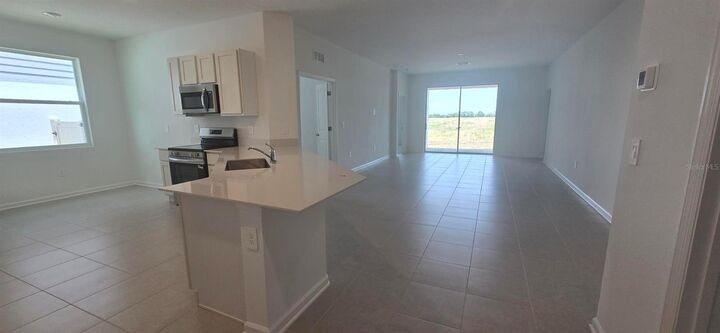
- Stone Counters
- Den/Library/Office
- Walk-In Closet(s)
- Appliances: Dishwasher
- Appliances: Refrigerator
- Appliances: Washer
- Open Floorplan
- Appliances: Disposal
- Appliances: Microwave
- Appliances: Range
- Appliances: Dryer
- Eat-In Kitchen
Subdivision
- Hamilton Bluff Sub
Heating and Cooling
- Central
- Electric
- Central Air
Flooring
- Ceramic Tile
- Carpet
- Brick
Utility Information
- Utilities: Sprinkler Meter, Water Connected, Water Source: Public, Electricity Connected, Sewer Connected
- Sewer: Public Sewer
School Information
- Elementary School: Alta Vista Elem
- Middle School: Lake Marion Creek Middle
- High School: Haines City Senior High
Living Area
- 2,019 sqft
Additional Information: Realty One Group Evolution | 786-477-4715
Location
Disclaimer: Listings Courtesy of “My Florida Regional MLS DBA Stellar MLS © 2026. IDX information is provided exclusively for consumers personal, non-commercial use and may not be used for any other purpose other than to identify properties consumers may be interested in purchasing. All information provided is deemed reliable but is not guaranteed and should be independently verified. Last Updated: 11/12/26 08:51
Based on information submitted to the MLS GRID as of 11/12/2026 16:51. All data is obtained from various sources and may not have been verified by broker or MLS GRID. Supplied Open House Information is subject to change without notice. All information should be independently reviewed and verified for accuracy. Properties may or may not be listed by the office/agent presenting the information.



playroom, or additional living space. This property offers a bright and open floor plan with comfortable living areas, a functional kitchen, and
generously sized bedrooms. The primary suite includes a private bathroom for added convenience. Enjoy a peaceful setting while still being close to major roads, shopping, dining, and local attractions. Please note rental includes the main house only; any additional structures or units on the property are not included. Ideal for tenants seeking comfort, space, and privacy. Schedule your showing today—this opportunity won’t last!