

Listing Courtesy of:  STELLAR as distributed by MLS GRID / Listed By: University Realty - Contact: 352-327-9500
 STELLAR as distributed by MLS GRID / Listed By: University Realty - Contact: 352-327-9500
 1591 NW 29th Road 4 Gainesville, FL 32605
Active (24 Days)
$260,825 (USD)
OPEN HOUSE TIMES
-
OPENWed, Jul 82:00 pm - 5:00 pm
-
OPENThu, Jul 92:00 pm - 5:00 pm
-
OPENFri, Jul 102:00 pm - 5:00 pm
-
OPENSat, Jul 1111:00 am - 3:00 pm
show more
show more
Description
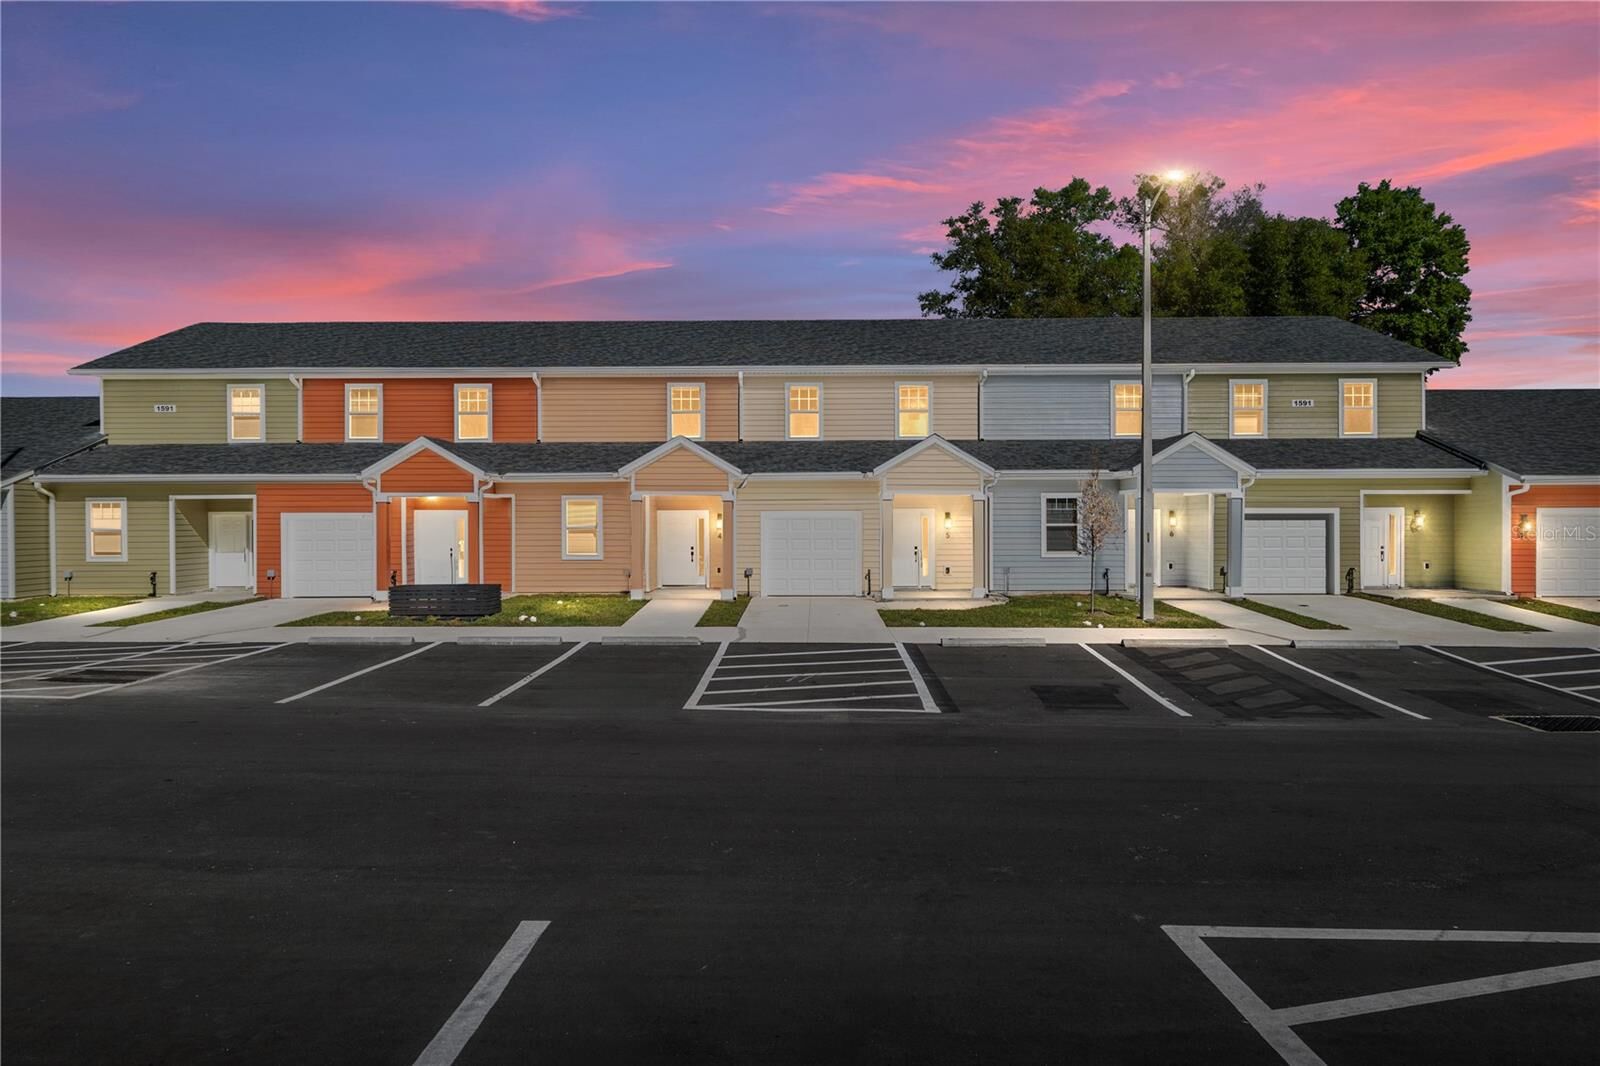
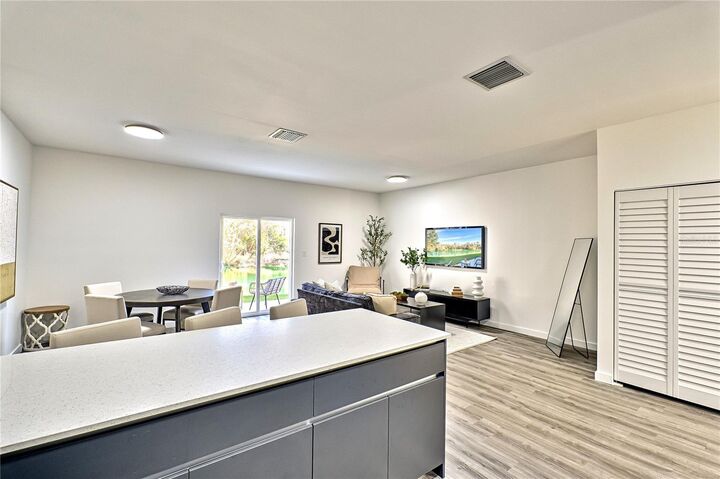
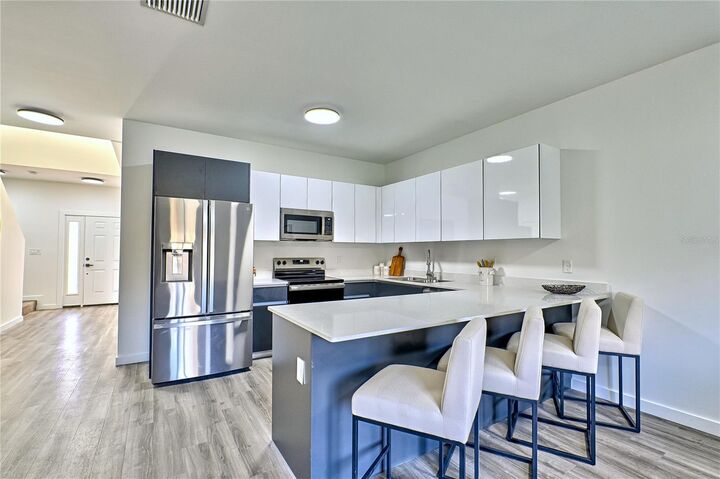
NEW CONSTRUCTION at Eagle Trace, just 2.3 miles from the University of Florida in the heart of NW Gainesville. The Model B, has a covered entry and offers a spacious two-story design with 3 bedrooms, 3.5 bathrooms. The main level includes a master bedroom with a private bath, along with a convenient half-bath for guests. Upstairs, two additional bedrooms each have their own bathrooms. Gourmet kitchen with quartz counters, custom soft-close cabinetry, and fully equipped with stainless steel appliances - including a refrigerator and freezer, smooth-top range, microwave, dishwasher, and garbage disposal. Double-pane windows, luxury vinyl tile wood-look flooring, and porcelain tile paired with quartz countertops in the bathrooms, and window blinds included too! Eagle Trace has a beautiful lake-view entrance, a pool, clubhouse, and fitness center - all with a low HOA fee. Each condo comes with a 1-year builder warranty. Current seller incentives include a $5,000 buyer credit and Seller will pay 12 months of HOA dues with acceptable contract terms! Please note that the photos are of a recently completed model unit with comparable finishes, but may not reflect the specific floor plan of this unit. With quick access to UF Health Shands Hospital, UF campus, and Downtown Gainesville, this new construction condo offers the perfect blend of luxury, affordability, and convenience!
MLS #:
GC541188
GC541188
Taxes
$290(2025)
$290(2025)
Type
Condo
Condo
Year Built
2025
2025
County
Alachua County
Alachua County
Listed By
Eric Leightman, University Realty, Contact: 352-327-9500
Source
STELLAR
Last checked Jul 8 2026 at 7:21 AM GMT+0000
STELLAR
Last checked Jul 8 2026 at 7:21 AM GMT+0000
Bathroom Details
- Full Bathrooms: 3
- Half Bathroom: 1
Interior Features
- Unfurnished
- Living Room/Dining Room Combo
- Appliances: Dishwasher
- Appliances: Refrigerator
- Appliances: Disposal
- Appliances: Microwave
- Thermostat
- High Ceilings
Subdivision
- Eagle Trace Townhomes Condo
Property Features
- Foundation: Slab
Heating and Cooling
- Electric
- Central Air
Flooring
- Carpet
- Vinyl
Exterior Features
- Hardiplank Type
- Roof: Shingle
Utility Information
- Utilities: Cable Available, Public, Water Source: Public, Bb/Hs Internet Available, Sewer Connected
- Sewer: Public Sewer
Stories
- 2
Living Area
- 1,187 sqft
Additional Information: University Realty | 352-327-9500
Location
Estimated Monthly Mortgage Payment
*Based on Fixed Interest Rate withe a 30 year term, principal and interest only
Listing price
Down payment
%
Interest rate
%Mortgage calculator estimates are provided by CENTURY 21 Real Estate LLC and are intended for information use only. Your payments may be higher or lower and all loans are subject to credit approval.
Disclaimer: Listings Courtesy of “My Florida Regional MLS DBA Stellar MLS © 2026. IDX information is provided exclusively for consumers personal, non-commercial use and may not be used for any other purpose other than to identify properties consumers may be interested in purchasing. All information provided is deemed reliable but is not guaranteed and should be independently verified. Last Updated: 7/8/26 00:21
Based on information submitted to the MLS GRID as of 7/8/2026 07:21. All data is obtained from various sources and may not have been verified by broker or MLS GRID. Supplied Open House Information is subject to change without notice. All information should be independently reviewed and verified for accuracy. Properties may or may not be listed by the office/agent presenting the information.


