

Listing Courtesy of:  STELLAR as distributed by MLS GRID / Listed By: Olympus Executive Realty Inc - Contact: mls@oerfl.com
 STELLAR as distributed by MLS GRID / Listed By: Olympus Executive Realty Inc - Contact: mls@oerfl.com
 9826 Weather Stone Place Fort Myers, FL 33913
Active (3 Days)
$575,000 (USD)

Description
MLS #:
G5116900
G5116900
Taxes
$5,900(2025)
$5,900(2025)
Lot Size
0.47 acres
0.47 acres
Type
Single-Family Home
Single-Family Home
Year Built
2004
2004
County
Lee County
Lee County
Listed By
Abel Cruz Llc, Jr, Olympus Executive Realty Inc, Contact: mls@oerfl.com
Source
STELLAR
Last checked Aug 27 2026 at 10:38 PM GMT+0000
STELLAR
Last checked Aug 27 2026 at 10:38 PM GMT+0000
Bathroom Details
- Full Bathrooms: 3
Interior Features
- Formal Dining Room Separate
- Inside Utility
- Unfurnished
- Split Bedroom
- Solid Wood Cabinets
- Formal Living Room Separate
- Crown Molding
- Walk-In Closet(s)
- Appliances: Dishwasher
- Appliances: Washer
- Open Floorplan
- Appliances: Microwave
- Appliances: Range
- Vaulted Ceiling(s)
- Appliances: Dryer
- Thermostat
- Eat-In Kitchen
- High Ceilings
- Primary Bedroom Main Floor
Subdivision
- Stoneybrook/Gateway
Lot Information
- Sidewalk
- Cul-De-Sac
Property Features
- Foundation: Slab
Heating and Cooling
- Central
- Central Air
Pool Information
- In Ground
Homeowners Association Information
- Dues: $0/Quarterly
Flooring
- Ceramic Tile
- Laminate
Exterior Features
- Block
- Stucco
- Roof: Tile
Utility Information
- Utilities: Water Source: Public, Electricity Connected
- Sewer: Public Sewer
Stories
- 1
Living Area
- 2,826 sqft
Additional Information: Olympus Executive Realty Inc | mls@oerfl.com
Location
Estimated Monthly Mortgage Payment
*Based on Fixed Interest Rate withe a 30 year term, principal and interest only
Listing price
Down payment
%
Interest rate
%Mortgage calculator estimates are provided by CENTURY 21 Real Estate LLC and are intended for information use only. Your payments may be higher or lower and all loans are subject to credit approval.
Disclaimer: Listings Courtesy of “My Florida Regional MLS DBA Stellar MLS © 2026. IDX information is provided exclusively for consumers personal, non-commercial use and may not be used for any other purpose other than to identify properties consumers may be interested in purchasing. All information provided is deemed reliable but is not guaranteed and should be independently verified. Last Updated: 8/27/26 15:38
Based on information submitted to the MLS GRID as of 8/27/2026 22:38. All data is obtained from various sources and may not have been verified by broker or MLS GRID. Supplied Open House Information is subject to change without notice. All information should be independently reviewed and verified for accuracy. Properties may or may not be listed by the office/agent presenting the information.



Step inside to soaring ceilings, crown molding, abundant natural light, and generous living spaces designed for both everyday living and entertaining. The kitchen features stainless steel appliances, ample cabinetry and counter space, while the spacious primary suite offers direct access to the lanai and a private bath with a soaking tub and separate walk-in shower.
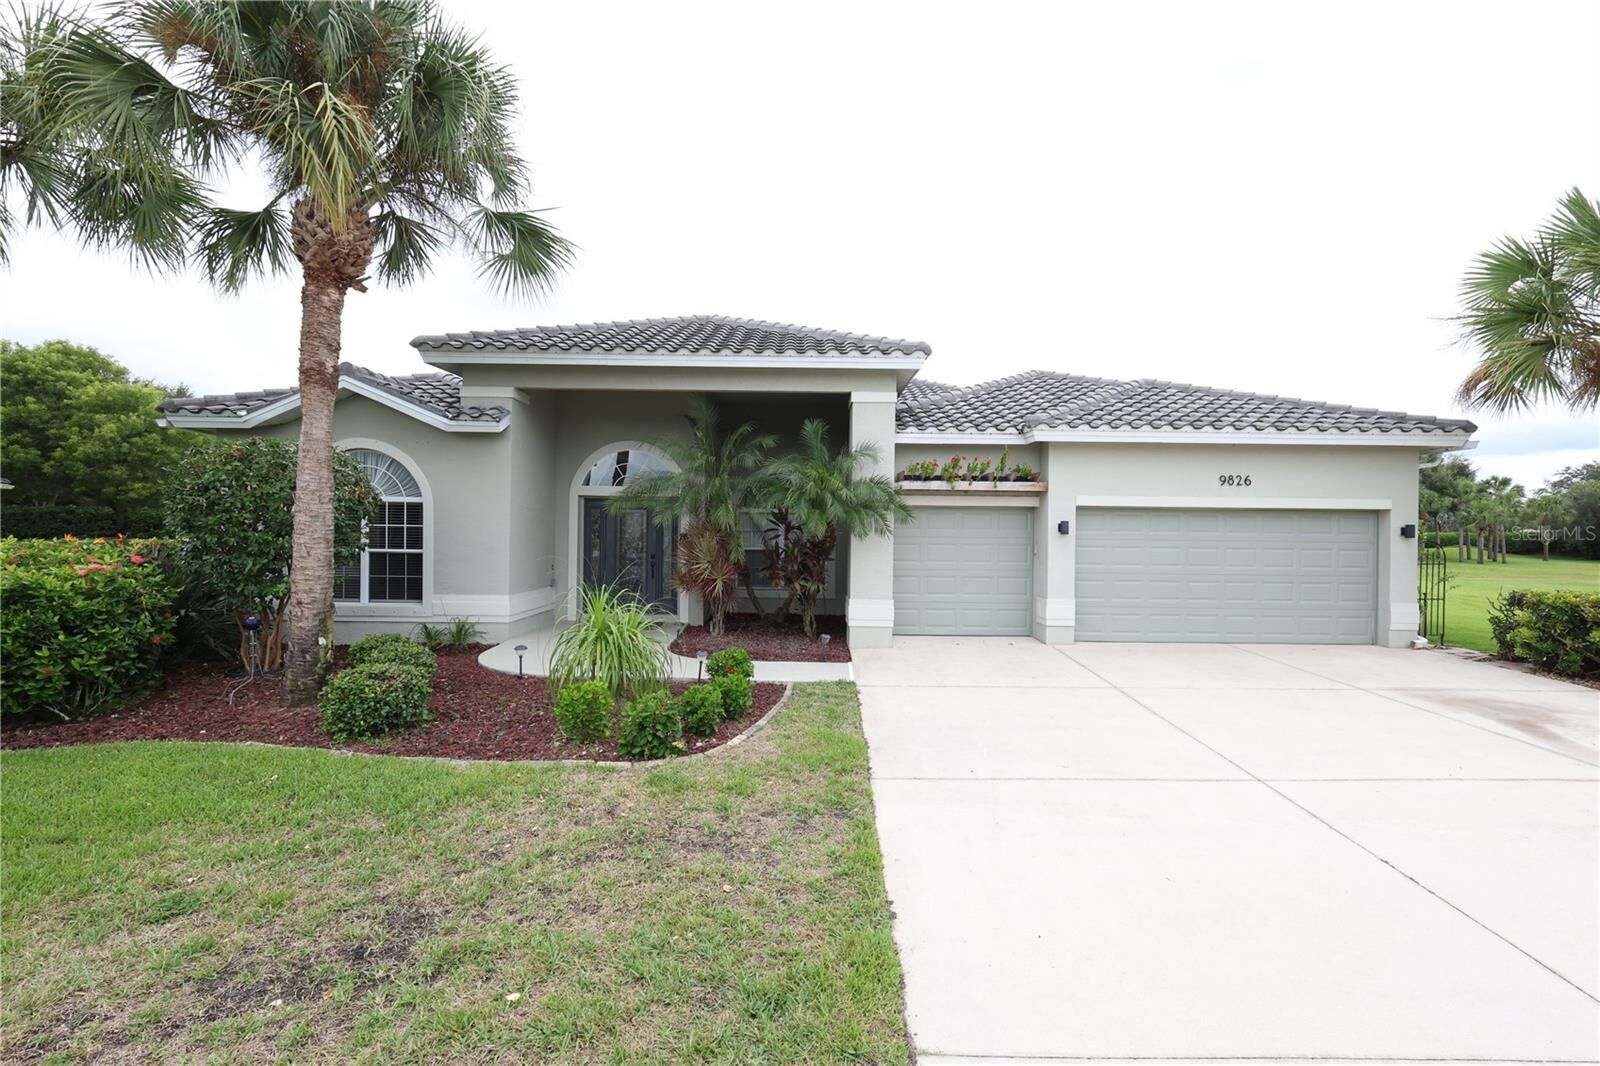
Outside, enjoy the Florida lifestyle from your screened private pool and covered lanai overlooking a large backyard with mature landscaping and plenty of green space. The nearly half-acre lot provides a wonderful sense of openness with room to relax, entertain, and enjoy the outdoors.
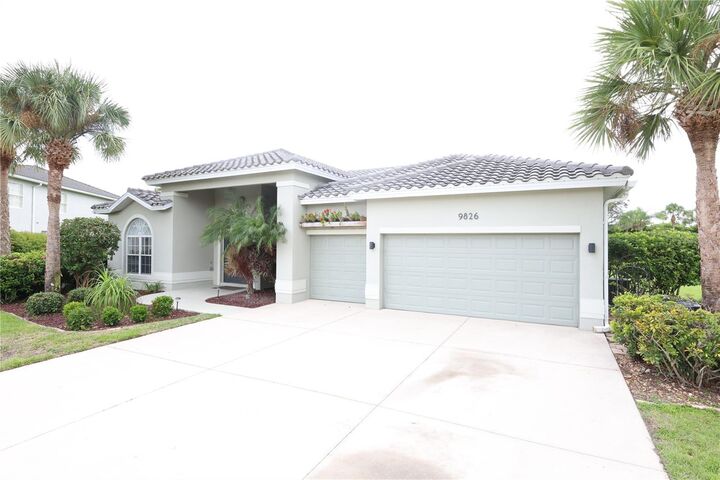
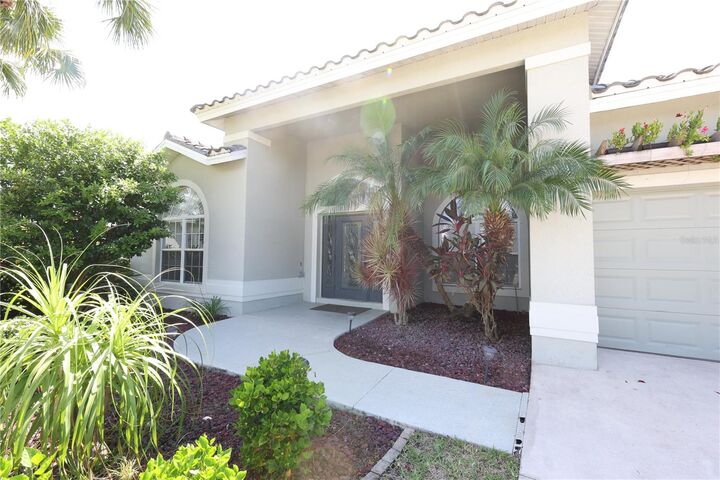
With five bedrooms, three full baths, a 2021 concrete tile roof, resurfaced pool, 3-car garage, nearly half-acre lot, and cul-de-sac location, this home offers a combination of space, functionality, and Florida living that's difficult to find in one property.