

Listing Courtesy of:  STELLAR as distributed by MLS GRID / Listed By: Beycome Of Florida LLC - Contact: 844-239-2663
 STELLAR as distributed by MLS GRID / Listed By: Beycome Of Florida LLC - Contact: 844-239-2663
785 San Salvador Drive Dunedin, FL 34698
Active (14 Days)
$579,900 (USD)
OPEN HOUSE TIMES
-
OPENSun, Nov 810:00 am - 1:00 pm
Description
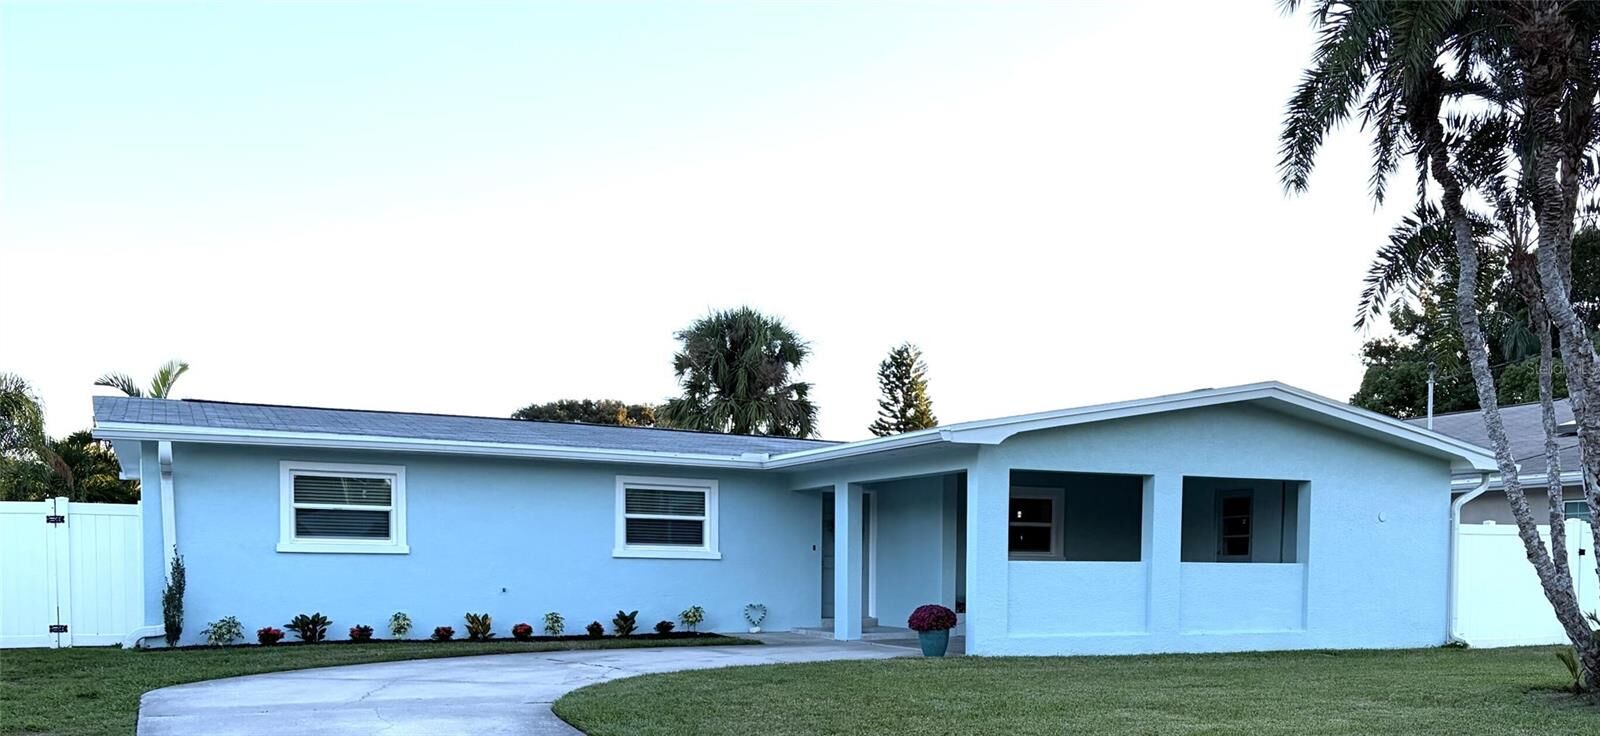
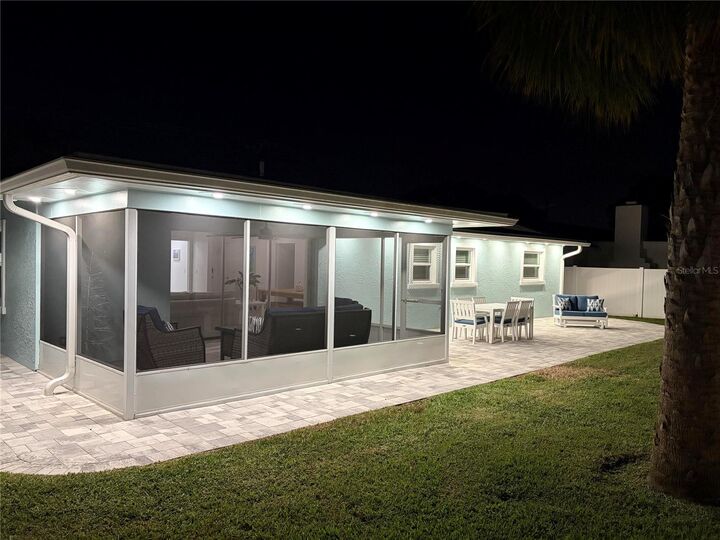
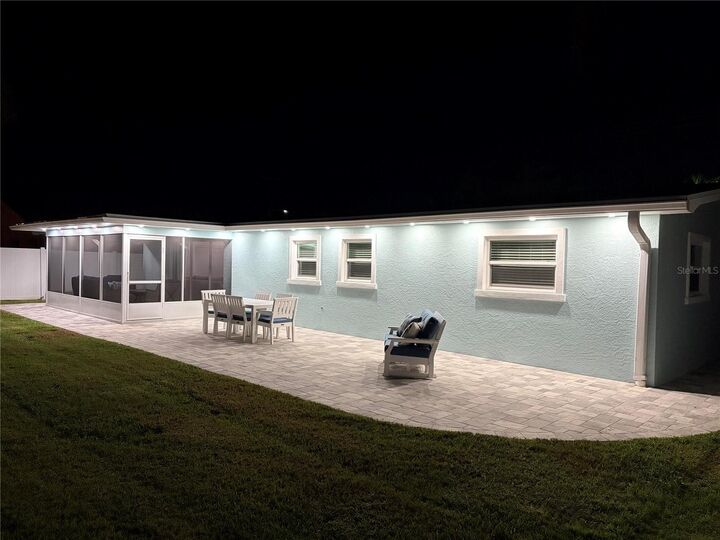
We're pleased to present the opportunity to acquire a rare gem property in a highly demanded Lakeside Terrace neighborhood in Dunedin, FL. This home is high and dry with no flood insurance required. Including 3 bedrooms and 2 bathrooms, you are going to enjoy the 1483 sqft that composes this House. Less than 1 mile to Dunedin's well known downtown featuring restaurants, breweries and shopping and walking distance to sunsets, parks, schools, churches and the Pinellas Trail. The home is updated featuring a newer kitchen with granite countertops and stainless steel appliances, modernized bathroom updates, a new roof in 2022, on demand hot water heater, PGT Hurricane Windows throughout the entire home, AstroGuard Hurricane Fabric installed for the rear sliding glass door and laundry room door, extra large pocket sliding glass door that collapses into the wall leading into fully screened porch, indoor laundry room featuring extra large LG washer and dryer, large custom paver patio and walkways around sides and rear of home, master bedroom with walk-in closet and full bathroom, covered parking and a recently painted interior and freshly painted exterior using Sherwin-Williams Paint. This home is move-in ready. Don't miss this great opportunity and don't be the last to schedule your visit today!
MLS #:
O6452506
O6452506
Taxes
$5,222(2025)
$5,222(2025)
Lot Size
6,969 SQFT
6,969 SQFT
Type
Single-Family Home
Single-Family Home
Year Built
1964
1964
County
Pinellas County
Pinellas County
Listed By
Steven Koleno, Beycome Of Florida LLC, Contact: 844-239-2663
Source
STELLAR
Last checked Nov 8 2026 at 3:40 AM GMT+0000
STELLAR
Last checked Nov 8 2026 at 3:40 AM GMT+0000
Bathroom Details
- Full Bathrooms: 2
Interior Features
- Unfurnished
- Stone Counters
- Living Room/Dining Room Combo
- Walk-In Closet(s)
- Appliances: Dishwasher
- Appliances: Refrigerator
- Appliances: Washer
- Open Floorplan
- Appliances: Microwave
- Appliances: Range
- Appliances: Dryer
- Appliances: Tankless Water Heater
- Thermostat
- Primary Bedroom Main Floor
Subdivision
- Lakeside Terrace 1St Add
Property Features
- Foundation: Slab
Heating and Cooling
- Central
- Electric
- Central Air
Flooring
- Ceramic Tile
Exterior Features
- Block
- Stucco
- Roof: Shingle
Utility Information
- Utilities: Cable Available, Fire Hydrant, Public, Water Connected, Water Source: Public, Electricity Connected, Sewer Connected
- Sewer: Public Sewer
School Information
- Elementary School: San Jose Elementary-Pn
- Middle School: Palm Harbor Middle-Pn
- High School: Dunedin High-Pn
Living Area
- 1,483 sqft
Additional Information: Beycome Of Florida LLC | 844-239-2663
Location
Estimated Monthly Mortgage Payment
*Based on Fixed Interest Rate withe a 30 year term, principal and interest only
Listing price
Down payment
%
Interest rate
%Mortgage calculator estimates are provided by CENTURY 21 Real Estate LLC and are intended for information use only. Your payments may be higher or lower and all loans are subject to credit approval.
Disclaimer: Listings Courtesy of “My Florida Regional MLS DBA Stellar MLS © 2026. IDX information is provided exclusively for consumers personal, non-commercial use and may not be used for any other purpose other than to identify properties consumers may be interested in purchasing. All information provided is deemed reliable but is not guaranteed and should be independently verified. Last Updated: 11/7/26 19:40
Based on information submitted to the MLS GRID as of 11/8/2026 03:40. All data is obtained from various sources and may not have been verified by broker or MLS GRID. Supplied Open House Information is subject to change without notice. All information should be independently reviewed and verified for accuracy. Properties may or may not be listed by the office/agent presenting the information.


