

Listing Courtesy of:  STELLAR as distributed by MLS GRID / Listed By: Signature Realty Associates - Contact: 813-689-3115
 STELLAR as distributed by MLS GRID / Listed By: Signature Realty Associates - Contact: 813-689-3115
2510 Fritzke Road Dover, FL 33527
Active (13 Days)
$675,000 (USD)
OPEN HOUSE TIMES
-
OPENSun, Nov 1510:00 am - 2:00 pm

Description
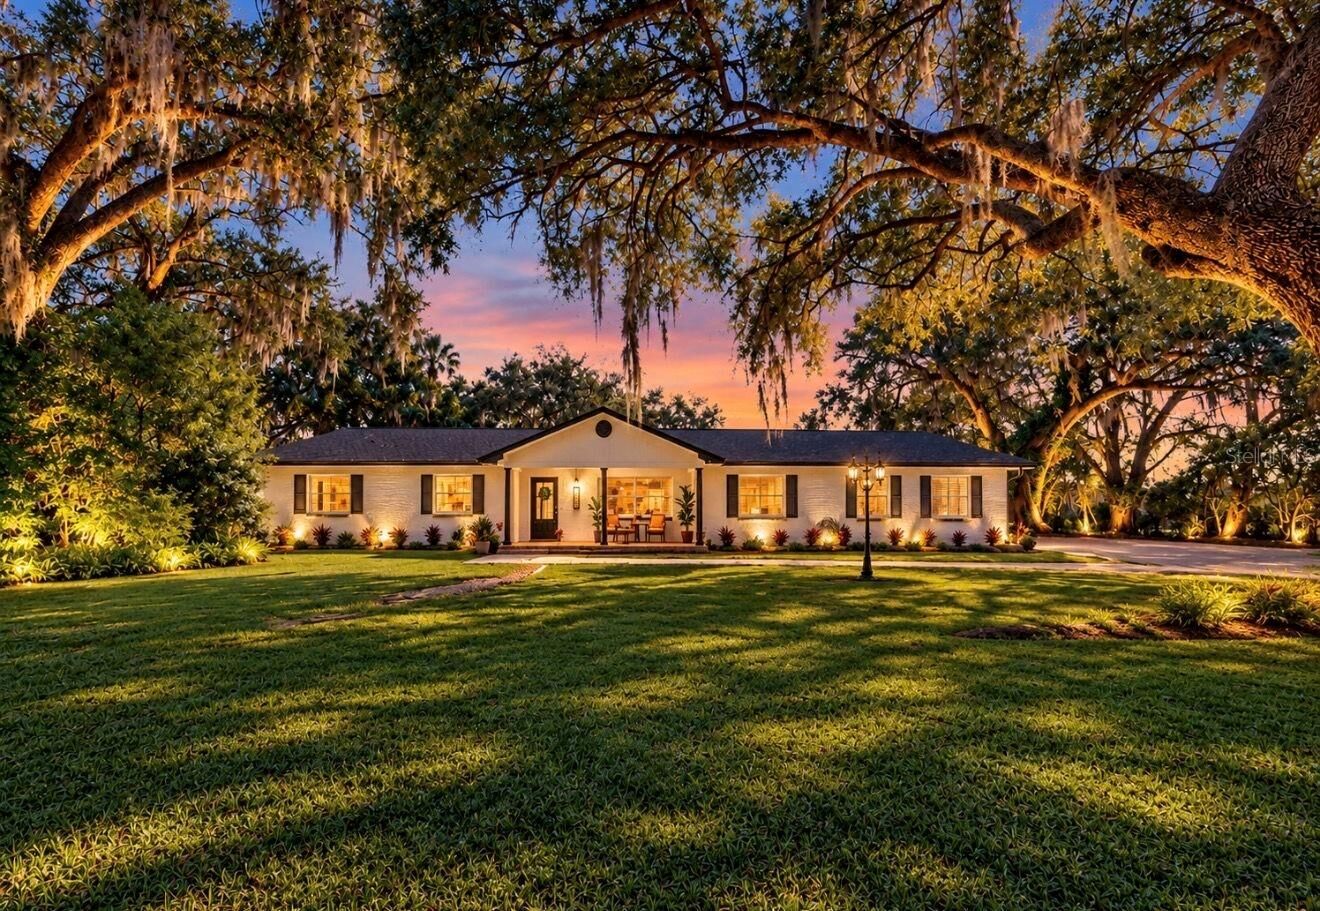
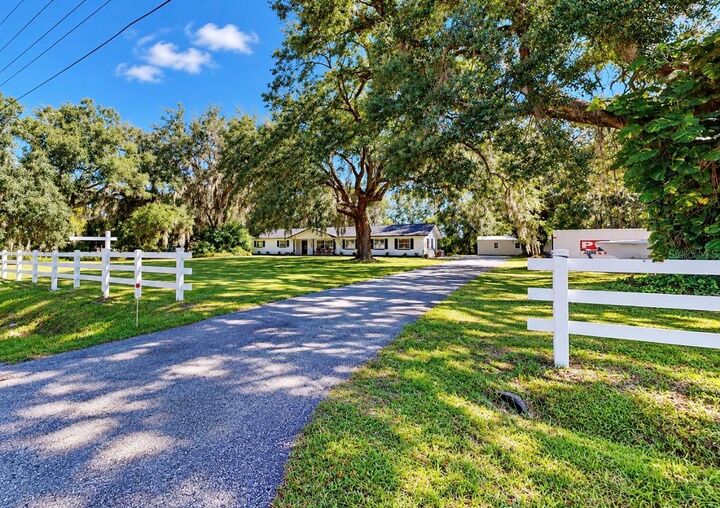
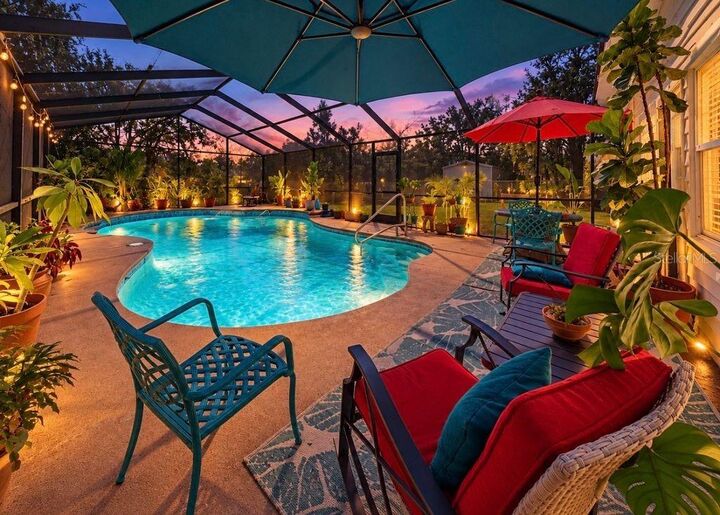
Discover the perfect blend of peaceful country living and comfortable everyday living on this beautiful one-acre property, shaded by gorgeous mature oak trees. Offering 4 bedrooms, 3 bathrooms, and 2,792 square feet, this home features a spacious chef’s kitchen, a cozy fireplace, and two master suites providing exceptional flexibility. One master suite could easily serve as an in-law suite, complete with a separate entrance for added privacy and convenience. Step outside and enjoy your own private outdoor retreat, featuring a huge swimming pool, a screened pool lanai, and a fenced yard with room for pets to enjoy the outdoors and an additional storage building. The expansive lot and beautiful oak trees create a serene setting to relax, entertain, and enjoy the best of outdoor living. Numerous updates provide added peace of mind, including a new roof in 2023, HVAC system and well pump in 2021, and a new pool pump, hot water heater, and Culligan water filtration system in 2024. Additional improvements include fresh exterior paint, freshly painted kitchen cabinets, a rescreened pool lanai, and hookups for a whole-house generator and an EV charger. With generous living space, versatile suite options, thoughtful updates, and a beautiful one-acre setting, this property offers a wonderful opportunity to enjoy space, comfort, and outdoor living.
MLS #:
TB8560889
TB8560889
Taxes
$5,893(2025)
$5,893(2025)
Lot Size
0.89 acres
0.89 acres
Type
Single-Family Home
Single-Family Home
Year Built
1968
1968
Style
Ranch
Ranch
County
Hillsborough County
Hillsborough County
Listed By
Linda Temples, Signature Realty Associates, Contact: 813-689-3115
Source
STELLAR
Last checked Nov 8 2026 at 12:41 AM GMT+0000
STELLAR
Last checked Nov 8 2026 at 12:41 AM GMT+0000
Bathroom Details
- Full Bathrooms: 3
Interior Features
- Formal Dining Room Separate
- Inside Utility
- Unfurnished
- Kitchen/Family Room Combo
- Breakfast Room Separate
- Formal Living Room Separate
- Solid Surface Counters
- Bonus Room
- Family Room
- Living Room/Dining Room Combo
- Walk-In Closet(s)
- Appliances: Dishwasher
- Appliances: Electric Water Heater
- Appliances: Refrigerator
- Ceiling Fans(s)
- Open Floorplan
- Appliances: Disposal
- Appliances: Range Hood
- Appliances: Range
- Vaulted Ceiling(s)
- Appliances: Built-In Oven
- Appliances: Freezer
- High Ceilings
- Interior In-Law Suite W/Private Entry
- Beamed Ceilings
Subdivision
- Zzz
Lot Information
- In County
Property Features
- Fireplace: Family Room
- Fireplace: Living Room
- Fireplace: Wood Burning
- Fireplace: Masonry
- Foundation: Slab
Heating and Cooling
- Central
- Central Air
Pool Information
- Screen Enclosure
- In Ground
- Gunite
Flooring
- Ceramic Tile
- Carpet
Exterior Features
- Block
- Roof: Shingle
Utility Information
- Utilities: Cable Available, Water Source: Well
- Sewer: Septic Tank
School Information
- Elementary School: Cork-Hb
- Middle School: Tomlin-Hb
- High School: Plant City-Hb
Parking
- None
- Circular Driveway
- Parking Pad
Living Area
- 2,792 sqft
Additional Information: Signature Realty Associates | 813-689-3115
Location
Estimated Monthly Mortgage Payment
*Based on Fixed Interest Rate withe a 30 year term, principal and interest only
Listing price
Down payment
%
Interest rate
%Mortgage calculator estimates are provided by CENTURY 21 Real Estate LLC and are intended for information use only. Your payments may be higher or lower and all loans are subject to credit approval.
Disclaimer: Listings Courtesy of “My Florida Regional MLS DBA Stellar MLS © 2026. IDX information is provided exclusively for consumers personal, non-commercial use and may not be used for any other purpose other than to identify properties consumers may be interested in purchasing. All information provided is deemed reliable but is not guaranteed and should be independently verified. Last Updated: 11/7/26 16:41
Based on information submitted to the MLS GRID as of 11/8/2026 00:41. All data is obtained from various sources and may not have been verified by broker or MLS GRID. Supplied Open House Information is subject to change without notice. All information should be independently reviewed and verified for accuracy. Properties may or may not be listed by the office/agent presenting the information.


