

Listing Courtesy of:  STELLAR as distributed by MLS GRID / Listed By: Top Orlando Realty - Contact: 407-284-1213
 STELLAR as distributed by MLS GRID / Listed By: Top Orlando Realty - Contact: 407-284-1213
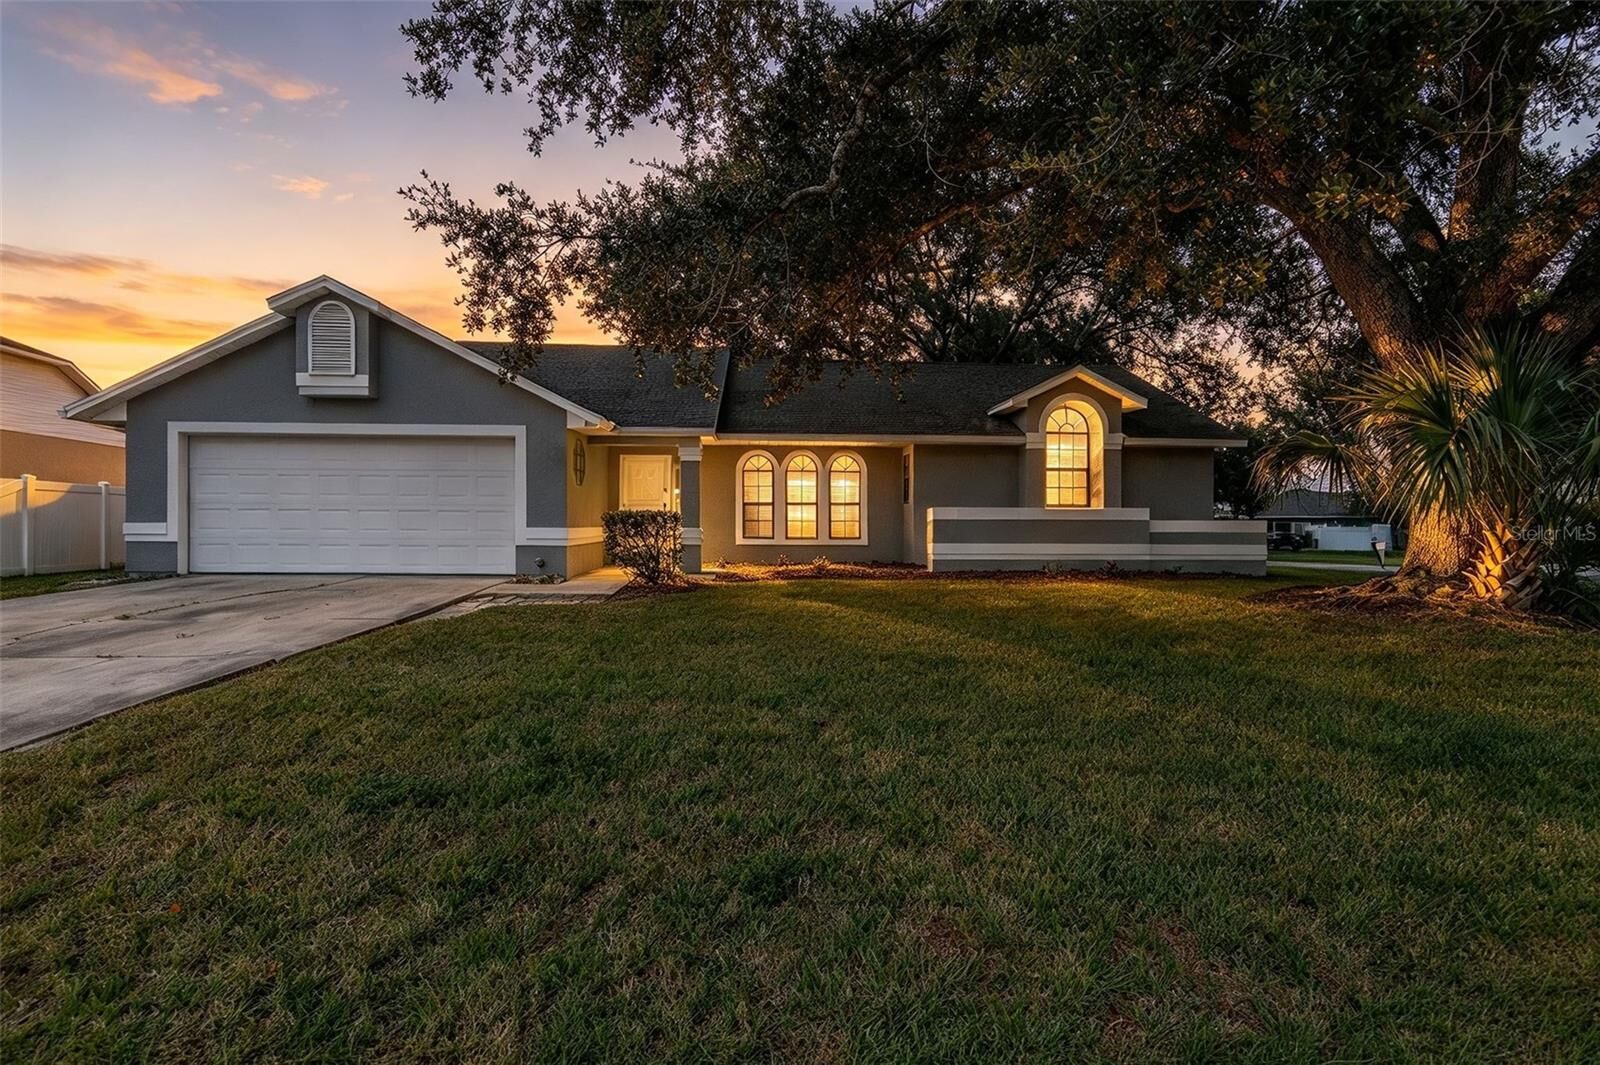
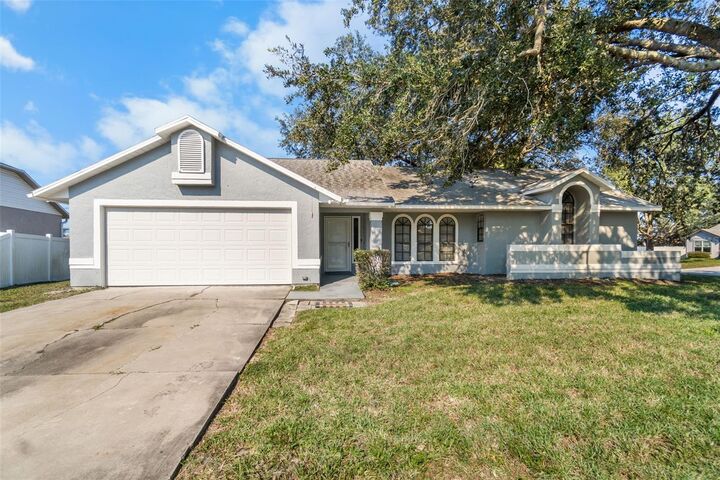
2218 Gretna Drive Deltona, FL 32738
Active (0 Days)
$344,900 (USD)

Description
MLS #:
O6457554
O6457554
Taxes
$1,555(2024)
$1,555(2024)
Lot Size
0.26 acres
0.26 acres
Type
Single-Family Home
Single-Family Home
Year Built
1989
1989
Style
Contemporary
Contemporary
County
Volusia County
Volusia County
Listed By
Alex Galitsky, Top Orlando Realty, Contact: 407-284-1213
Source
STELLAR
Last checked Nov 16 2026 at 1:59 AM GMT+0000
STELLAR
Last checked Nov 16 2026 at 1:59 AM GMT+0000
Bathroom Details
- Full Bathrooms: 2
Interior Features
- Formal Dining Room Separate
- Inside Utility
- Attic
- Unfurnished
- Split Bedroom
- Formal Living Room Separate
- Walk-In Closet(s)
- Window Treatments
- Appliances: Dishwasher
- Appliances: Electric Water Heater
- Appliances: Refrigerator
- Ceiling Fans(s)
- Appliances: Range Hood
- Appliances: Range
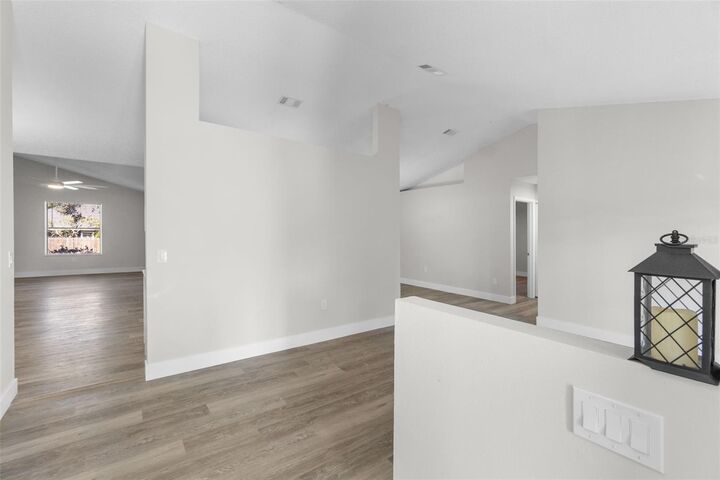
- Cathedral Ceiling(s)
- Vaulted Ceiling(s)
- Eat-In Kitchen
Subdivision
- Deltona Lakes Unit 17
Lot Information
- Corner Lot
- Landscaped
Property Features
- Foundation: Slab
Heating and Cooling
- Central
- Electric
- Central Air
Flooring
- Ceramic Tile
- Carpet
Exterior Features
- Stucco
- Frame
- Roof: Shingle
Utility Information
- Utilities: Cable Connected, Water Source: Public
- Sewer: Septic Tank
School Information
- Elementary School: Osteen Elem
- Middle School: Heritage Middle
- High School: Pine Ridge High School
Stories
- 1
Living Area
- 1,759 sqft
Additional Information: Top Orlando Realty | 407-284-1213
Location
Estimated Monthly Mortgage Payment
*Based on Fixed Interest Rate withe a 30 year term, principal and interest only
Listing price
Down payment
%
Interest rate
%Mortgage calculator estimates are provided by CENTURY 21 Real Estate LLC and are intended for information use only. Your payments may be higher or lower and all loans are subject to credit approval.
Disclaimer: Listings Courtesy of “My Florida Regional MLS DBA Stellar MLS © 2026. IDX information is provided exclusively for consumers personal, non-commercial use and may not be used for any other purpose other than to identify properties consumers may be interested in purchasing. All information provided is deemed reliable but is not guaranteed and should be independently verified. Last Updated: 11/15/26 17:59
Based on information submitted to the MLS GRID as of 11/16/2026 01:59. All data is obtained from various sources and may not have been verified by broker or MLS GRID. Supplied Open House Information is subject to change without notice. All information should be independently reviewed and verified for accuracy. Properties may or may not be listed by the office/agent presenting the information.



Step inside to discover brand-new LVP (Luxury Vinyl Plank) flooring flowing seamlessly throughout the open, functional split-bedroom floor plan. The heart of the home boasts a brand-new kitchen featuring modern cabinetry, updated countertops, and sleek fixtures, perfect for cooking and gathering. Both bathrooms have been fully renovated with stylish, contemporary finishes, tile work, and fixtures.
Enjoy Florida living on your private, screened-in back patio overlooking the spacious backyard—ideal for relaxing, entertaining, or future outdoor projects. With a new roof (or fresh updates), a 2-car garage for extra storage, and a fantastic location in an established Deltona neighborhood, this turn-key property is ready for its new owners to move right in! Check out Virtual Walkthrough and Schedule a showing today.