

Listing Courtesy of:  STELLAR as distributed by MLS GRID / Listed By: Pmi Property Solutions - Contact: djpierceccim@forfloridainvestments.com
 STELLAR as distributed by MLS GRID / Listed By: Pmi Property Solutions - Contact: djpierceccim@forfloridainvestments.com
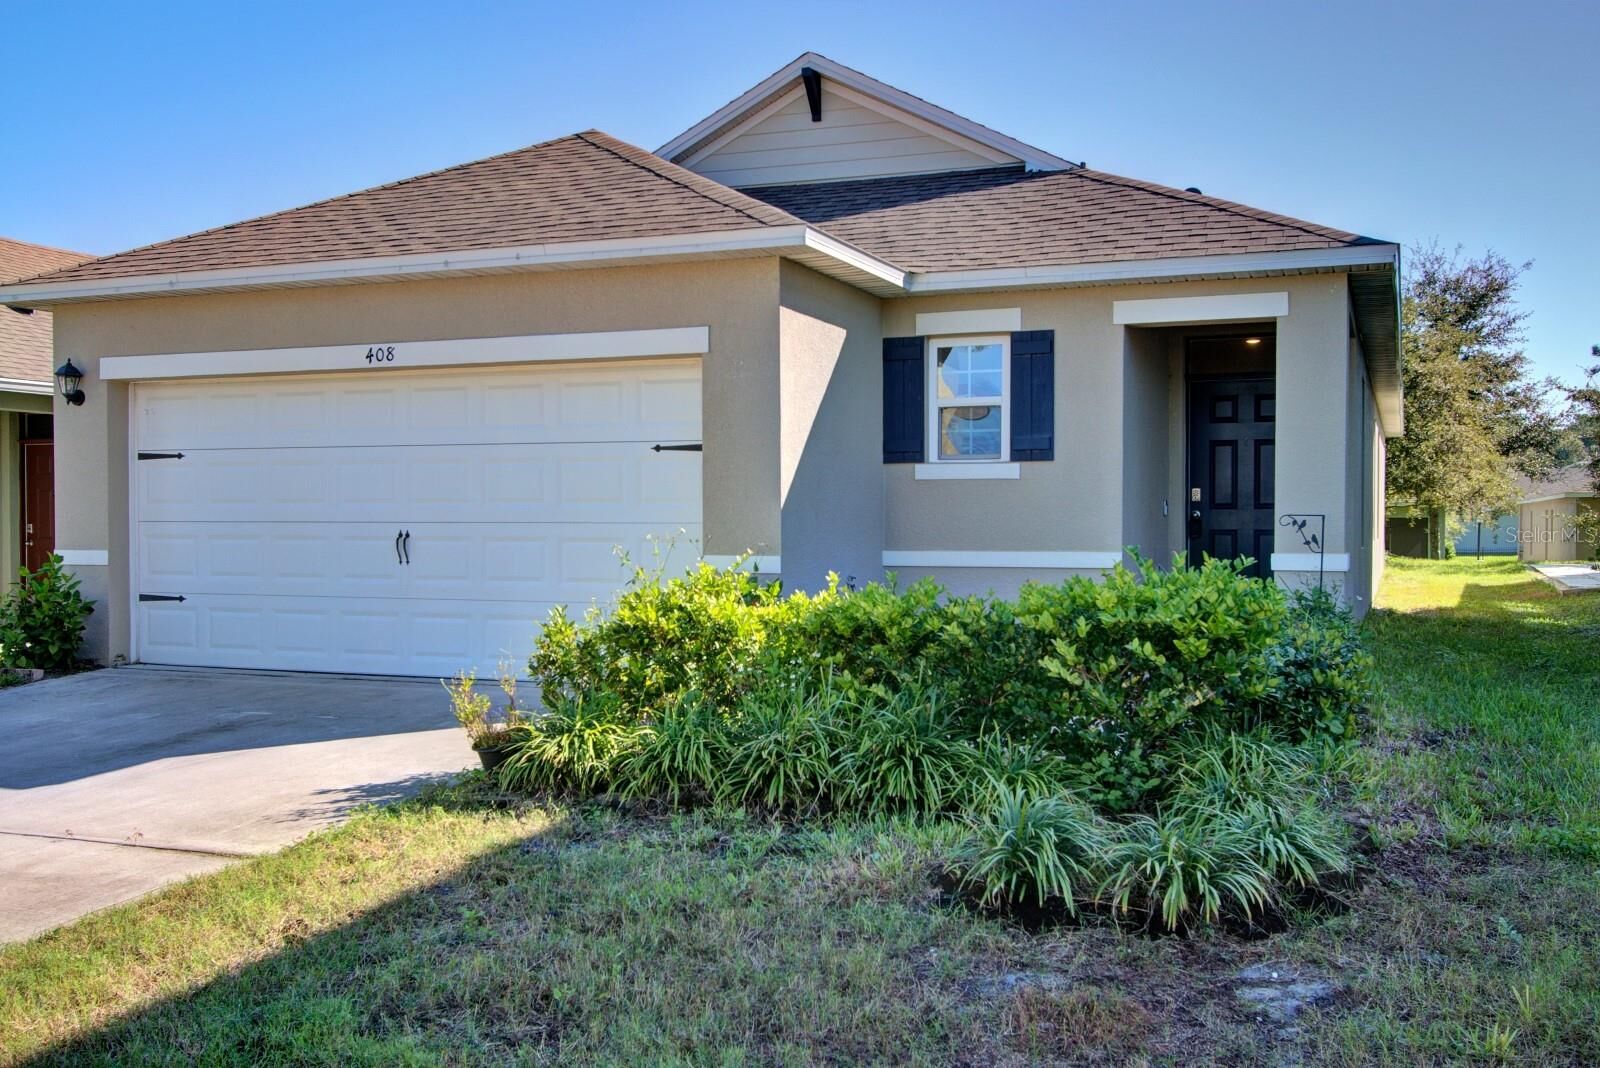
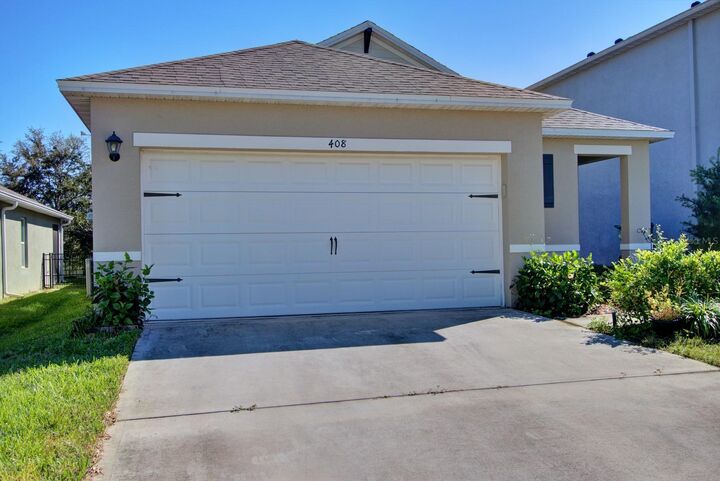
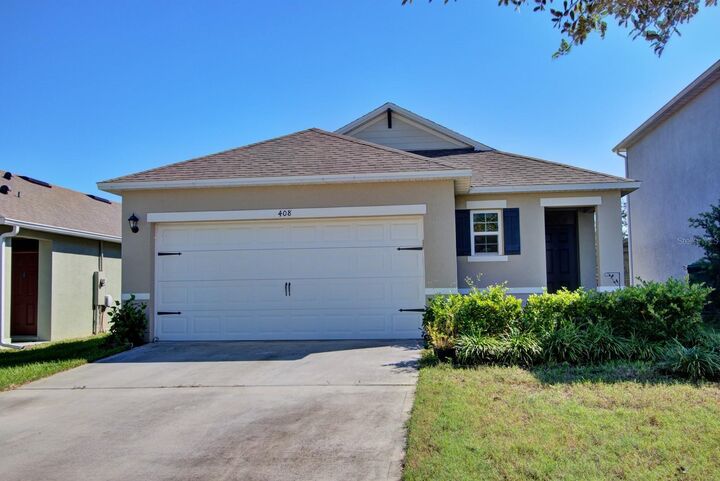
408 Lady Bella Place Deland, FL 32724
Active (1 Days)
$325,000 (USD)

Description
MLS #:
O6452516
O6452516
Taxes
$5,519(2025)
$5,519(2025)
Lot Size
5,016 SQFT
5,016 SQFT
Type
Single-Family Home
Single-Family Home
Year Built
2021
2021
County
Volusia County
Volusia County
Listed By
David Pierce, Pmi Property Solutions, Contact: djpierceccim@forfloridainvestments.com
Source
STELLAR
Last checked Oct 26 2026 at 6:25 PM GMT+0000
STELLAR
Last checked Oct 26 2026 at 6:25 PM GMT+0000
Bathroom Details
- Full Bathrooms: 2
Interior Features
- Inside Utility
- Unfurnished
- Split Bedroom
- Stone Counters
- Living Room/Dining Room Combo
- Walk-In Closet(s)
- Appliances: Dishwasher
- Appliances: Refrigerator
- Appliances: Washer
- Ceiling Fans(s)
- Open Floorplan
- Appliances: Microwave
- Appliances: Range
- Appliances: Dryer
Subdivision
- Victoria Oaks Ph B
Property Features
- Foundation: Slab
Heating and Cooling
- Central
- Central Air
Homeowners Association Information
- Dues: $265/Monthly
Flooring
- Ceramic Tile
- Carpet
Exterior Features
- Block
- Stucco
- Roof: Shingle
Utility Information
- Utilities: Public, Water Source: Public, Bb/Hs Internet Available
- Sewer: Public Sewer
Living Area
- 1,666 sqft
Additional Information: Pmi Property Solutions | djpierceccim@forfloridainvestments.com
Location
Estimated Monthly Mortgage Payment
*Based on Fixed Interest Rate withe a 30 year term, principal and interest only
Listing price
Down payment
%
Interest rate
%Mortgage calculator estimates are provided by CENTURY 21 Real Estate LLC and are intended for information use only. Your payments may be higher or lower and all loans are subject to credit approval.
Disclaimer: Listings Courtesy of “My Florida Regional MLS DBA Stellar MLS © 2026. IDX information is provided exclusively for consumers personal, non-commercial use and may not be used for any other purpose other than to identify properties consumers may be interested in purchasing. All information provided is deemed reliable but is not guaranteed and should be independently verified. Last Updated: 10/26/26 11:25
Based on information submitted to the MLS GRID as of 10/26/2026 18:25. All data is obtained from various sources and may not have been verified by broker or MLS GRID. Supplied Open House Information is subject to change without notice. All information should be independently reviewed and verified for accuracy. Properties may or may not be listed by the office/agent presenting the information.



The living and dining areas flow seamlessly into a well-appointed kitchen featuring granite countertops, a large center island, white shaker-style cabinetry, stainless steel appliances, recessed lighting, and a generous walk-in pantry. Large windows bring in abundant natural light, while tile flooring throughout the main living areas offers style and easy maintenance.
The split-bedroom floor plan provides added privacy, with the primary suite separated from two generously sized secondary bedrooms. The primary bedroom measures approximately 16' x 14'3 and features a walk-in closet and ensuite bathroom with dual granite vanities and a large walk-in shower. The two additional bedrooms offer flexibility for guests, a home office, or other needs, with convenient access to the second full bathroom. Additional features include an interior laundry room, ceiling fans, a screened rear porch, and an attached two-car garage.
HOA fees include high-speed internet, cable TV, and reclaimed water for lawn irrigation, providing valuable services that help reduce monthly household expenses.
Victoria Oaks residents enjoy a resort-style swimming pool, clubhouse, fitness center, playground, sand volleyball court, covered picnic pavilions, and scenic walking paths surrounded by mature trees and landscaped common areas.
DeLand is known for its historic downtown, charming architecture, locally owned shops, restaurants, art galleries, and vibrant community events. Home to Stetson University, the city offers a distinctive blend of small-town character and cultural attractions. Nearby parks and natural areas offer additional recreational opportunities, while convenient access to I-4 makes it easy to travel to Orlando, Daytona Beach, and the surrounding areas.
Don't miss the opportunity to make 408 Lady Bella Place your next home. Schedule your private showing today!