

Listing Courtesy of:  STELLAR as distributed by MLS GRID / Listed By: Spring Realty One LLC - Contact: 407-340-1754
 STELLAR as distributed by MLS GRID / Listed By: Spring Realty One LLC - Contact: 407-340-1754
 1037 Champion Ridge Drive Daytona Beach, FL 32124
Active (4 Days)
$3,290 (USD)

Description
MLS #:
O6435938
O6435938
Lot Size
6,408 SQFT
6,408 SQFT
Type
Rental
Rental
Year Built
2026
2026
County
Volusia County
Volusia County
Listed By
Bryce Rysewyk, Spring Realty One LLC, Contact: 407-340-1754
Source
STELLAR
Last checked Aug 28 2026 at 12:38 AM GMT+0000
STELLAR
Last checked Aug 28 2026 at 12:38 AM GMT+0000
Bathroom Details
- Full Bathrooms: 3
Interior Features
- Stone Counters
- Kitchen/Family Room Combo
- Solid Surface Counters
- Furnished
- Living Room/Dining Room Combo
- Walk-In Closet(s)
- Appliances: Dishwasher
- Open Floorplan
- Appliances: Disposal
- Appliances: Range
- Thermostat
- Eat-In Kitchen
- Primarybedroom Upstairs
Subdivision
- Ironwood In Lpga
Heating and Cooling
- Central
- Electric
- Central Air
Flooring
- Carpet
- Laminate
Utility Information
- Utilities: Cable Available, Sewer Available, Water Available, Water Source: Public, Electricity Available, Underground Utilities
- Sewer: Public Sewer
Garage
- 20X20
Living Area
- 2,601 sqft
Additional Information: Spring Realty One LLC | 407-340-1754
Location
Disclaimer: Listings Courtesy of “My Florida Regional MLS DBA Stellar MLS © 2026. IDX information is provided exclusively for consumers personal, non-commercial use and may not be used for any other purpose other than to identify properties consumers may be interested in purchasing. All information provided is deemed reliable but is not guaranteed and should be independently verified. Last Updated: 8/27/26 17:38
Based on information submitted to the MLS GRID as of 8/28/2026 00:38. All data is obtained from various sources and may not have been verified by broker or MLS GRID. Supplied Open House Information is subject to change without notice. All information should be independently reviewed and verified for accuracy. Properties may or may not be listed by the office/agent presenting the information.



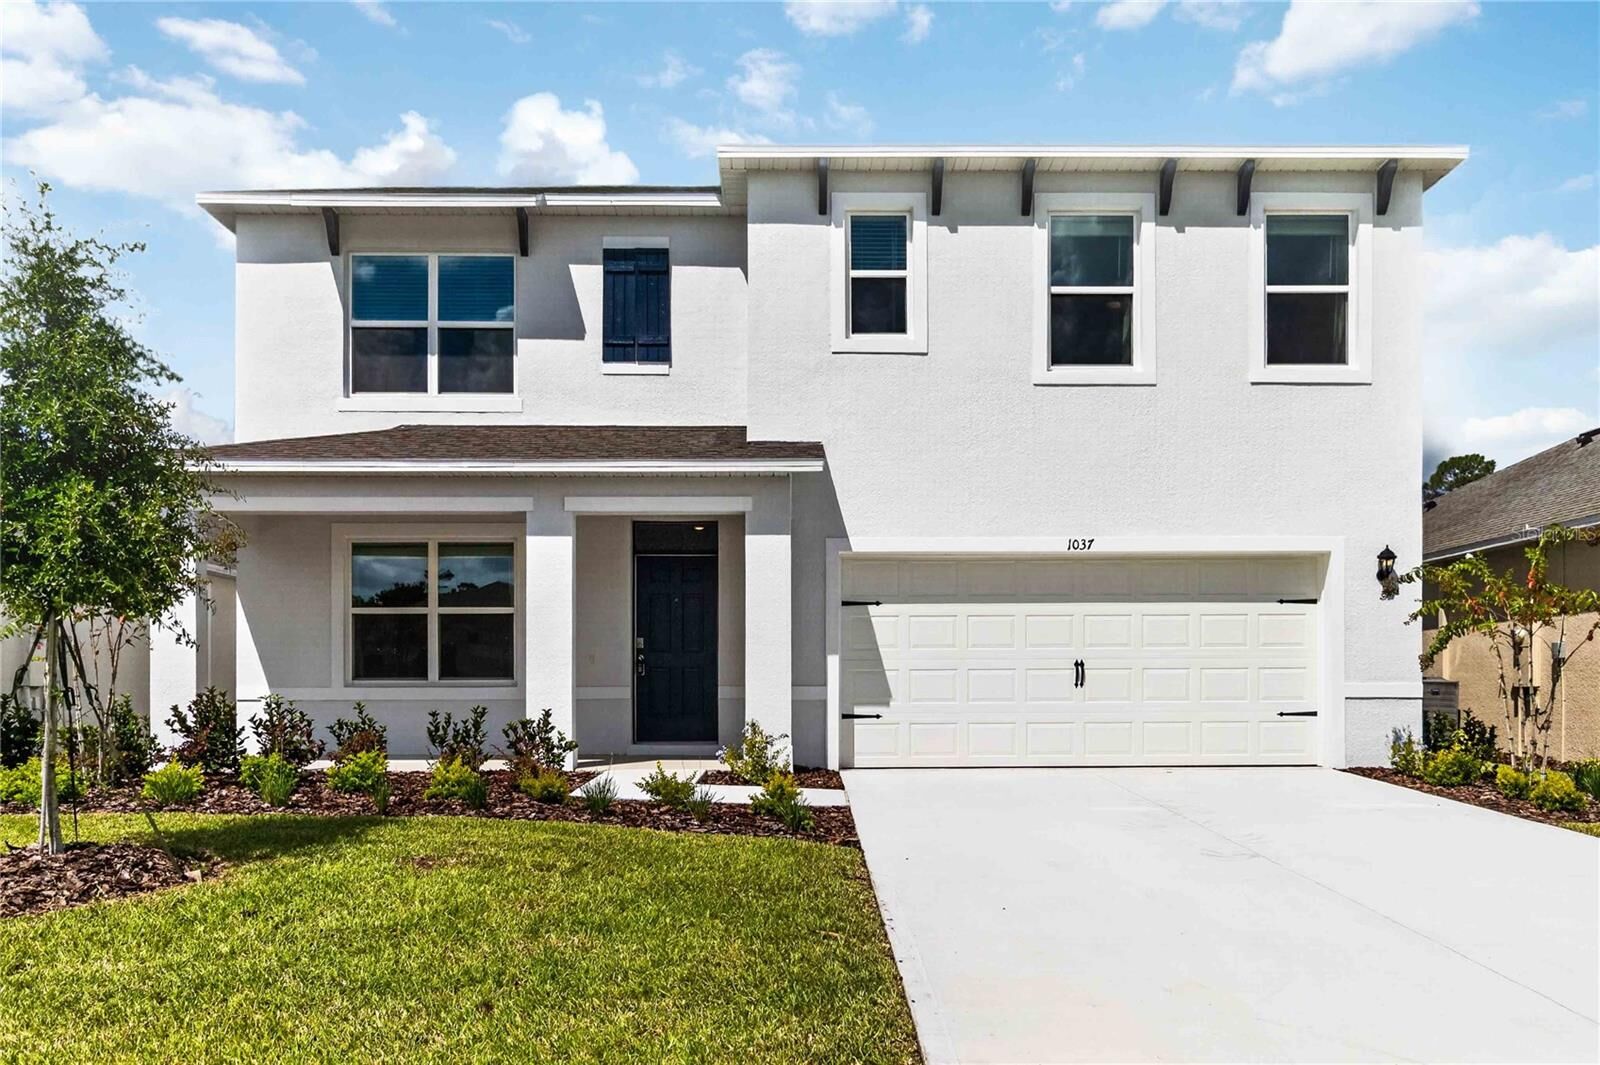
Hayden Modal Floor plan from DR Horton in the Famous LPGA IN Daytona Beach. 2511 sf, this 5-bedroom house also has a separate Den/Office
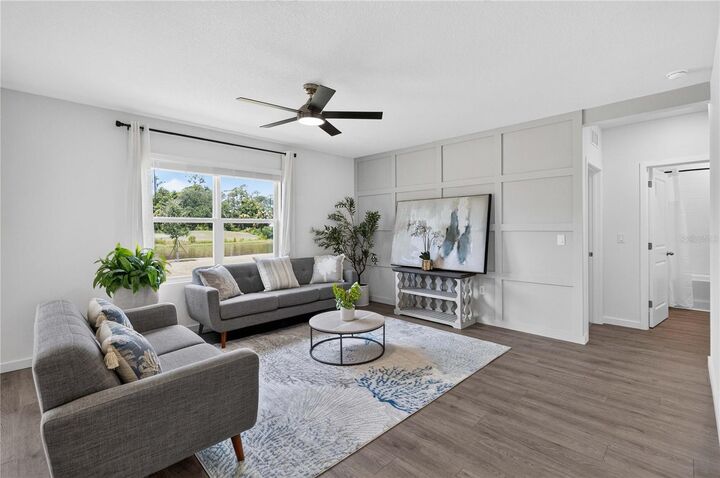
and an open loft upstairs. This very well laid out home has a large main living area with open living room, dining room, and kitchen. One
bedroom and full bath are downstairs and a separate Den/office. Kitchen has beautiful Stone Island top with sink and breakfast bar and large
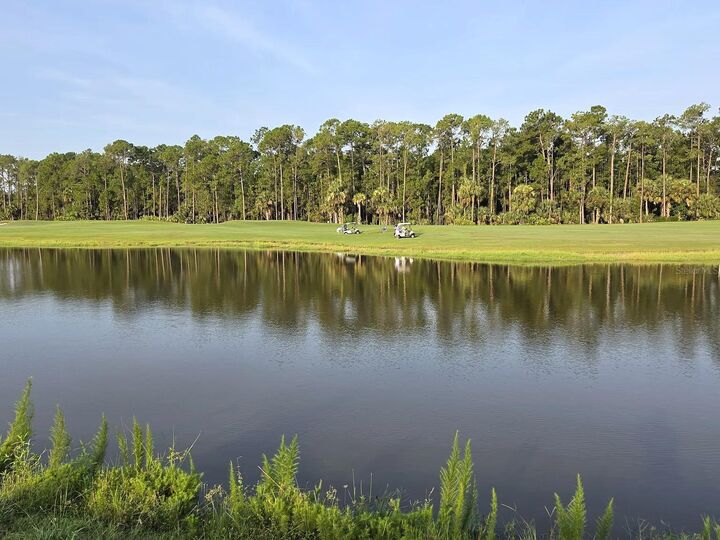
walk-in pantry. Stainless steel appliances with white cabinets and stone counters. Back slider from Dining looks out to nice sized yard and
incredible water view of the pond, with the Golfcourse and trees right on the otherside. Upstairs bedrooms are split to provide more privacy. The
master bathroom has separate toilet room, walk-in shower stall, dual sinks and a side closet next to the main walk-in closet. The laundry room is
at the top of the stairs. The front 3 bedrooms and Loft area all share the second bath with double sinks and separate toilet and bathroom. Vinyl
planked floors through the main living, kitchen, and baths. Carpet in bedrooms. Ironwood community within the prestigious LPGA International
master-planned development, residents enjoy tree-lined streets, scenic ponds, beautifully maintained landscaping, and resort-style amenities,
including a community pool and covered pavilion. Conveniently located between I-4 and I-95, this exceptional community offers quick access to
Daytona International Airport, Daytona International Speedway, shopping, dining, golf, top-rated schools, and the world-famous beaches of
Daytona.