

Listing Courtesy of:  STELLAR as distributed by MLS GRID / Listed By: Sogo Real Estate Services LLC - Contact: 407-730-3100
 STELLAR as distributed by MLS GRID / Listed By: Sogo Real Estate Services LLC - Contact: 407-730-3100
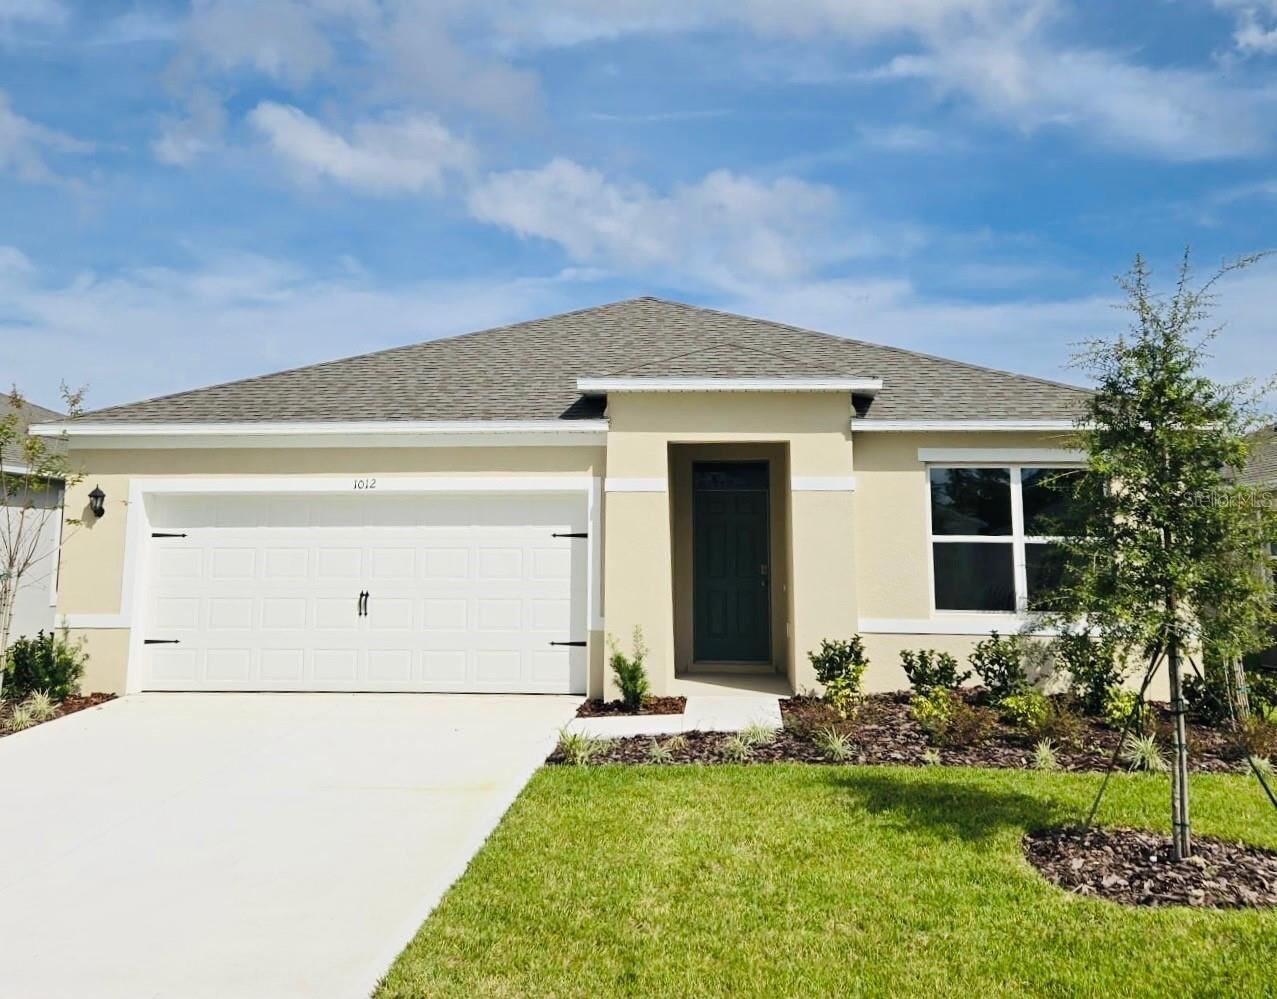
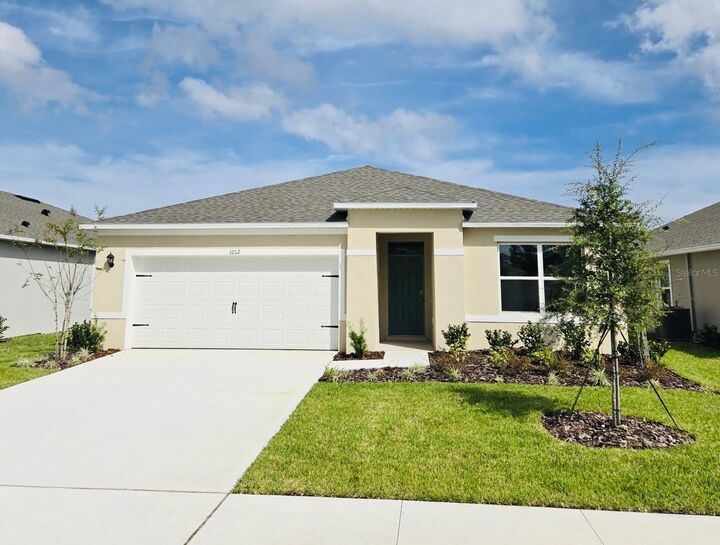
 1012 Champion Ridge Drive Daytona Beach, FL 32124
Active (1 Days)
$2,500 (USD)

Description
MLS #:
O6449124
O6449124
Lot Size
6,415 SQFT
6,415 SQFT
Type
Rental
Rental
Year Built
2026
2026
County
Volusia County
Volusia County
Listed By
Christine Kim, Sogo Real Estate Services LLC, Contact: 407-730-3100
Source
STELLAR
Last checked Oct 13 2026 at 2:04 AM GMT+0000
STELLAR
Last checked Oct 13 2026 at 2:04 AM GMT+0000
Bathroom Details
- Full Bathrooms: 2
Interior Features
- Unfurnished
- Living Room/Dining Room Combo
- Walk-In Closet(s)
- Window Treatments
- Appliances: Dishwasher
- Appliances: Electric Water Heater
- Appliances: Refrigerator
- Appliances: Washer
- Open Floorplan
- Appliances: Disposal
- Appliances: Range
- Appliances: Dryer
- Eat-In Kitchen
- Primary Bedroom Main Floor
Heating and Cooling
- Central
- Electric
- Central Air
Flooring
- Luxury Vinyl
Utility Information
- Utilities: Cable Connected, Cable Available, Water Available, Water Connected, Water Source: Public, Electricity Available, Electricity Connected
- Sewer: Public Sewer
Living Area
- 1,672 sqft
Additional Information: Sogo Real Estate Services LLC | 407-730-3100
Location
Disclaimer: Listings Courtesy of “My Florida Regional MLS DBA Stellar MLS © 2026. IDX information is provided exclusively for consumers personal, non-commercial use and may not be used for any other purpose other than to identify properties consumers may be interested in purchasing. All information provided is deemed reliable but is not guaranteed and should be independently verified. Last Updated: 10/12/26 19:04
Based on information submitted to the MLS GRID as of 10/13/2026 02:04. All data is obtained from various sources and may not have been verified by broker or MLS GRID. Supplied Open House Information is subject to change without notice. All information should be independently reviewed and verified for accuracy. Properties may or may not be listed by the office/agent presenting the information.



The Aria by Ironwood is a beautifully designed, single-story, all-concrete-block home offering a functional open-concept layout and comfortable modern living.
The spacious kitchen overlooks the living and dining areas, creating an inviting space for everyday living and entertaining. Enjoy upgraded stainless steel appliances, ample cabinet space, and a generous pantry for additional storage. The dining area is conveniently located toward the front of the home, while the covered lanai provides the perfect spot to relax and enjoy the outdoors.
The private primary suite is located at the rear of the home and features an en-suite bathroom with a double-sink vanity and walk-in shower. Two additional bedrooms share a second full bathroom, making this layout ideal for families, guests, or a home office.
Additional highlights include a dedicated laundry room with privacy doors and a smart home technology package, allowing you to conveniently control compatible home features using your smart device, whether you're at home or away.
**Home Highlights:**
- All-concrete-block, single-story construction
- Open-concept kitchen, living, and dining areas
- Upgraded stainless steel appliances
- Spacious pantry for extra storage
- Private primary suite with double vanity and walk-in shower
- Two additional bedrooms and a second full bathroom
- Covered lanai for outdoor relaxation
- Dedicated laundry room
- Smart home technology package
Experience the perfect combination of functionality, comfort, and modern convenience in the Aria by Ironwood!