

Listing Courtesy of:  STELLAR as distributed by MLS GRID / Listed By: Gathering Room Real Estate - Contact: 503-504-3969
 STELLAR as distributed by MLS GRID / Listed By: Gathering Room Real Estate - Contact: 503-504-3969
 556 Zamora Way Davenport, FL 33837
Pending (16 Days)
$439,900 (USD)

Description
MLS #:
S5151818
S5151818
Taxes
$3,986(2025)
$3,986(2025)
Lot Size
6,181 SQFT
6,181 SQFT
Type
Single-Family Home
Single-Family Home
Year Built
2015
2015
County
Polk County
Polk County
Listed By
Shelly Hertel, Gathering Room Real Estate, Contact: 503-504-3969
Source
STELLAR
Last checked Jul 8 2026 at 9:20 AM GMT+0000
STELLAR
Last checked Jul 8 2026 at 9:20 AM GMT+0000
Bathroom Details
- Full Bathrooms: 2
Interior Features
- Great Room
- Inside Utility
- Unfurnished
- Split Bedroom
- Stone Counters
- Kitchen/Family Room Combo
- Solid Wood Cabinets
- Crown Molding
- Living Room/Dining Room Combo
- Walk-In Closet(s)
- Window Treatments
- Appliances: Dishwasher
- Appliances: Refrigerator
- Appliances: Washer
- Ceiling Fans(s)
- Open Floorplan
- Appliances: Disposal
- Appliances: Microwave
- Appliances: Dryer
- Appliances: Built-In Oven
- Appliances: Convection Oven
- Appliances: Gas Water Heater
- Appliances: Cooktop
- High Ceilings
- Primary Bedroom Main Floor
Subdivision
- Del Webb Orlando Ph 2B
Senior Community
- Yes
Lot Information
- Sidewalk
- Level
- Corner Lot
- Near Golf Course
- Paved
- Landscaped
Property Features
- Foundation: Slab
Heating and Cooling
- Heat Pump
- Natural Gas
- Central Air
Homeowners Association Information
- Dues: $282/Monthly
Flooring
- Hardwood
- Luxury Vinyl
Exterior Features
- Block
- Stucco
- Concrete
- Roof: Shingle
Utility Information
- Utilities: Sprinkler Recycled, Cable Available, Public, Water Connected, Water Source: Public, Electricity Connected, Sewer Connected, Phone Available, Underground Utilities, Natural Gas Connected
- Sewer: Public Sewer
Parking
- Golf Cart Garage
- Oversized
Stories
- 1
Living Area
- 1,802 sqft
Additional Information: Gathering Room Real Estate | 503-504-3969
Location
Estimated Monthly Mortgage Payment
*Based on Fixed Interest Rate withe a 30 year term, principal and interest only
Listing price
Down payment
%
Interest rate
%Mortgage calculator estimates are provided by CENTURY 21 Real Estate LLC and are intended for information use only. Your payments may be higher or lower and all loans are subject to credit approval.
Disclaimer: Listings Courtesy of “My Florida Regional MLS DBA Stellar MLS © 2026. IDX information is provided exclusively for consumers personal, non-commercial use and may not be used for any other purpose other than to identify properties consumers may be interested in purchasing. All information provided is deemed reliable but is not guaranteed and should be independently verified. Last Updated: 7/8/26 02:20
Based on information submitted to the MLS GRID as of 7/8/2026 09:20. All data is obtained from various sources and may not have been verified by broker or MLS GRID. Supplied Open House Information is subject to change without notice. All information should be independently reviewed and verified for accuracy. Properties may or may not be listed by the office/agent presenting the information.



Inside, you'll find beautiful wide-plank engineered hardwood and luxury vinyl plank flooring, crown molding, upgraded lighting, and ceiling fans throughout. The spacious gathering room is filled with natural light from clerestory windows and flows seamlessly into the dining area and gourmet kitchen. A fully retractable sliding glass pocket door opens completely to the expansive L-shaped screened lanai, creating the perfect setting for entertaining and extending your living space outdoors. Convenient electric blinds on sliders add comfort and ease.
The upgraded gourmet kitchen is a chef's dream, featuring KitchenAid stainless steel appliances, a new natural gas cooktop, built-in wall oven, microwave/convection oven, new garbage disposal, stunning glazed raised-panel maple cabinetry with dental crown molding, soft-close doors and drawers, roll-out shelving, quartz countertops, and a large walk-in pantry.
The desirable split-bedroom floor plan offers privacy for both owners and guests, while the third bedroom provides flexibility as a home office, den, or guest room. The luxurious primary suite features a spacious bedroom, large walk-in closet, and spa-inspired ensuite bath with dual quartz vanities, a soaking tub, and a separate tiled walk-in shower with glass enclosure.
Even laundry becomes a pleasure in the oversized utility room, complete with abundant built-in cabinetry, generous counter space, and a dedicated folding station.
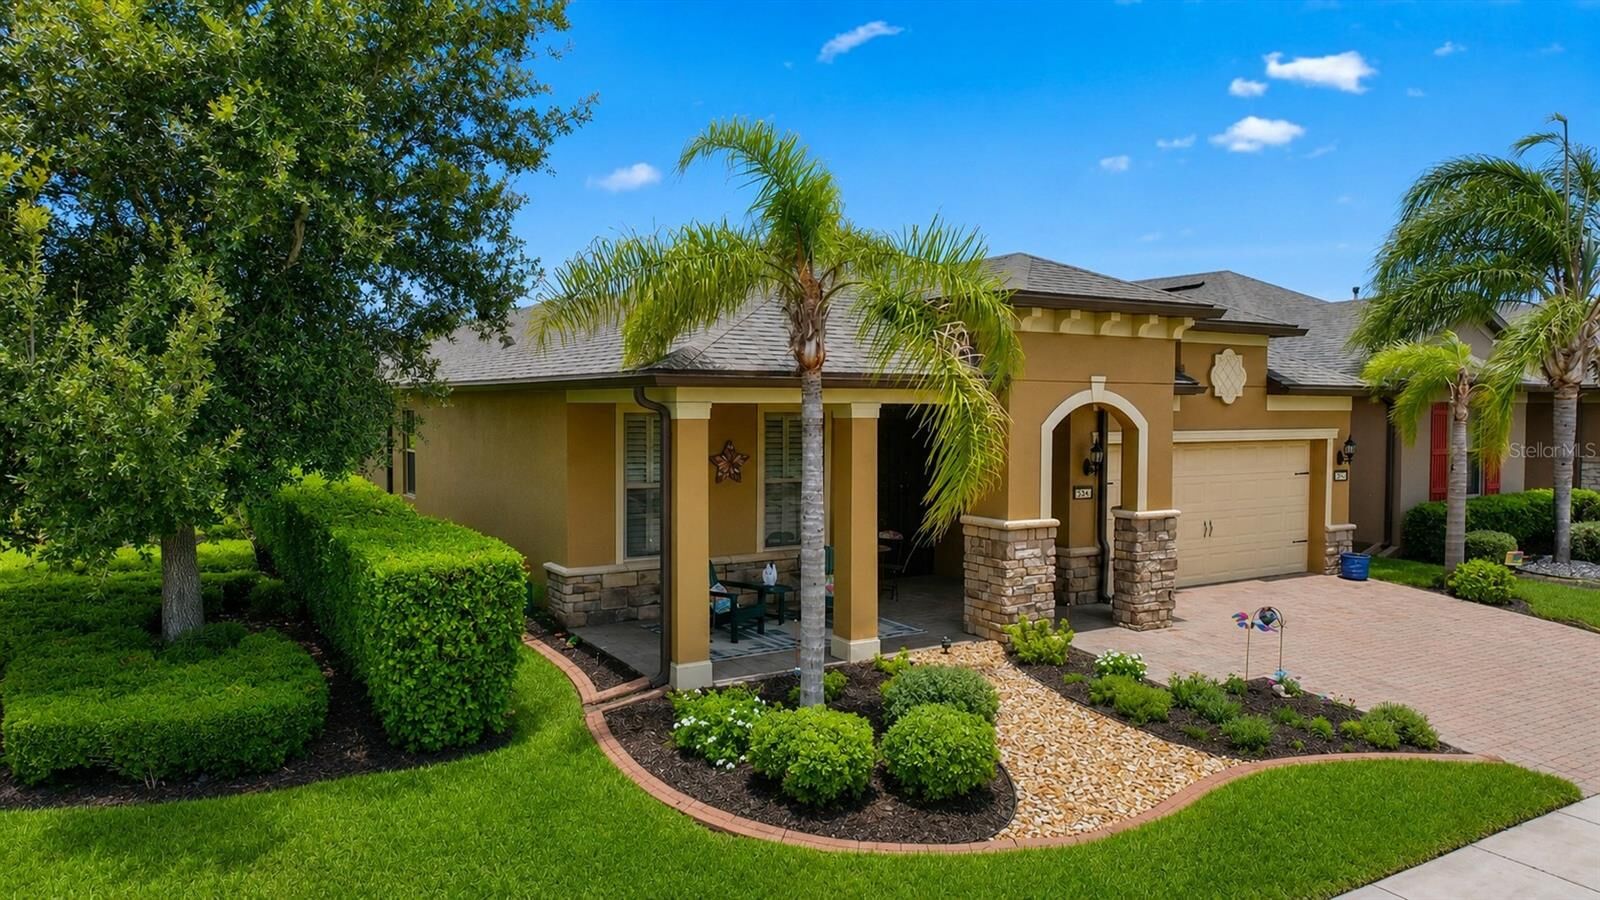
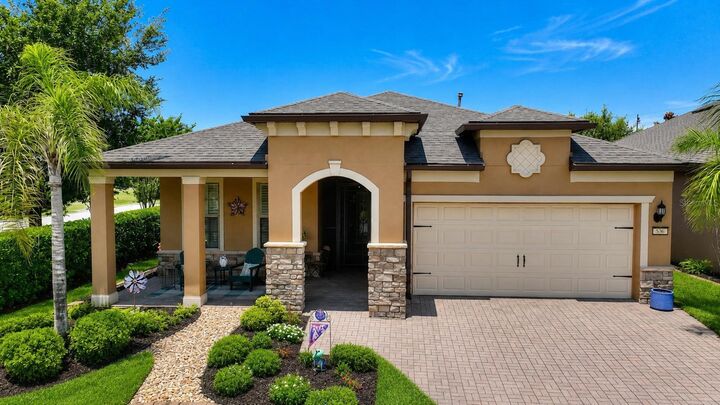
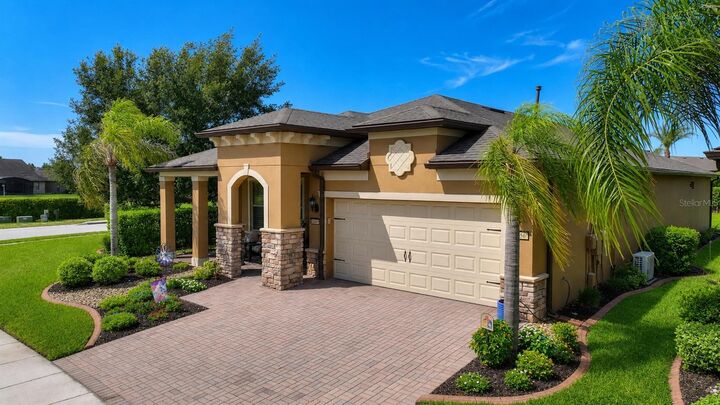
Additional upgrades include stately 8-foot interior doors, plantation shutters, attic insulation, widened paver driveway, and lanai blinds. The impressive air-conditioned tandem 3-car garage includes a 4-foot extension, utility sink, epoxy floor, additional 110/20-amp outlets, and overhead storage racks lovely landscape with concrete curbing.
Resident Owned Montecito Clubhouse complete with fitness center, indoor walking track, dance/aerobic studio, ballroom, craft rooms, resort-style outdoor pool, and even an indoor pool and hot tubs! La Tapenade Tavern where you can grab a meal/beverage and enjoy live music, karaoke, trivia, and bingo Wednesday - Saturday. Pickleball, shuffleboard, tennis, bocce ball, or basketball. Start you morning with Walking paths by the beautiful lakes or try your luck hooking a fish on the fishing dock. Dog Park for the furry friends. 24/7 GUARDED GATE ACCESS. BONUS - This community has NO CDD! This home truly checks every box—location, upgrades, and lifestyle.