

Listing Courtesy of:  STELLAR as distributed by MLS GRID / Listed By: Agent Trust Realty Corporation - Contact: 407-251-0669
 STELLAR as distributed by MLS GRID / Listed By: Agent Trust Realty Corporation - Contact: 407-251-0669
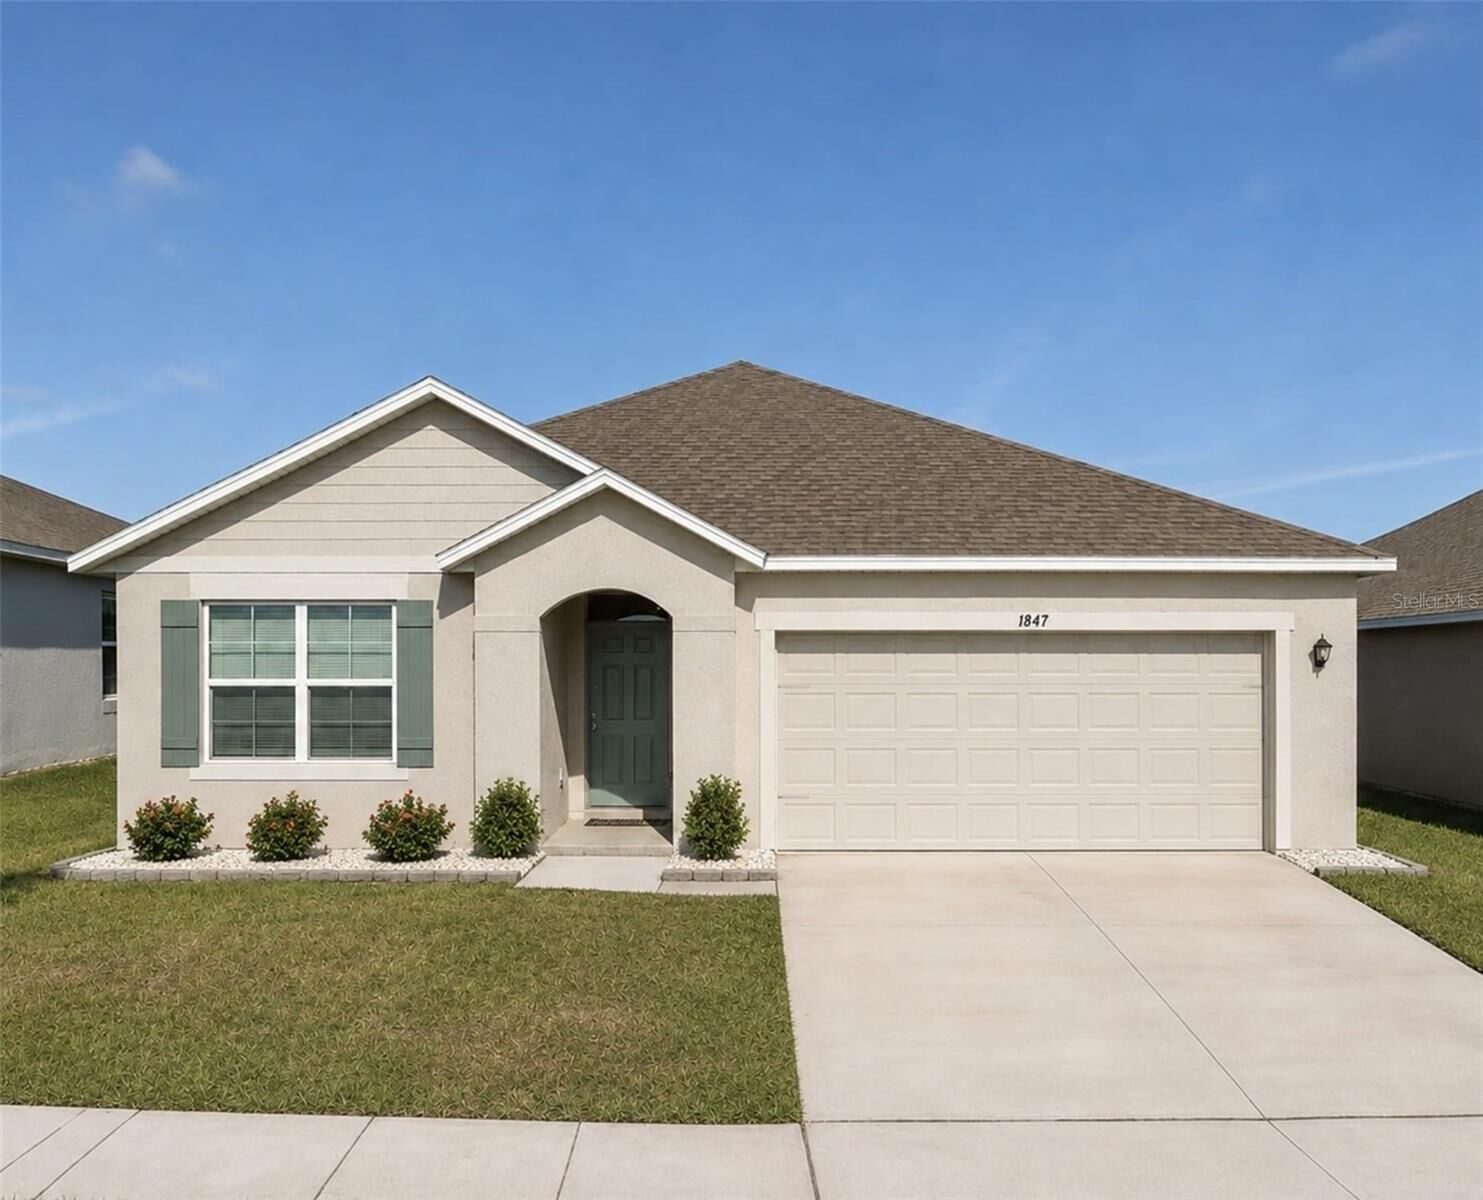
 1847 Buckeye Road Davenport, FL 33837
Active (1 Days)
$329,990 (USD)

Description
MLS #:
S5156154
S5156154
Taxes
$7,618(2025)
$7,618(2025)
Lot Size
5,502 SQFT
5,502 SQFT
Type
Single-Family Home
Single-Family Home
Year Built
2022
2022
Style
Traditional
Traditional
County
Polk County
Polk County
Listed By
Luis Duran Teran, Agent Trust Realty Corporation, Contact: 407-251-0669
Source
STELLAR
Last checked Aug 28 2026 at 12:38 AM GMT+0000
STELLAR
Last checked Aug 28 2026 at 12:38 AM GMT+0000
Bathroom Details
- Full Bathrooms: 2
Interior Features
- Inside Utility
- Unfurnished
- Stone Counters
- Solid Wood Cabinets
- In Wall Pest System
- Walk-In Closet(s)
- Appliances: Dishwasher
- Appliances: Electric Water Heater
- Appliances: Refrigerator
- Appliances: Washer
- Appliances: Disposal
- Appliances: Microwave
- Appliances: Dryer
- Thermostat
- Appliances: Water Filtration System
- High Ceilings
- Primary Bedroom Main Floor
Subdivision
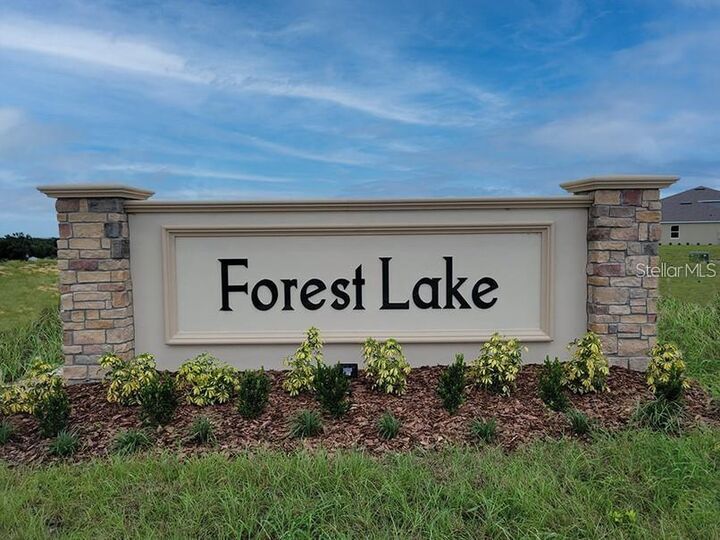
- Forest Lake Ph 1
Lot Information
- Sidewalk
- City Limits
- Paved
Property Features
- Fireplace: Decorative
- Fireplace: Living Room
- Fireplace: Electric
- Fireplace: Insert
- Foundation: Slab
Heating and Cooling
- Central
- Electric
- Central Air
Homeowners Association Information
- Dues: $135/Annually
Flooring
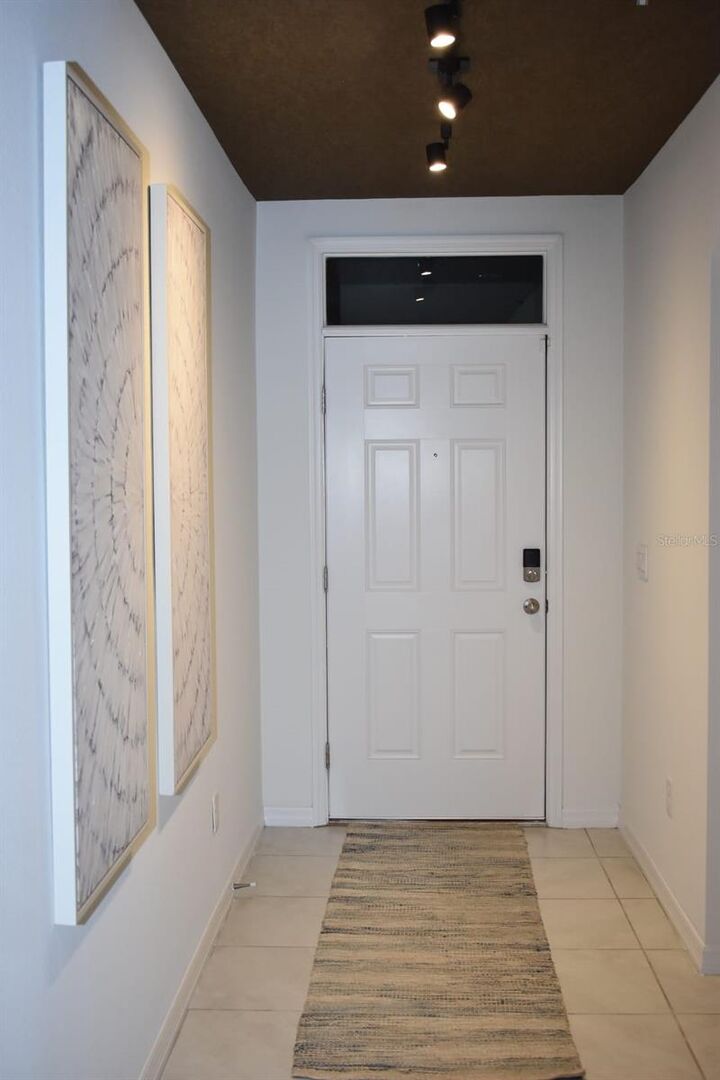
- Ceramic Tile
- Carpet
- Luxury Vinyl
Exterior Features
- Block
- Concrete
- Roof: Shingle
Utility Information
- Utilities: Cable Available, Sprinkler Meter, Public, Water Connected, Water Source: Public, Electricity Connected, Sewer Connected
- Sewer: Public Sewer
- Energy: Thermostat, Hvac Uv/Elec. Filtration, Windows, Lighting, No Smoking-Interior Buildg, Integrated Pest Management
School Information
- Elementary School: Horizons Elementary
- Middle School: Boone Middle
- High School: Ridge Community Senior High
Garage
- 20X20
Parking
- Driveway
Stories
- 1
Living Area
- 1,725 sqft
Additional Information: Agent Trust Realty Corporation | 407-251-0669
Location
Estimated Monthly Mortgage Payment
*Based on Fixed Interest Rate withe a 30 year term, principal and interest only
Listing price
Down payment
%
Interest rate
%Mortgage calculator estimates are provided by CENTURY 21 Real Estate LLC and are intended for information use only. Your payments may be higher or lower and all loans are subject to credit approval.
Disclaimer: Listings Courtesy of “My Florida Regional MLS DBA Stellar MLS © 2026. IDX information is provided exclusively for consumers personal, non-commercial use and may not be used for any other purpose other than to identify properties consumers may be interested in purchasing. All information provided is deemed reliable but is not guaranteed and should be independently verified. Last Updated: 8/27/26 17:38
Based on information submitted to the MLS GRID as of 8/28/2026 00:38. All data is obtained from various sources and may not have been verified by broker or MLS GRID. Supplied Open House Information is subject to change without notice. All information should be independently reviewed and verified for accuracy. Properties may or may not be listed by the office/agent presenting the information.



The customized primary suite features luxury vinyl flooring, a designer wallpaper accent wall, decorative pendant lighting, a walk-in closet with wood organizers, and an additional built-in closet. The remodeled en-suite bathroom offers dual sinks with a granite countertop, a private enclosed toilet room, and a shower with no tub featuring a sliding glass enclosure, rain shower head, Italian porcelain tile, decorative stone accents, and designer lighting.
Additional highlights include an electric decorative fireplace with a customized living-room accent wall, upgraded chandeliers and pendant lighting, granite kitchen countertops, decorative backsplash, smart-home features, a whole-house water filtration system, an additional alkaline drinking-water purifier, and a UV light installed in the air-conditioning system.
The covered and fully screened rear lanai features wood-look ceramic tile flooring and opens to a fully fenced backyard. The upgraded garage offers durable water-resistant flooring and additional storage.
Forest Lake offers community amenities that include a pool, playground, recreation facilities, sidewalks, and community mailboxes. Conveniently located near US-27, Publix, restaurants, fitness centers, medical offices, and approximately 20 minutes from Walt Disney World. Schedule your private showing today.