

Listing Courtesy of:  STELLAR as distributed by MLS GRID / Listed By: Set Homes Realty LLC - Contact: 407-690-3314
 STELLAR as distributed by MLS GRID / Listed By: Set Homes Realty LLC - Contact: 407-690-3314
 585 Amber Lane Cocoa, FL 32926
Active (1 Days)
$665,000 (USD)

Description
MLS #:
O6449069
O6449069
Taxes
$1,026(2025)
$1,026(2025)
Lot Size
10,019 SQFT
10,019 SQFT
Type
Single-Family Home
Single-Family Home
Year Built
2004
2004
Views
Water
Water
County
Brevard County
Brevard County
Listed By
Dejahne Johnson, Set Homes Realty LLC, Contact: 407-690-3314
Source
STELLAR
Last checked Oct 13 2026 at 2:04 AM GMT+0000
STELLAR
Last checked Oct 13 2026 at 2:04 AM GMT+0000
Bathroom Details
- Full Bathrooms: 3
Interior Features
- Bonus Room
- Family Room
- Appliances: Washer
- Ceiling Fans(s)
- Appliances: Dryer
- High Ceilings
- Negotiable
- Primarybedroom Upstairs
Subdivision
- N/A
Property Features
- Fireplace: Gas
- Foundation: Slab
Heating and Cooling
- Zoned
Pool Information
- In Ground
Flooring
- Ceramic Tile
- Luxury Vinyl
Exterior Features
- Block
- Frame
- Roof: Shingle
Utility Information
- Utilities: Cable Connected, Electricity Connected, Water Source: Canal/Lake for Irrigation
- Sewer: Septic Tank
School Information
- Elementary School: Saturn
- High School: Rockledge
Parking
- Oversized
- Rv Garage
Stories
- 2
Living Area
- 3,254 sqft
Additional Information: Set Homes Realty LLC | 407-690-3314
Location
Estimated Monthly Mortgage Payment
*Based on Fixed Interest Rate withe a 30 year term, principal and interest only
Listing price
Down payment
%
Interest rate
%Mortgage calculator estimates are provided by CENTURY 21 Real Estate LLC and are intended for information use only. Your payments may be higher or lower and all loans are subject to credit approval.
Disclaimer: Listings Courtesy of “My Florida Regional MLS DBA Stellar MLS © 2026. IDX information is provided exclusively for consumers personal, non-commercial use and may not be used for any other purpose other than to identify properties consumers may be interested in purchasing. All information provided is deemed reliable but is not guaranteed and should be independently verified. Last Updated: 10/12/26 19:04
Based on information submitted to the MLS GRID as of 10/13/2026 02:04. All data is obtained from various sources and may not have been verified by broker or MLS GRID. Supplied Open House Information is subject to change without notice. All information should be independently reviewed and verified for accuracy. Properties may or may not be listed by the office/agent presenting the information.



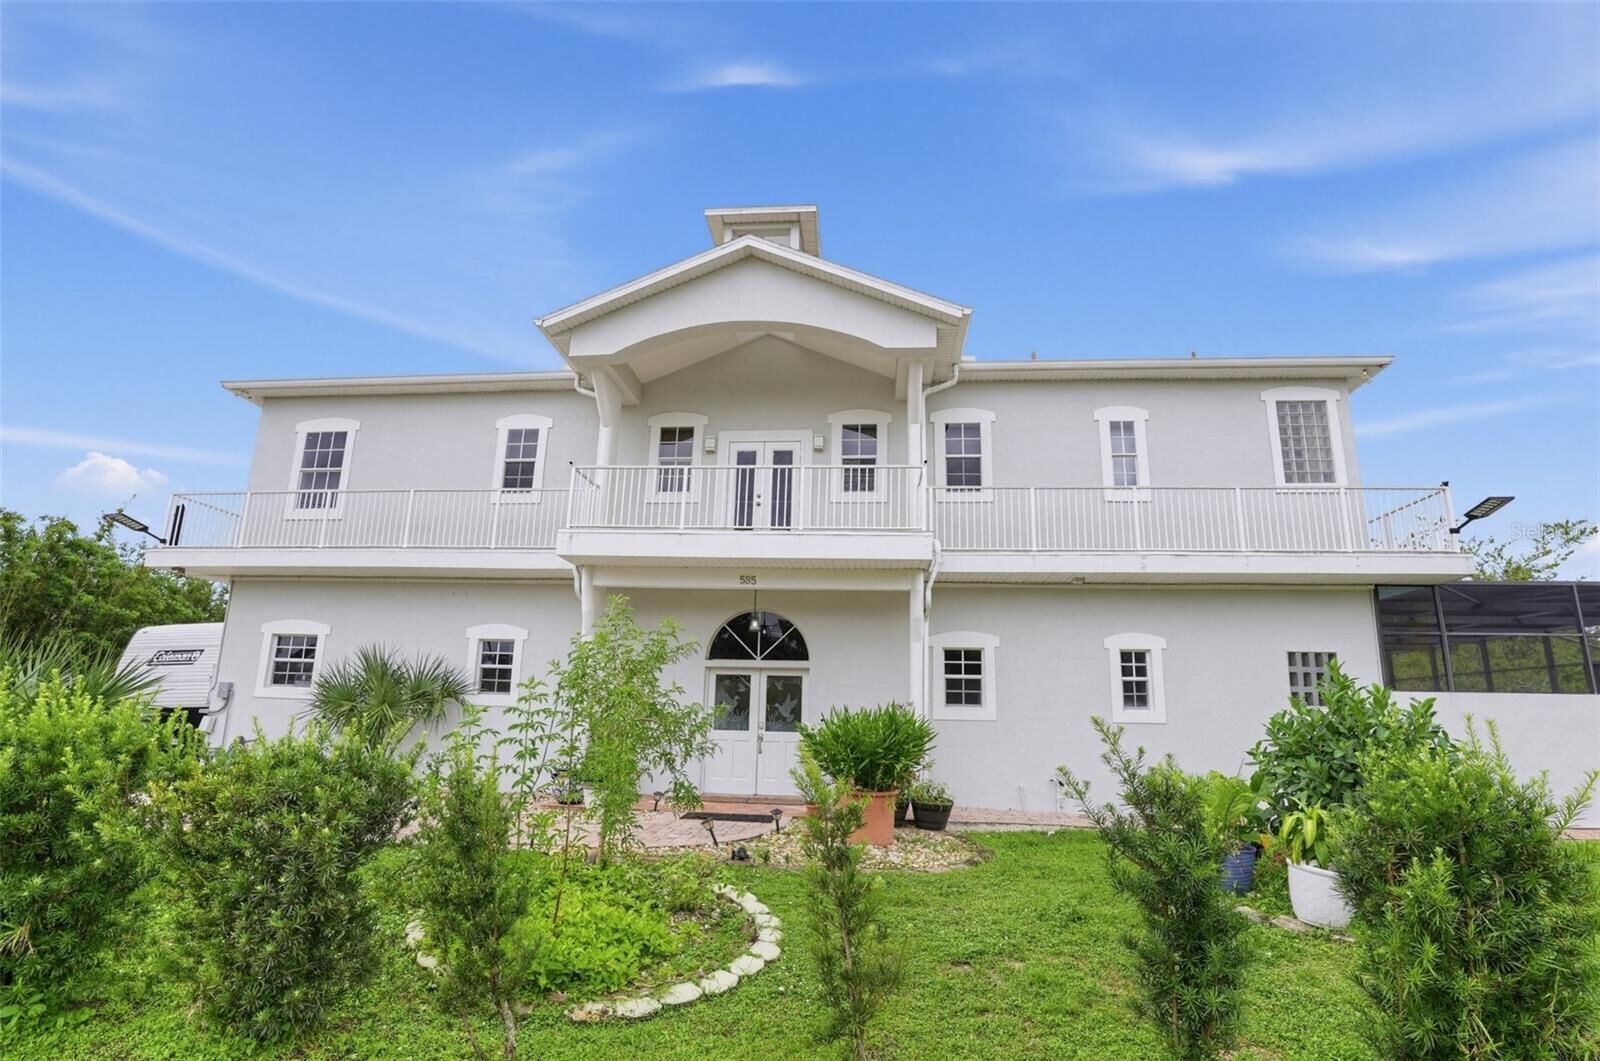
Set on a 0.23-acre corner lot with 100 feet of freshwater canal frontage, 585 Amber Lane places Lake Poinsett and the St. Johns River at the end of your own backyard. A public boat ramp waits just across the street, so the decision to spend a day on the lake takes minutes, not planning.
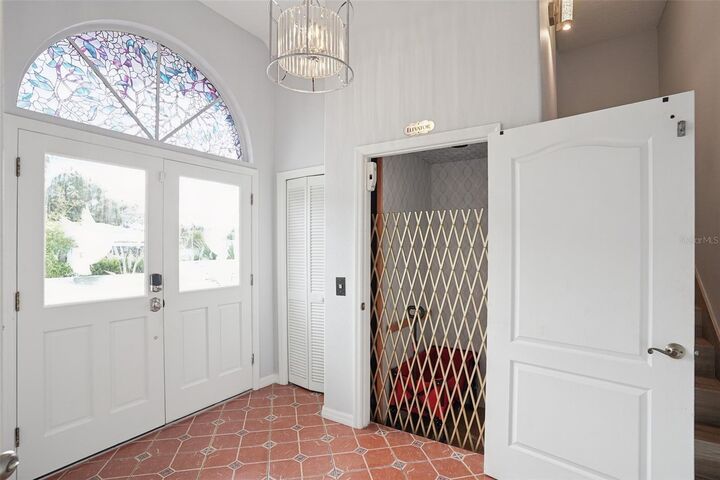
Inside this custom 2004 residence, 3,254 square feet unfold with rare intention. A private elevator connects both levels with effortless ease. Upstairs, the main living area centers on a gas fireplace, with split bedrooms that give everyone their own peace, and an expansive Florida room made for slow evenings and easy gatherings.
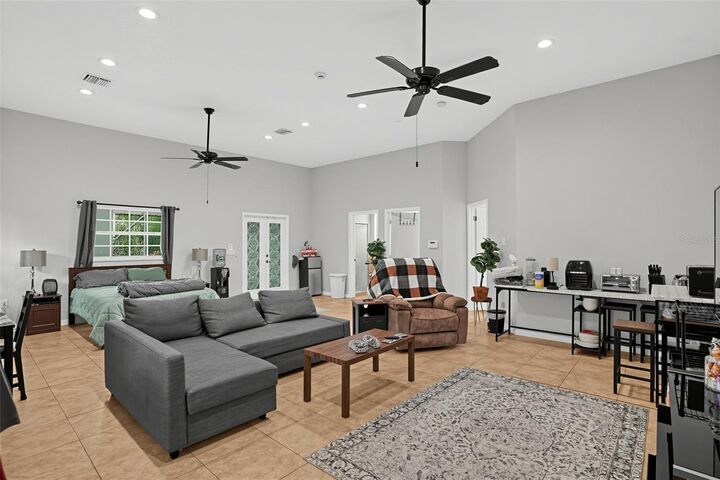
The lower level brings a room with a full bath and sauna that currently produces rental income as a guest suite. It can just as easily become a wellness retreat, game room, or a private space for multigenerational living. Outside, a screened and heated pool with a cascading waterfall turns ordinary weekends into the ones you remember.
For those who live with toys, the three-car garage includes an extra-high bay designed for an RV or a larger boat. Cocoa Beach and Port Canaveral are thirty minutes away, and Orlando is an easy drive.
Homes with this combination of space, privacy, lake access, and income potential rarely come to market. Your private showing awaits.