2607 Clemson Ridge Court Clermont, FL 34715
Listing Courtesy of: MLS LogoSTELLAR as distributed by MLS GRID / Listed By: Re/Max Select Group - Contact:  407-352-5800

  2607 Clemson Ridge Court Clermont, FL 34715

Pending (26 Days)
$410,000 (USD)

2
BED
2
BATH
1,726
SQFT

Description

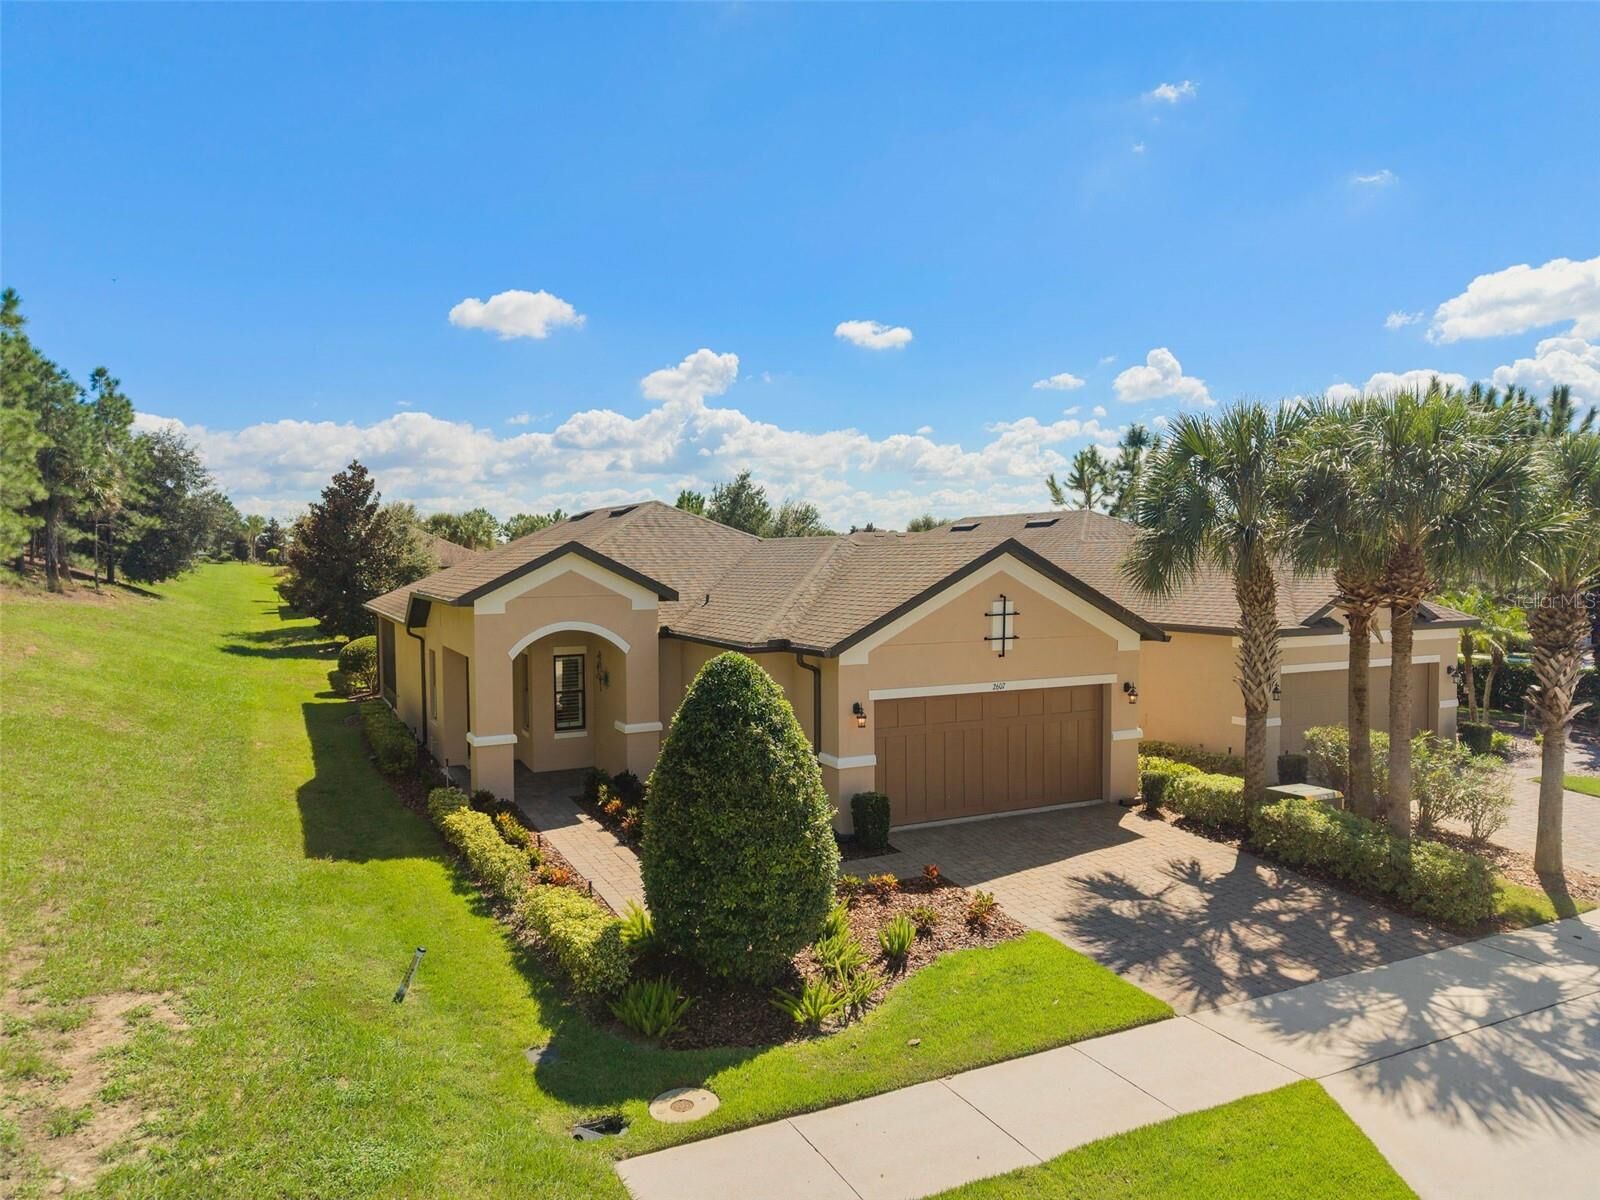
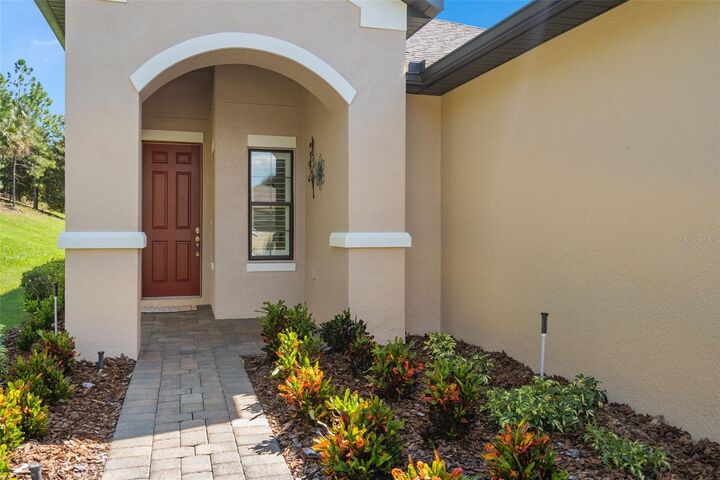
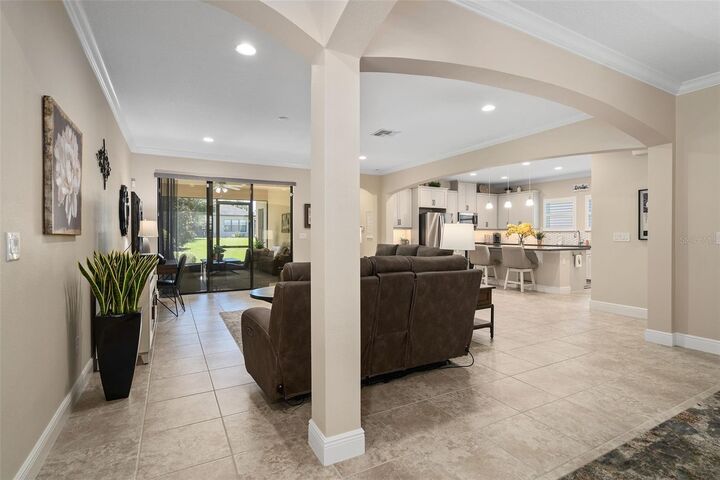
Utilized as a Second Home with Minimal Use, this Bergamo SHOWS LIKE A MODEL HOME and is located in the GATED 55+ Community of the Esplanade at Highland Ranch in the Hills of Clermont. Upon entry you will be greeted by an OPEN FLOOR PLAN with ARCHITECTURAL ARCHES, 9'-4 CEILINGS throughout and CROWN MOLDING in the Main Living Areas. This 2 Bedroom, 2 Bath, 1,726 sq ft ONE STORY home offers GREAT room sizes. The Open Kitchen offers UPGRADED STAINLESS KITCHEN APPLIANCES, Exterior Vented Microwave, QUARTZ Countertops, Pendant Lighting over a LARGE ISLAND, BREAKFAST BAR and a Large Walk-In Pantry. You will also appreciate the 42 UPGRADED Glazed Finish Solid Wood Cabinetry with Crown Molding, UNDER CABINET LIGHTING and a Natural Stone Backsplash. Adjacent to the Kitchen is a Spacious Family Room and Dining Room to make your Entertaining a Breeze. The GENEROUS size of the Primary Bedroom offers Crown Molding, a Ceiling Fan and Additional Ceiling Lighting The Primary En-Suite has a large WALK-IN SHOWER with SEAT, Upgraded Wall and Floor Tile with a Glass Shower Enclosure, Comfort Height DOUBLE VANITIES, Separate Water Closet, Linen Closet and a CUSTOM ORGANIZED WALK-IN CLOSET. As part of the Split Floor Plan and away from the Primary Bedroom, Bedroom 2 with a nice size Custom Organized Walk-in Closet is adjacent to Bathroom 2, making it convenient for guests. The Interior Laundry Room Includes the Washer, Dryer and shelving for your convenience. Some of the offered upgrades are Ceramic Tile Floors in the Main Living Areas, Bathrooms and Laundry Room. There is a Floor Receptacle (Fantastic for those power recliners) and Additional Ceiling Lighting in Family Room, Ceiling Fan pre-wire, OVERSIZED Trim with Baby Howe Casing, Window Sills, UPGRADED B ELEVATION and RAIN GUTTERS. The Complete EXTERIOR of the Home has been PAINTED with Sherwin Williams Super Paint in October, 2026. A TANKLESS HOT WATER HEATER will allow an ENDLESS Supply of Hot Water, Comfort Height Toilets, Double Pane Vinyl Windows with Low-E and Argon Gas, PLANTATION SHUTTERS grace the windows, while Tasteful Vertical Blinds cover the Sliding Door. FOAM FILLED BLOCK WALL INSULATION in the Living Areas, R-38 CEILING INSULATION for additional ENERGY SAVINGS and an Insulated Garage Door. The Garage also has a Bump Out for Storage. Enjoy your LARGE REAR YARD while sitting on your SCREENED LANAI. The Lanai also has a Ceiling Fan and Additional Ceiling Lighting. COMMUNITY AMENITIES include an RESORT STYLE POOL, Clubhouse, Spa, Resistance Pool, Tennis, Pickle Ball and Bocce Courts (All of the Sports Courts are Lighted for Night time Play), Fire Pit, Movement Studio, Many Activities, Billiards & more. Don't forget the DOG PARK for your furry family members too! Close to SOUTH LAKE and ADVENT HEALTH HOSPITALS, VA, Medical Offices, NTC (National Training Center), SHOPPING & DINING, Miles of Biking/Walking Trails, and a 15 minute drive to either Downtown Clermont or Winter Garden for more enjoyment. For your traveling convenience, The Esplanade at Highland Ranch is a few minutes to the Florida Turnpike and Approximately 35 Minutes to Orlando International Airport (OIA), Attractions and Orlando's Dr Phillips Famed Restaurant Row. HOA includes an On-Site Activities Director and Property Manager, Amenities, Lawn/Shrub Care (including trimming), Fertilizing, Irrigation Maintenance and much more. The Esplanade at Highland Ranch DOES NOT have a CDD. Come and take a look at this GREAT HOME.

MLS #:
O6449691
Taxes
$6,446(2026)
Lot Size
6,885 SQFT
Type
Single-Family Home
Year Built
2018
Style
Florida, Mediterranean
County
Lake County

Listed By

Mike Mondello, Re/Max Select Group, Contact: 407-352-5800
Source
STELLAR
Last checked Nov 13 2026 at 5:52 PM GMT+0000
Bathroom Details
  • Full Bathrooms: 2
Interior Features
  • Split Bedroom
  • Stone Counters
  • Solid Wood Cabinets
  • Crown Molding
  • Walk-In Closet(s)
  • Appliances: Dishwasher
  • Appliances: Refrigerator
  • Appliances: Washer
  • Ceiling Fans(s)
  • Open Floorplan
  • Appliances: Disposal
  • Appliances: Microwave
  • Appliances: Range
  • Appliances: Dryer
  • Appliances: Gas Water Heater
  • Appliances: Tankless Water Heater
  • Thermostat
  • High Ceilings
  • Negotiable
  • Primary Bedroom Main Floor
  • Carbon Monoxide Detector(s)
Subdivision
  • Highland Ranch Esplanade Ph 2
Senior Community
  • Yes
Lot Information
  • Sidewalk
  • Street Dead-End
  • Level
  • City Limits
  • Paved
  • Private
  • Landscaped
Property Features
  • Foundation: Slab
Heating and Cooling
  • Central
  • Heat Pump
  • Electric
  • Central Air
Pool Information
  • In Ground
  • Salt Water
  • Heated
  • Gunite
  • Lap
Homeowners Association Information
  • Dues: $1379/Quarterly
Flooring
  • Ceramic Tile
  • Carpet
Exterior Features
  • Block
  • Stucco
  • Roof: Shingle
Utility Information
  • Utilities: Sprinkler Recycled, Cable Available, Fire Hydrant, Sprinkler Meter, Fiber Optics, Public, Water Connected, Water Source: Public, Bb/Hs Internet Available, Electricity Connected, Sewer Connected, Underground Utilities, Natural Gas Connected
  • Sewer: Public Sewer
Garage
  • 21X20
Parking
  • Garage Door Opener
  • Driveway
Stories
  • 1
Living Area
  • 1,726 sqft
Additional Information: Re/Max Select Group | 407-352-5800
Location
   
Calculate drive times to this property
 
Powered by INRIX® Drive Time

Powered by Walk Score®

Estimated Monthly Mortgage Payment

*Based on Fixed Interest Rate withe a 30 year term, principal and interest only

Listing price
Down payment
%
Interest rate
%
Mortgage calculator estimates are provided by CENTURY 21 Real Estate LLC and are intended for information use only. Your payments may be higher or lower and all loans are subject to credit approval.
Disclaimer: Listings Courtesy of “My Florida Regional MLS DBA Stellar MLS © 2026. IDX information is provided exclusively for consumers personal, non-commercial use and may not be used for any other purpose other than to identify properties consumers may be interested in purchasing. All information provided is deemed reliable but is not guaranteed and should be independently verified. Last Updated: 11/13/26 09:52
Based on information submitted to the MLS GRID as of 11/13/2026 17:52. All data is obtained from various sources and may not have been verified by broker or MLS GRID. Supplied Open House Information is subject to change without notice. All information should be independently reviewed and verified for accuracy. Properties may or may not be listed by the office/agent presenting the information.
