

Listing Courtesy of:  STELLAR as distributed by MLS GRID / Listed By: Lpt Realty, LLC - Contact: 877-366-2213
 STELLAR as distributed by MLS GRID / Listed By: Lpt Realty, LLC - Contact: 877-366-2213
884 N Lake Sterling Court Casselberry, FL 32707
Active (14 Days)
$500,000 (USD)
Description
MLS #:
O6451400
O6451400
Taxes
$4,747(2025)
$4,747(2025)
Lot Size
7,701 SQFT
7,701 SQFT
Type
Single-Family Home
Single-Family Home
Year Built
1985
1985
Views
Water
Water
County
Seminole County
Seminole County
Listed By
Phat Nguyen, Lpt Realty, LLC, Contact: 877-366-2213
Source
STELLAR
Last checked Nov 8 2026 at 5:41 AM GMT+0000
STELLAR
Last checked Nov 8 2026 at 5:41 AM GMT+0000
Bathroom Details
- Full Bathrooms: 3
Interior Features
- Unfurnished
- Stone Counters
- Loft
- Bonus Room
- Florida Room
- Walk-In Closet(s)
- Window Treatments
- Appliances: Dishwasher
- Appliances: Refrigerator
- Appliances: Washer
- Ceiling Fans(s)
- Open Floorplan
- Appliances: Disposal
- Appliances: Range Hood
- Appliances: Microwave
- Appliances: Range
- Vaulted Ceiling(s)
- Appliances: Dryer
- Thermostat
- Appliances: Solar Hot Water
- High Ceilings
- Primary Bedroom Main Floor
Subdivision
- Deer Run Unit 25
Lot Information
- Street Dead-End
- Level
- Cul-De-Sac
- Paved
Property Features
- Fireplace: Living Room
- Fireplace: Wood Burning
- Foundation: Slab
Heating and Cooling
- Central
- Solar
- Central Air
- Mini-Split Unit(s)
Homeowners Association Information
- Dues: $91/Annually
Flooring
- Ceramic Tile
- Wood
- Tile
- Epoxy
Exterior Features
- Block
- Stucco
- Roof: Shingle
Utility Information
- Utilities: Cable Connected, Cable Available, Public, Water Connected, Water Source: Public, Electricity Available, Electricity Connected, Sewer Connected, Underground Utilities, Natural Gas Connected
- Sewer: Public Sewer
- Energy: Solar
School Information
- Elementary School: Sterling Park Elementary
- Middle School: South Seminole Middle
- High School: Lake Howell High
Garage
- 20X20
Parking
- Garage Door Opener
- Driveway
Stories
- 2
Living Area
- 2,210 sqft
Listing Price History
Date
Event
Price
% Change
$ (+/-)
Oct 30, 2026
Price Changed
$500,000
-4%
-$20,000
Oct 24, 2026
Listed
$520,000
-
-
Additional Information: Lpt Realty, LLC | 877-366-2213
Location
Estimated Monthly Mortgage Payment
*Based on Fixed Interest Rate withe a 30 year term, principal and interest only
Listing price
Down payment
%
Interest rate
%Mortgage calculator estimates are provided by CENTURY 21 Real Estate LLC and are intended for information use only. Your payments may be higher or lower and all loans are subject to credit approval.
Disclaimer: Listings Courtesy of “My Florida Regional MLS DBA Stellar MLS © 2026. IDX information is provided exclusively for consumers personal, non-commercial use and may not be used for any other purpose other than to identify properties consumers may be interested in purchasing. All information provided is deemed reliable but is not guaranteed and should be independently verified. Last Updated: 11/7/26 21:41
Based on information submitted to the MLS GRID as of 11/8/2026 05:41. All data is obtained from various sources and may not have been verified by broker or MLS GRID. Supplied Open House Information is subject to change without notice. All information should be independently reviewed and verified for accuracy. Properties may or may not be listed by the office/agent presenting the information.



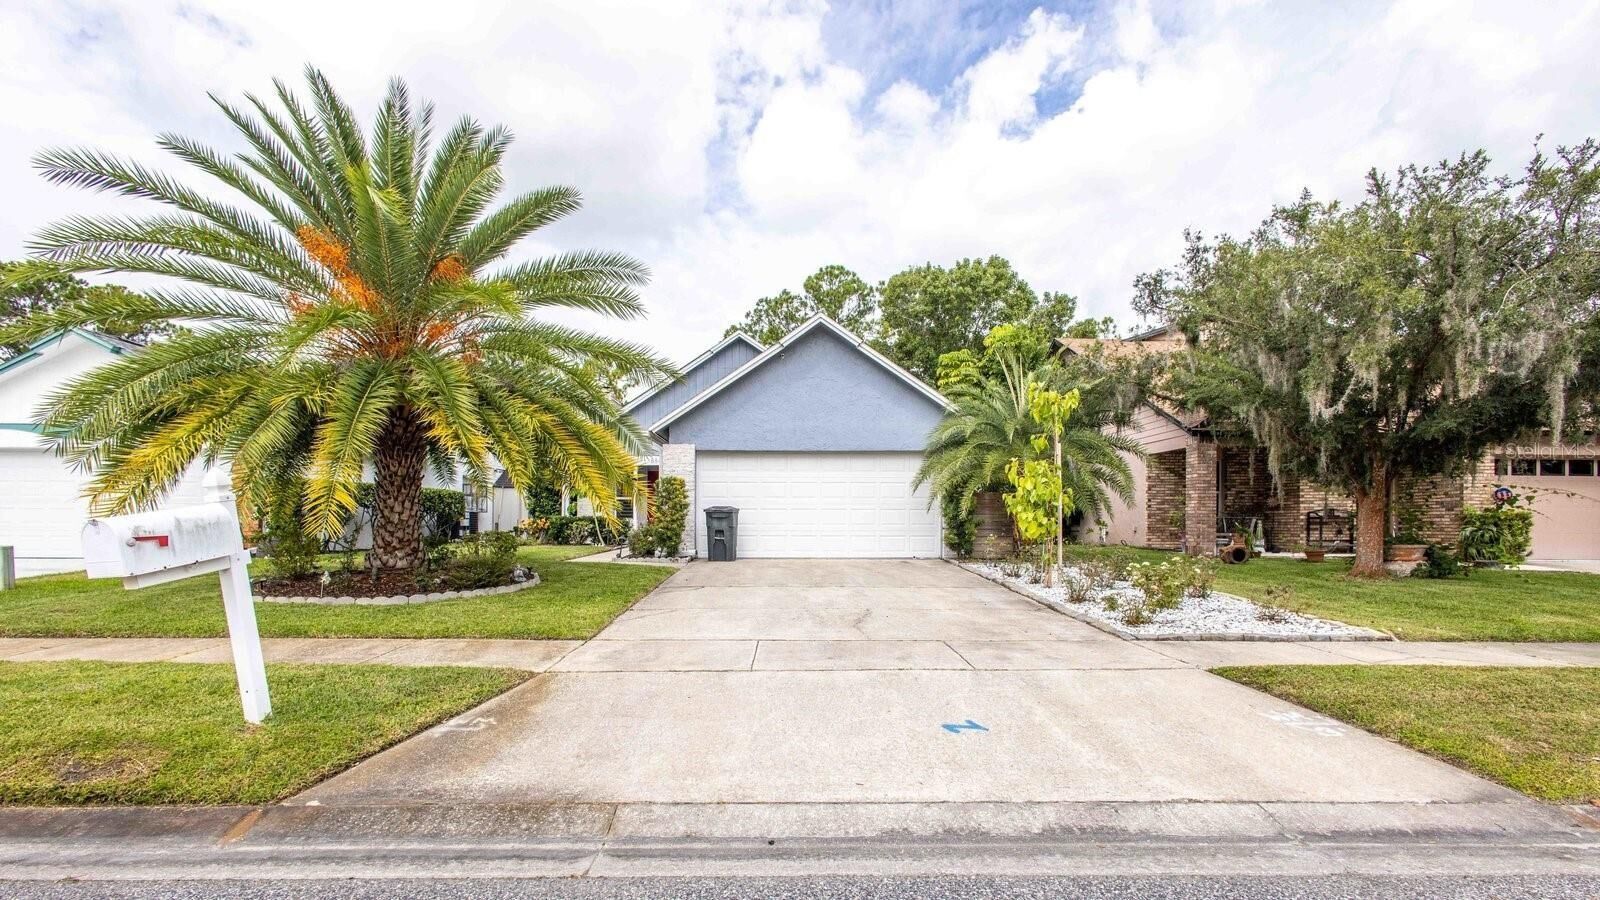
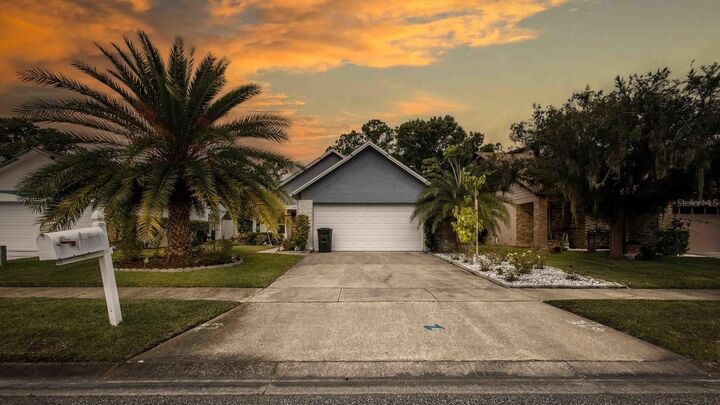
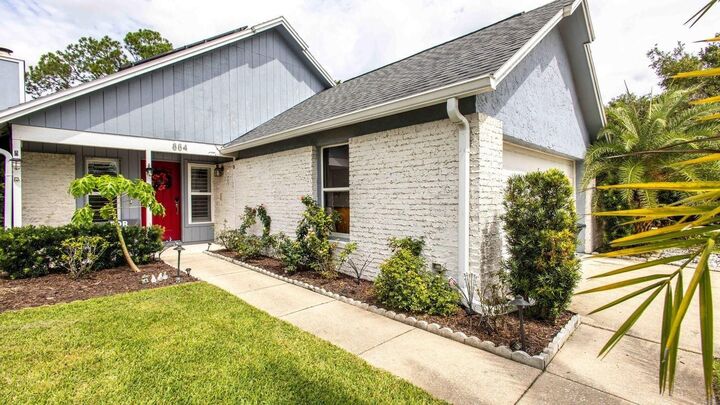
With a 2017 roof, Two AC units (2015 & 2018), Energy efficient windows 2015, New kitchen in 2018 and approximately $12,000 in recent improvements, this home offers a combination of comfort, functionality, and peace of mind. Recent updates include fresh interior and exterior paint, a new dishwasher, kitchen faucet, showerheads, modern lighting fixtures and ceiling fans throughout, plus professionally polished countertops, backsplash, and bathrooms.
Step inside to discover a spacious living area highlighted by soaring vaulted ceilings, a cozy fireplace, and a beautiful combination of tile and wood flooring. The kitchen features stainless steel appliances, an exterior-vented range hood, and plenty of space for everyday cooking and entertaining.
One of this home's standout features is its TWO PRIMARY SUITES ON THE FIRST FLOOR, offering exceptional flexibility for multigenerational living, extended family, guests, or anyone seeking additional privacy. The main primary suite features dual vanities, a walk-in shower, and a built-in closet system. The second primary suite offers its own private exterior entrance, a walk-in closet, dual vanities, and a private bathroom, creating an ideal setup for independent living arrangements. An additional bedroom and full guest bathroom with a bathtub complete the main level.
Upstairs, a spacious open bonus loft with its own closet provides endless possibilities as a home office, media room, playroom, hobby space, or additional flex area.
Enjoy Florida living year-round in the fully enclosed Florida room with its own mini-split AC system, providing a comfortable space to relax or entertain regardless of the season.
Step outside to your private backyard retreat, complete with a paver patio and a fun backyard mini-golf area, perfect for gatherings, outdoor relaxation, and making memories with family and friends.
Additional highlights include a garage with durable epoxy flooring and an included washer and dryer.
Conveniently located in Casselberry with access to nearby shopping, dining, parks, and major roadways, this home delivers a combination of modern updates, flexible spaces, and everyday convenience.
Updated, versatile, and ready for its next owner! Schedule your private showing today and discover everything this home has to offer!