

Listing Courtesy of:  STELLAR as distributed by MLS GRID / Listed By: Homan Realty Group Inc - Contact: 352-600-8170
 STELLAR as distributed by MLS GRID / Listed By: Homan Realty Group Inc - Contact: 352-600-8170
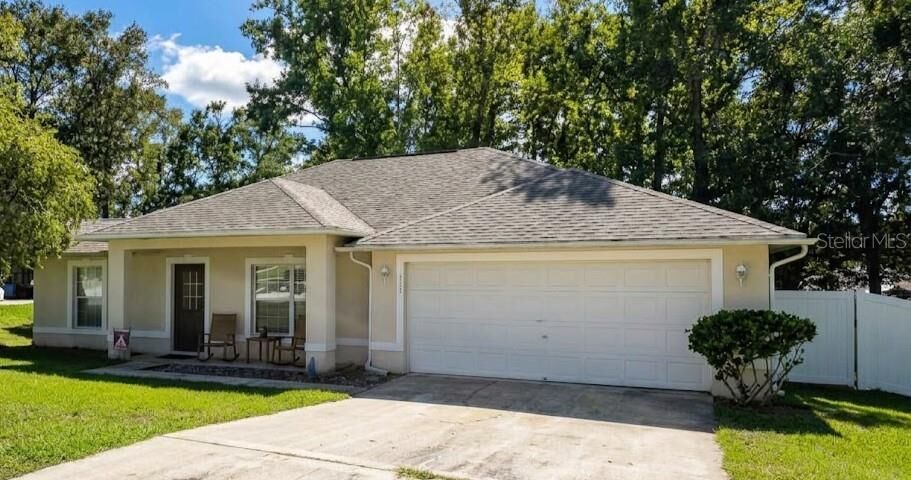
513 Oakhill Court Brooksville, FL 34601
Pending (19 Days)
$275,000 (USD)
Description
MLS #:
W7890447
W7890447
Taxes
$2,730(2025)
$2,730(2025)
Lot Size
9,184 SQFT
9,184 SQFT
Type
Single-Family Home
Single-Family Home
Year Built
2006
2006
Style
Florida
Florida
Views
Trees/Woods
Trees/Woods
County
Hernando County
Hernando County
Listed By
Kiesha Endrice, Homan Realty Group Inc, Contact: 352-600-8170
Source
STELLAR
Last checked Nov 12 2026 at 4:51 PM GMT+0000
STELLAR
Last checked Nov 12 2026 at 4:51 PM GMT+0000
Bathroom Details
- Full Bathrooms: 2
Interior Features
- Unfurnished
- Split Bedroom
- Living Room/Dining Room Combo
- Walk-In Closet(s)
- Appliances: Dishwasher
- Appliances: Refrigerator
- Ceiling Fans(s)
- Open Floorplan
- Appliances: Microwave
- Appliances: Built-In Oven
- Appliances: Cooktop
- Thermostat
- High Ceilings
- Primary Bedroom Main Floor
Subdivision
- Laurel Oaks Sub
Lot Information
- In County
- Cul-De-Sac
- Oversized Lot
- Paved
Property Features
- Foundation: Slab
Heating and Cooling
- Central
- Electric
- Central Air
Flooring
- Ceramic Tile
- Luxury Vinyl
Exterior Features
- Block
- Stucco
- Roof: Shingle
Utility Information
- Utilities: Cable Available, Public, Water Connected, Water Source: Public, Bb/Hs Internet Available, Electricity Connected, Sewer Connected
- Sewer: Public Sewer
Parking
- Garage Door Opener
- Driveway
- Off Street
- Ground Level
Stories
- 1
Living Area
- 1,507 sqft
Additional Information: Homan Realty Group Inc | 352-600-8170
Location
Estimated Monthly Mortgage Payment
*Based on Fixed Interest Rate withe a 30 year term, principal and interest only
Listing price
Down payment
%
Interest rate
%Mortgage calculator estimates are provided by CENTURY 21 Real Estate LLC and are intended for information use only. Your payments may be higher or lower and all loans are subject to credit approval.
Disclaimer: Listings Courtesy of “My Florida Regional MLS DBA Stellar MLS © 2026. IDX information is provided exclusively for consumers personal, non-commercial use and may not be used for any other purpose other than to identify properties consumers may be interested in purchasing. All information provided is deemed reliable but is not guaranteed and should be independently verified. Last Updated: 11/12/26 08:51
Based on information submitted to the MLS GRID as of 11/12/2026 16:51. All data is obtained from various sources and may not have been verified by broker or MLS GRID. Supplied Open House Information is subject to change without notice. All information should be independently reviewed and verified for accuracy. Properties may or may not be listed by the office/agent presenting the information.



Trade city hustle for cobblestone charm and canopy-draped roads in beautiful Brooksville, where this adorable Laurel Oaks retreat is ready to welcome you home! Perfectly poised for anyone dreaming of Nature Coast living, this bright and inviting haven places you minutes from Brooksville's historic downtown shops, cozy local eateries, rolling green hills, and endless outdoor adventures along the Withlacoochee State Trail. Step inside to an easy-living layout designed for relaxed weekends and effortless entertaining, tucked away on a quiet cul-de-sac that offers peace, space, and sweet small-town warmth. Whether you're chasing sunshine, outdoor trails, or just a friendlier pace of life, this gem is your ideal landing pad to fall head-over-heels in love with Brooksville!
*Quartz countertops in owner's suite bath
*Brand new electrical panel/updated electrical 10/19/26
*Roof 2020
Schedule your showing today!