

Listing Courtesy of:  STELLAR as distributed by MLS GRID / Listed By: Lokation - Contact: 954-545-5583
 STELLAR as distributed by MLS GRID / Listed By: Lokation - Contact: 954-545-5583
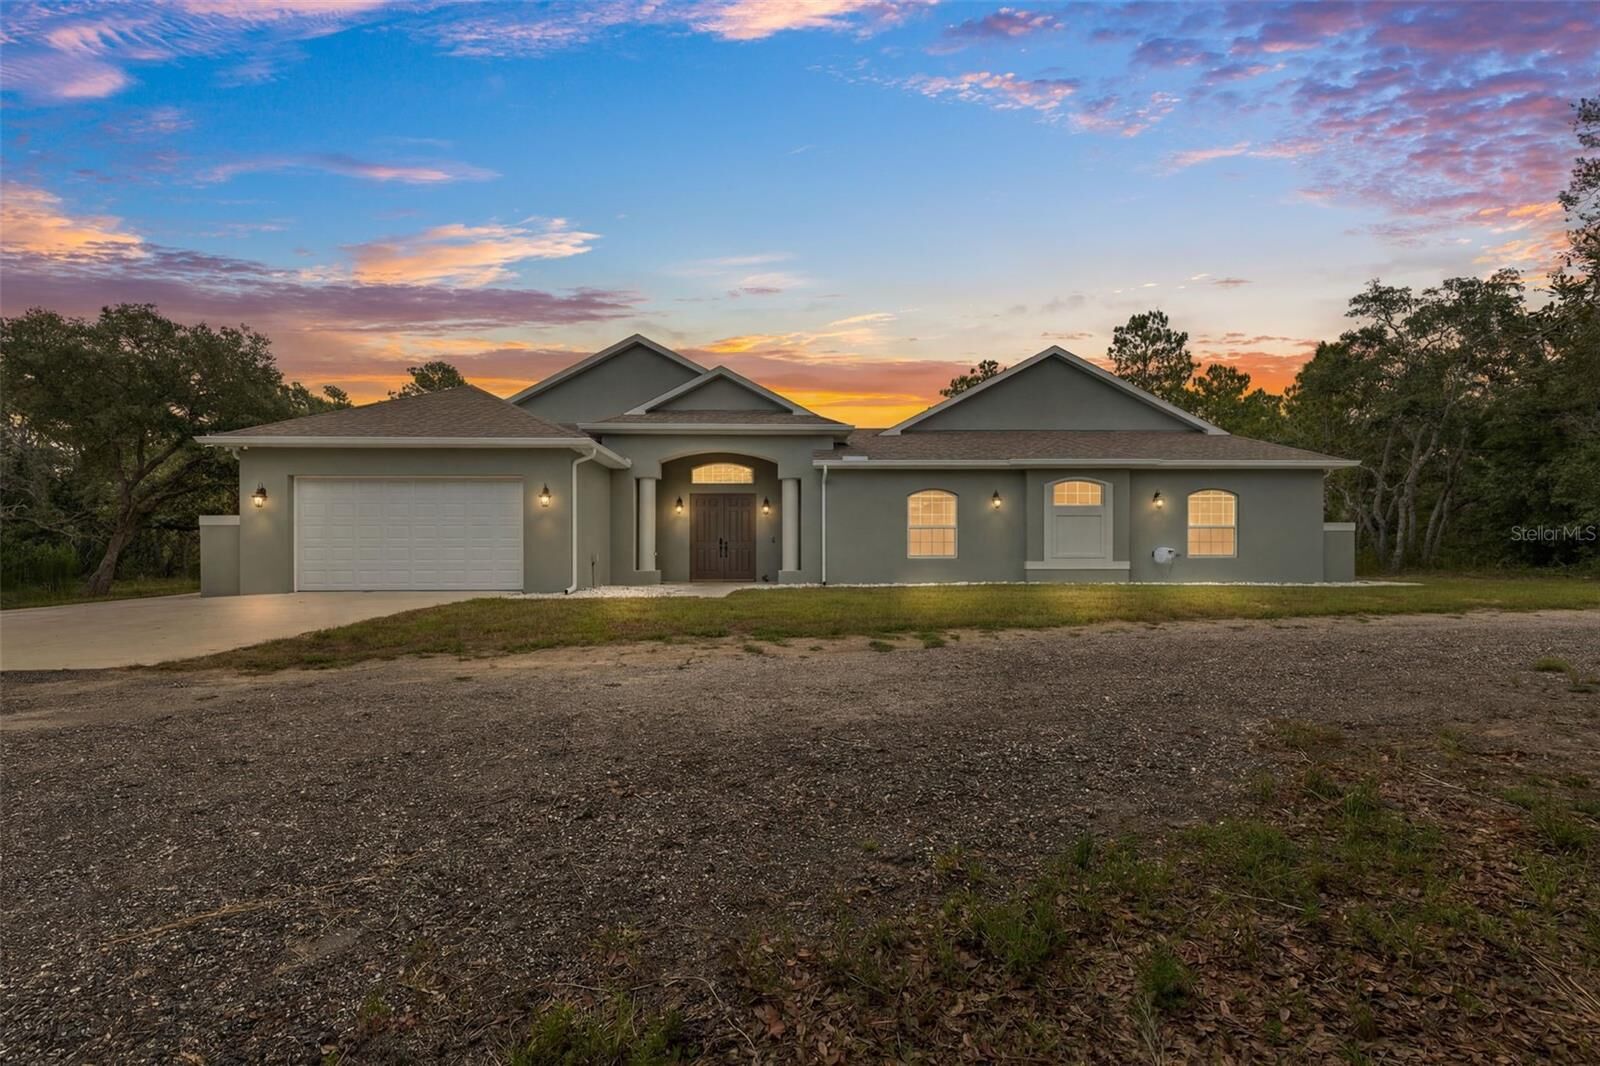
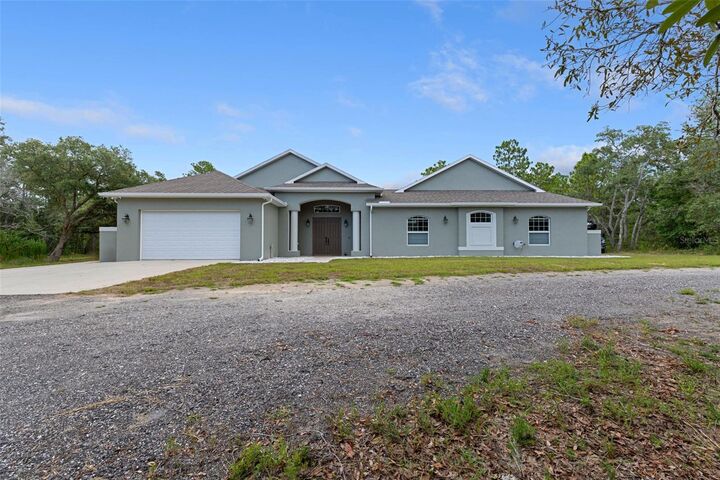
 14610 Hidden Deer Trail Brooksville, FL 34614
Active (10 Days)
$1,200,000 (USD)

Description
MLS #:
TB8523986
TB8523986
Taxes
$12,536(2025)
$12,536(2025)
Lot Size
10.8 acres
10.8 acres
Type
Single-Family Home
Single-Family Home
Year Built
2023
2023
Style
Florida
Florida
Views
Trees/Woods
Trees/Woods
County
Hernando County
Hernando County
Listed By
Terry Lemmons, Lokation, Contact: 954-545-5583
Source
STELLAR
Last checked Jul 8 2026 at 7:21 AM GMT+0000
STELLAR
Last checked Jul 8 2026 at 7:21 AM GMT+0000
Bathroom Details
- Full Bathrooms: 4
Interior Features
- Great Room
- Inside Utility
- Unfurnished
- Split Bedroom
- Stone Counters
- Kitchen/Family Room Combo
- Family Room
- Walk-In Closet(s)
- Window Treatments
- Appliances: Dishwasher
- Appliances: Electric Water Heater
- Appliances: Refrigerator
- Ceiling Fans(s)
- Open Floorplan
- Appliances: Disposal
- Appliances: Range Hood
- Appliances: Microwave
- Appliances: Built-In Oven
- Appliances: Convection Oven
- Appliances: Cooktop
- Thermostat
- Appliances: Water Softener
- High Ceilings
- Smart Home
- Primary Bedroom Main Floor
Subdivision
- Country Haven Estates
Lot Information
- Paved
Property Features
- Foundation: Slab
Heating and Cooling
- Central
- Heat Pump
- Solar
- Electric
- Central Air
- Mini-Split Unit(s)
Pool Information
- Screen Enclosure
- In Ground
- Tile
- Salt Water
- Outside Bath Access
- Heated
- Gunite
- Infinity
- Lighting
Homeowners Association Information
- Dues: $242/Annually
Flooring
- Travertine
- Tile
Exterior Features
- Block
- Stucco
- Roof: Shingle
Utility Information
- Utilities: Cable Available, Sprinkler Well, Water Connected, Bb/Hs Internet Available, Electricity Connected, Water Source: Well, Underground Utilities
- Sewer: Septic Tank
- Energy: Insulation, Water Heater, Non Toxic Pest Control, Solar
Parking
- Garage Door Opener
- Parking Pad
Stories
- 1
Living Area
- 2,974 sqft
Additional Information: Lokation | 954-545-5583
Location
Estimated Monthly Mortgage Payment
*Based on Fixed Interest Rate withe a 30 year term, principal and interest only
Listing price
Down payment
%
Interest rate
%Mortgage calculator estimates are provided by CENTURY 21 Real Estate LLC and are intended for information use only. Your payments may be higher or lower and all loans are subject to credit approval.
Disclaimer: Listings Courtesy of “My Florida Regional MLS DBA Stellar MLS © 2026. IDX information is provided exclusively for consumers personal, non-commercial use and may not be used for any other purpose other than to identify properties consumers may be interested in purchasing. All information provided is deemed reliable but is not guaranteed and should be independently verified. Last Updated: 7/8/26 00:21
Based on information submitted to the MLS GRID as of 7/8/2026 07:21. All data is obtained from various sources and may not have been verified by broker or MLS GRID. Supplied Open House Information is subject to change without notice. All information should be independently reviewed and verified for accuracy. Properties may or may not be listed by the office/agent presenting the information.



Rare courtyard design with beautiful, heated, salt infinity pool and overflow spa. Control all aspects of the pool with your phone or tablet, including heat, lights, and run schedule. Travertine block throughout the courtyard, entryway, and screened back lanai.
Appliances are high-end GE Café smart enabled, including a dual drawer dishwasher and built-in Keurig coffee maker in the refrigerator. The hideaway range hood slides out to provide a clear, well-lit view of the induction cooktop. The kitchen boasts 42” upper cabinets, lower cabinets have built-in wood shelf slides, a hidden spice rack, and concealed trash and recycle bins.
Main residence includes foam spray insulation throughout for improved energy efficiency, 10-foot ceilings, and porcelain tile throughout. Each bathroom is tiled and styled differently, and a hot water circulation pump ensures rapid hot water availability. Primary bedroom has huge closet with armoire storage system and built-in wall safe. Primary bath has custom-built shower with a dedicated hot water heater, dual vanities, and a built-in wall heater for chilly mornings. The guest suites are separate from the main house and have a separate mini-split for climate control. Unique Minka-Aire ceiling fans are throughout the house and have in-wall controls.
The house is wired with network cables for security cameras and wireless access points. The house is protected by a Ring alarm system and outside doors are equipped with a smart keypad.
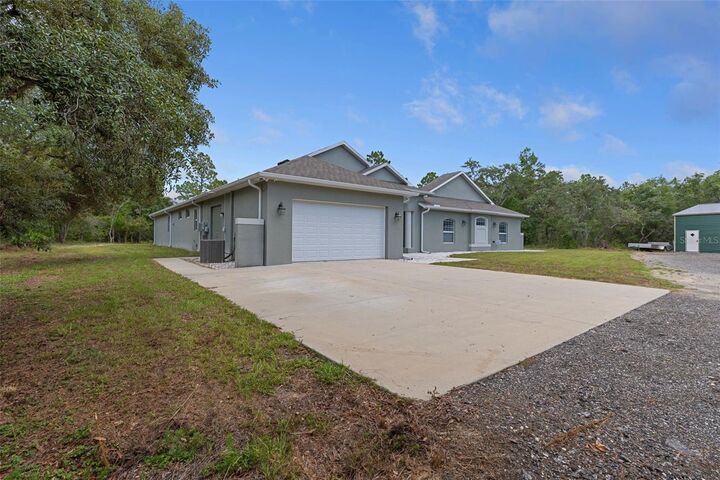
Outside you’ll find the wooded property to be entirely fenced and protected by a front gate with a solar opener. The back of the property shares a border with a blueberry farm. Electrical service is 400 amp buried cable, complemented by 50 solar panels, which has resulted in the average electric bill being $135 over the last 12 months, including charging electric vehicles (Tesla charger in garage).
An enormous 1,800 square foot outbuilding provides plenty of space for additional vehicles and a sizeable workshop. Building is foam insulated, has electricity, air conditioning, and water, along with three 10x10 rollup doors, which allows for comfortable year-round use.
Spectacular high-end home in a very private community where all your neighbors have their own 10 acres.