

Listing Courtesy of:  STELLAR as distributed by MLS GRID / Listed By: United Country Smith & Associates Newberry - Contact: 352-463-7770
 STELLAR as distributed by MLS GRID / Listed By: United Country Smith & Associates Newberry - Contact: 352-463-7770
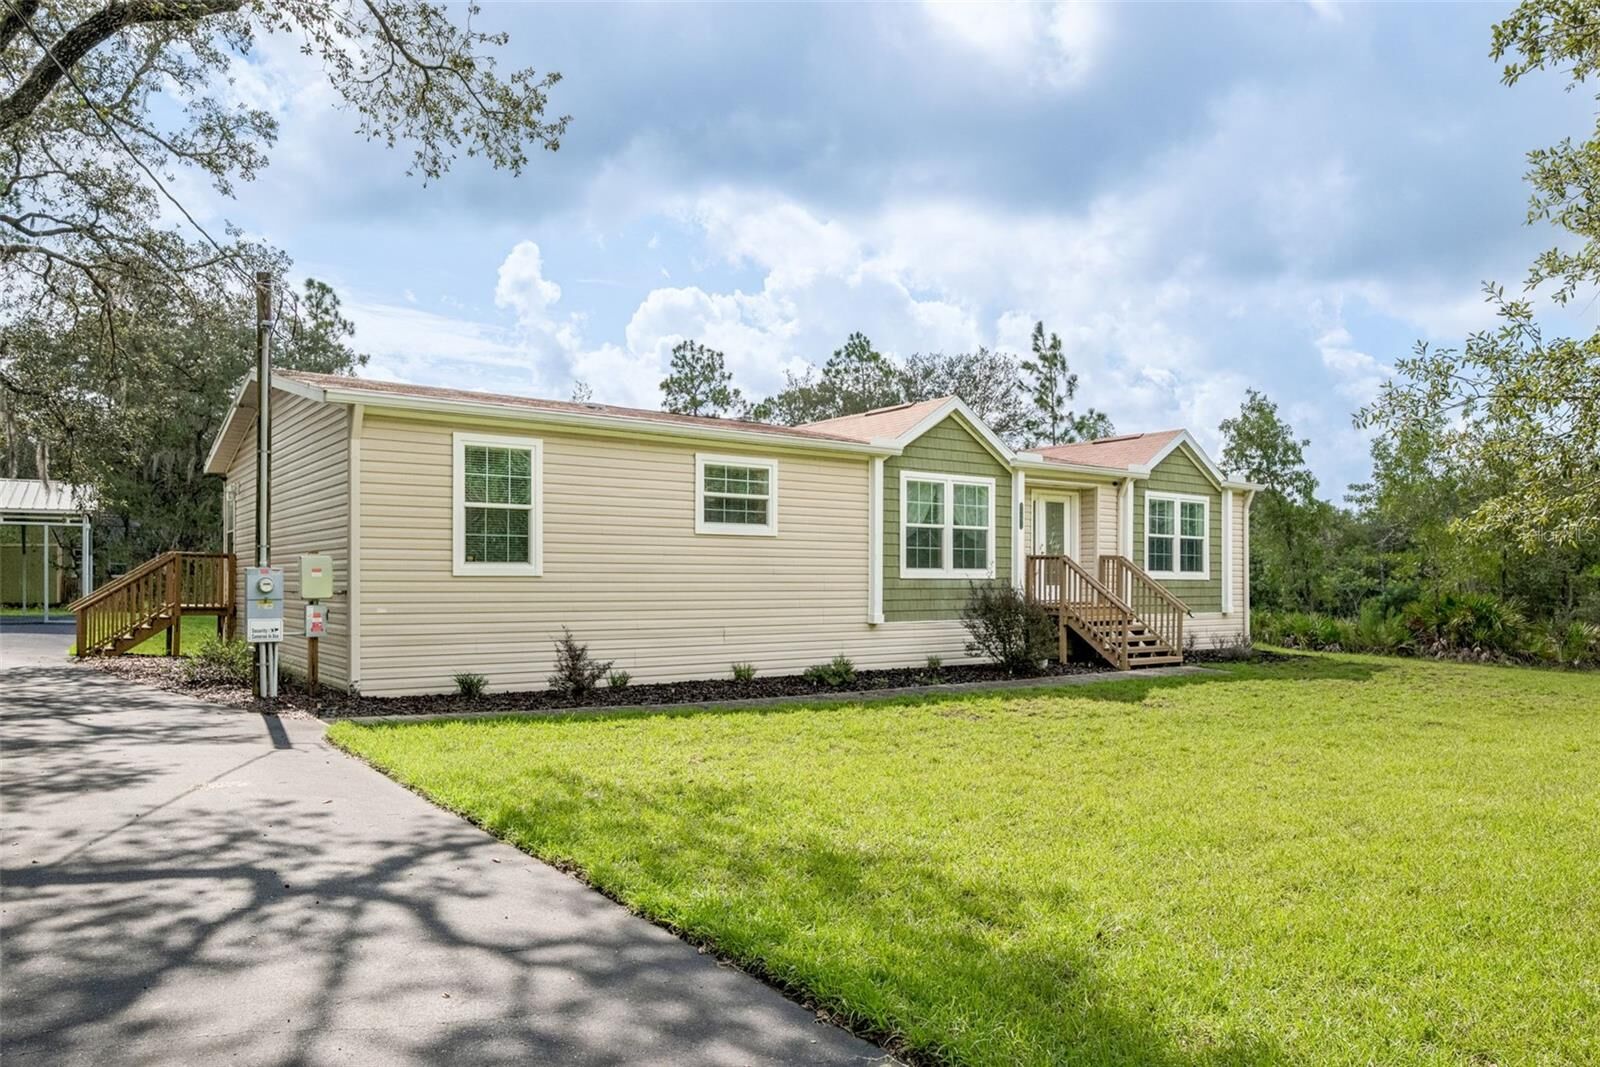
 8261 NE 118th Terrace Bronson, FL 32621
Pending (201 Days)
$345,000 (USD)

Description
MLS #:
GC542554
GC542554
Taxes
$1,504(2025)
$1,504(2025)
Lot Size
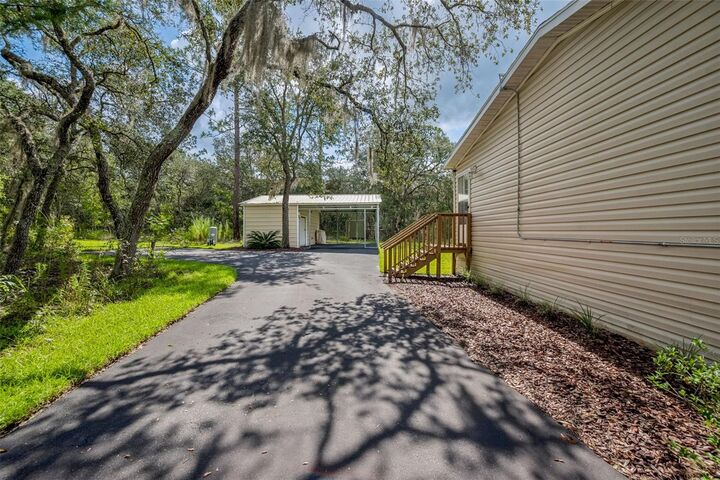
2.41 acres
2.41 acres
Type
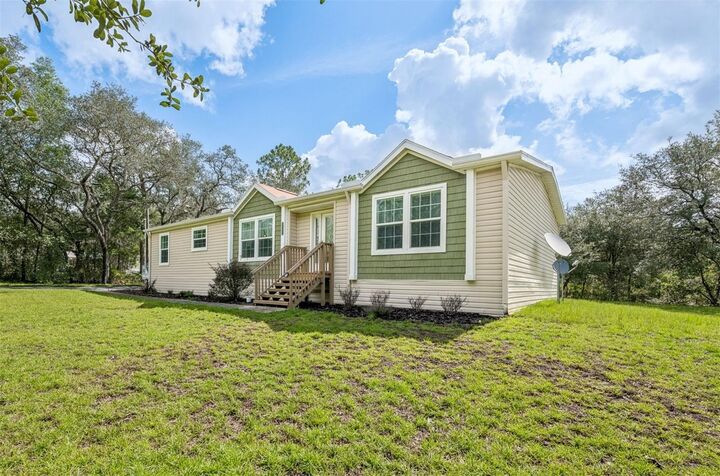
Mfghome
Mfghome
Year Built
2018
2018
Views
Trees/Woods
Trees/Woods
County
Levy County
Levy County
Listed By
Gwen Smith, United Country Smith & Associates Newberry, Contact: 352-463-7770
Source
STELLAR
Last checked Aug 27 2026 at 10:38 PM GMT+0000
STELLAR
Last checked Aug 27 2026 at 10:38 PM GMT+0000
Bathroom Details
- Full Bathrooms: 2
Interior Features
- Unfurnished
- Split Bedroom
- Solid Wood Cabinets
- Crown Molding
- Walk-In Closet(s)
- Window Treatments
- Appliances: Dishwasher
- Appliances: Electric Water Heater
- Appliances: Refrigerator
- Ceiling Fans(s)
- Open Floorplan
- Appliances: Range Hood
- Appliances: Microwave
- Appliances: Range
- Eat-In Kitchen
- Primary Bedroom Main Floor
Subdivision
- Forest Park Unit 1
Lot Information
- Level
- Oversized Lot
Property Features
- Foundation: Pillar/Post/Pier
Heating and Cooling
- Central
- Electric
- Central Air
Flooring
- Carpet
- Vinyl
Exterior Features
- Vinyl Siding
- Roof: Shingle
Utility Information
- Utilities: Electricity Connected, Water Source: Well
- Sewer: Septic Tank
- Energy: Solar
Living Area
- 1,860 sqft
Additional Information: United Country Smith & Associates Newberry | 352-463-7770
Location
Estimated Monthly Mortgage Payment
*Based on Fixed Interest Rate withe a 30 year term, principal and interest only
Listing price
Down payment
%
Interest rate
%Mortgage calculator estimates are provided by CENTURY 21 Real Estate LLC and are intended for information use only. Your payments may be higher or lower and all loans are subject to credit approval.
Disclaimer: Listings Courtesy of “My Florida Regional MLS DBA Stellar MLS © 2026. IDX information is provided exclusively for consumers personal, non-commercial use and may not be used for any other purpose other than to identify properties consumers may be interested in purchasing. All information provided is deemed reliable but is not guaranteed and should be independently verified. Last Updated: 8/27/26 15:38
Based on information submitted to the MLS GRID as of 8/27/2026 22:38. All data is obtained from various sources and may not have been verified by broker or MLS GRID. Supplied Open House Information is subject to change without notice. All information should be independently reviewed and verified for accuracy. Properties may or may not be listed by the office/agent presenting the information.



Additional features include textured sheetrock walls, crown molding and 36 doors throughout the home, CFEC fiber internet availability, no HOA, and no flood zone. Solar panels will help offset rising energy costs (ask for more details). An added bonus is the additional road frontage at the rear of the property creating the opportunity for a separate, private driveway to a future accessory dwelling unit (ADU) or guest home—ideal for multigenerational living or extended family and friends. This isn’t a home that was updated to sell—it’s a home that the owners invested in because they planned to enjoy it for years to come. That’s a difference you’ll notice from the moment you walk through the door. COME SEE FOR YOURSELF!