

Listing Courtesy of:  STELLAR as distributed by MLS GRID / Listed By: Lpt Realty, LLC - Contact: 877-366-2213
 STELLAR as distributed by MLS GRID / Listed By: Lpt Realty, LLC - Contact: 877-366-2213
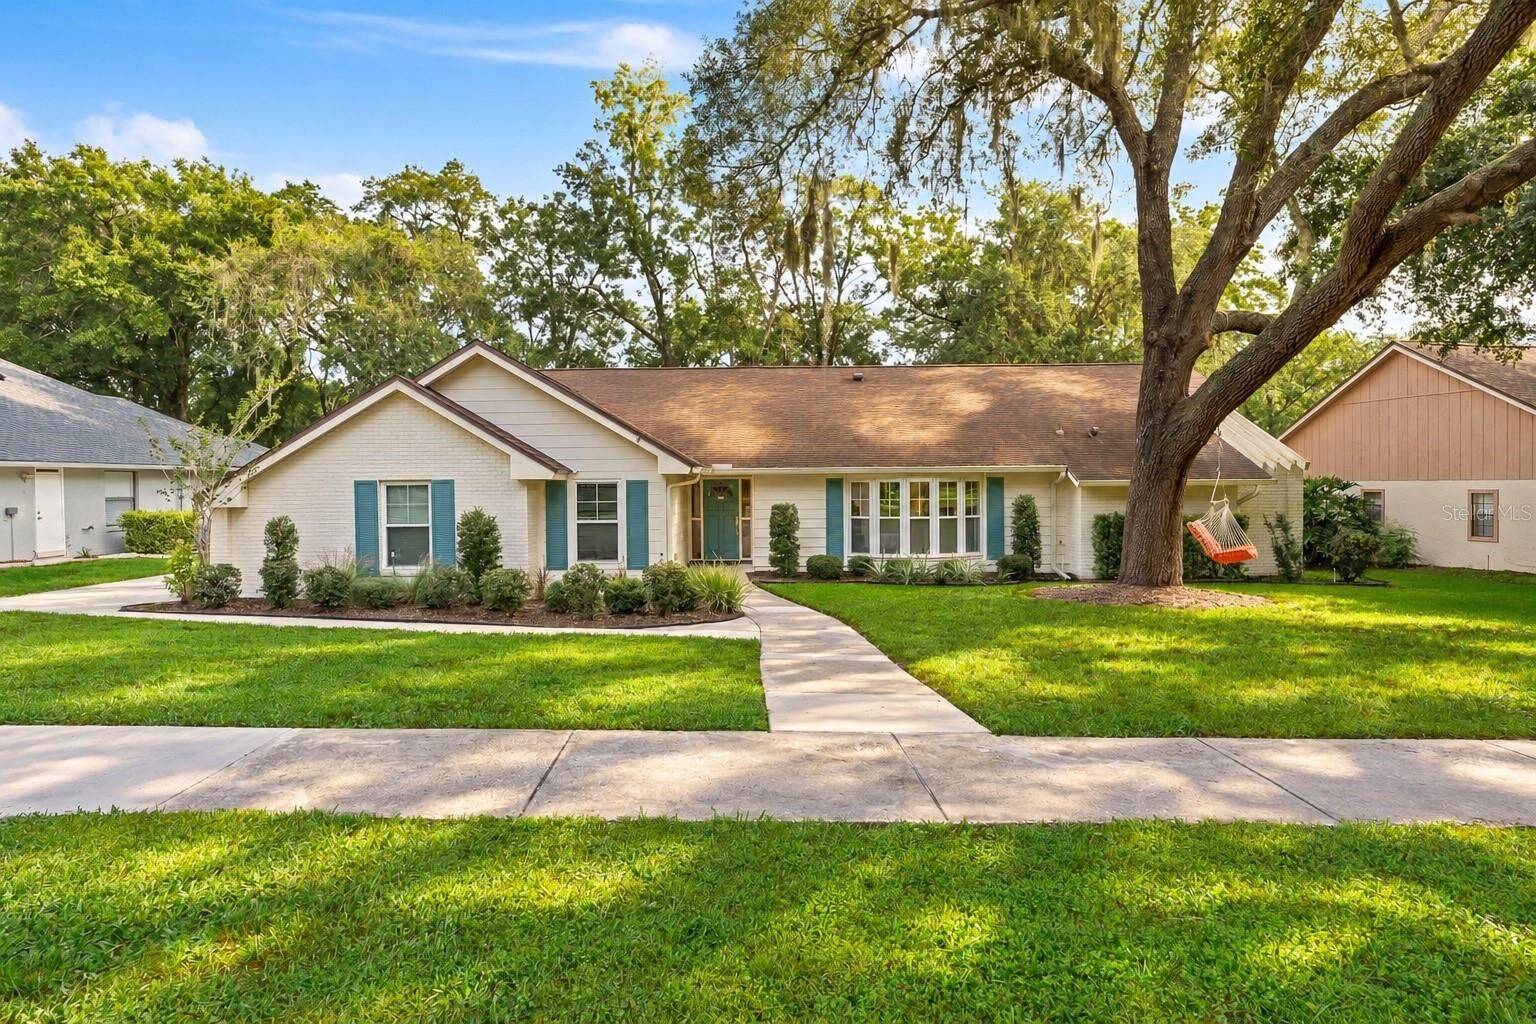
2001 Hidden Pine Lane Apopka, FL 32712
Pending (20 Days)
$689,900 (USD)

Description
MLS #:
O6450236
O6450236
Taxes
$9,050(2025)
$9,050(2025)
Lot Size
1.87 acres
1.87 acres
Type
Single-Family Home
Single-Family Home
Year Built
1985
1985
Style
Ranch, Traditional
Ranch, Traditional
Views
Water, Trees/Woods
Water, Trees/Woods
County
Orange County
Orange County
Listed By
Krista Taurins, Pa, Lpt Realty, LLC, Contact: 877-366-2213
Source
STELLAR
Last checked Nov 8 2026 at 12:41 AM GMT+0000
STELLAR
Last checked Nov 8 2026 at 12:41 AM GMT+0000
Bathroom Details
- Full Bathrooms: 2
Interior Features
- Inside Utility
- Unfurnished
- Split Bedroom
- Stone Counters
- Florida Room
- Den/Library/Office
- Walk-In Closet(s)
- Appliances: Dishwasher
- Appliances: Electric Water Heater
- Appliances: Refrigerator
- Appliances: Washer
- Ceiling Fans(s)
- Appliances: Range Hood
- Appliances: Range
- Vaulted Ceiling(s)
- Thermostat
Subdivision
- Bent Oak Ph 05
Lot Information
- Paved
- Sloped
Property Features
- Fireplace: Family Room
- Fireplace: Wood Burning
- Foundation: Slab
- Foundation: Crawlspace
Heating and Cooling
- Heat Pump
- Central Air
Homeowners Association Information
- Dues: $536/Annually
Flooring
- Ceramic Tile
- Luxury Vinyl
Exterior Features
- Block
- Roof: Shingle
Utility Information
- Utilities: Cable Available, Public, Water Source: Public, Bb/Hs Internet Available, Electricity Connected
- Sewer: Septic Tank
School Information
- Elementary School: Clay Springs Elem
- Middle School: Piedmont Lakes Middle
- High School: Wekiva High
Parking
- Garage Door Opener
- Garage Faces Side
Stories
- 1
Living Area
- 2,900 sqft
Additional Information: Lpt Realty, LLC | 877-366-2213
Location
Estimated Monthly Mortgage Payment
*Based on Fixed Interest Rate withe a 30 year term, principal and interest only
Listing price
Down payment
%
Interest rate
%Mortgage calculator estimates are provided by CENTURY 21 Real Estate LLC and are intended for information use only. Your payments may be higher or lower and all loans are subject to credit approval.
Disclaimer: Listings Courtesy of “My Florida Regional MLS DBA Stellar MLS © 2026. IDX information is provided exclusively for consumers personal, non-commercial use and may not be used for any other purpose other than to identify properties consumers may be interested in purchasing. All information provided is deemed reliable but is not guaranteed and should be independently verified. Last Updated: 11/7/26 16:41
Based on information submitted to the MLS GRID as of 11/8/2026 00:41. All data is obtained from various sources and may not have been verified by broker or MLS GRID. Supplied Open House Information is subject to change without notice. All information should be independently reviewed and verified for accuracy. Properties may or may not be listed by the office/agent presenting the information.



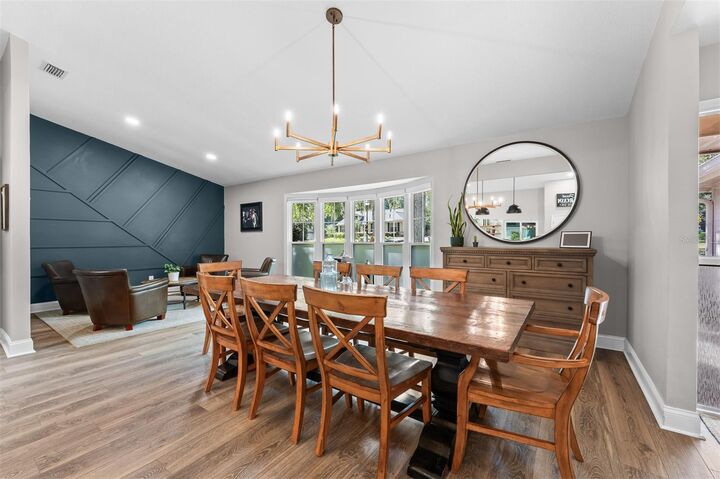
Inside, the work has already been done. Luxury vinyl plank flooring runs through the house, the windows have been replaced with vinyl replacement windows, and every bathroom has been updated. Accent walls give the main rooms some personality. There is a wood burning fireplace, and plenty of logs available. The ROOF is 2017, the AC and WATER HEATER were both replaced in 2023. The home was re-plumbed in 2020 with PEX and CPVC. The garage door and sprinkler system run on Wi-Fi, so you can open the garage or adjust the watering schedule from your phone.
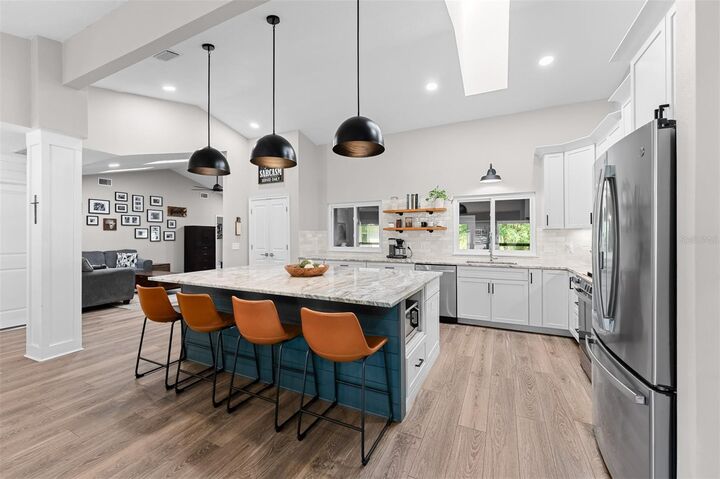
The kitchen is built for real cooking. It has a gas range, tall cabinets finished with crown molding, and a zellige tile backsplash. The granite-topped island is where everyone ends up, whether they're grabbing a snack, working on a laptop, or keeping the cook company. The primary suite is two rooms, set apart from the rest of the house. One is the bedroom. The other can be an office, a sewing room, or a quiet place to read. The primary bath has a freestanding tub. Off the back of the house is a large glass-enclosed Florida room that looks out over the property toward the lake. It's bright all day, and it has room for a desk, a piano, a long worktable, or all three. There are approximately 2,900 square feet under air, a three-car garage for the bikes, kayaks, and tools, and Apopka's shopping and main roads a few minutes away.