

Listing Courtesy of:  STELLAR as distributed by MLS GRID / Listed By: Orlando Tbi Realty LLC - Contact: 407-345-6000
 STELLAR as distributed by MLS GRID / Listed By: Orlando Tbi Realty LLC - Contact: 407-345-6000
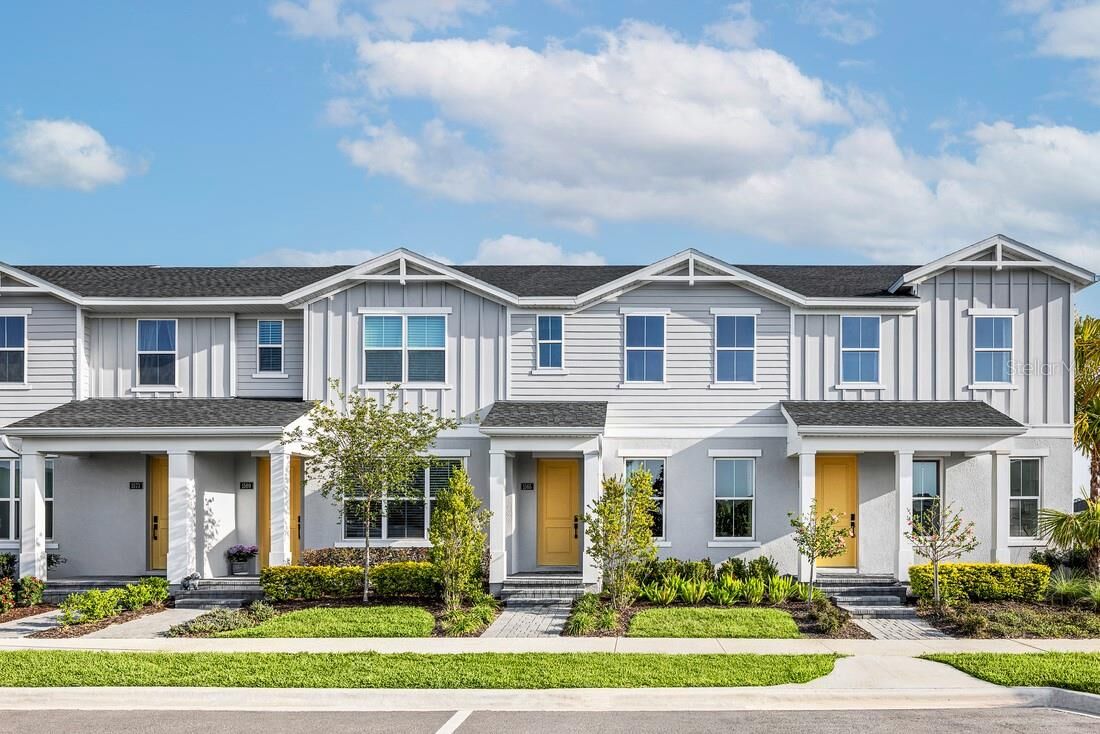
 1565 Pinecliff Drive Apopka, FL 32703
Active (0 Days)
$449,000 (USD)
Description
MLS #:
O6447232
O6447232
Taxes
$8,080(2026)
$8,080(2026)
Lot Size
2,400 SQFT
2,400 SQFT
Type
Townhouse
Townhouse
Year Built
2024
2024
Style
Florida
Florida
County
Orange County
Orange County
Listed By
Jaime Haye, Orlando Tbi Realty LLC, Contact: 407-345-6000
Source
STELLAR
Last checked Oct 4 2026 at 10:51 PM GMT+0000
STELLAR
Last checked Oct 4 2026 at 10:51 PM GMT+0000
Bathroom Details
- Full Bathrooms: 2
- Half Bathroom: 1
Interior Features
- Great Room
- Inside Utility
- Attic
- Kitchen/Family Room Combo
- Solid Surface Counters
- In Wall Pest System
- Furnished
- Living Room/Dining Room Combo
- Storage Rooms
- Walk-In Closet(s)
- Appliances: Dishwasher
- Appliances: Refrigerator
- Appliances: Washer
- Open Floorplan
- Appliances: Disposal
- Appliances: Microwave
- Appliances: Range
- Appliances: Dryer
- Tray Ceiling(s)
- Thermostat
- Eat-In Kitchen
- High Ceilings
- Primarybedroom Upstairs
Subdivision
- Bronson Peak
Lot Information
- Sidewalk
- City Limits
- Paved
Property Features
- Foundation: Slab
Heating and Cooling
- Central
- Electric
- Central Air
Homeowners Association Information
- Dues: $215/Monthly
Flooring
- Carpet
- Tile
- Luxury Vinyl
Exterior Features
- Block
- Stucco
- Frame
- Roof: Shingle
Utility Information
- Utilities: Sprinkler Recycled, Cable Connected, Cable Available, Water Connected, Water Source: Public, Electricity Connected, Sewer Connected, Phone Available, Underground Utilities, Natural Gas Connected
- Sewer: Public Sewer
School Information
- Elementary School: Apopka Elem
- Middle School: Wolf Lake Middle
- High School: Wekiva High
Garage
- 20X20
Parking
- Driveway
- On Street
Stories
- 2
Living Area
- 1,897 sqft
Additional Information: Orlando Tbi Realty LLC | 407-345-6000
Location
Estimated Monthly Mortgage Payment
*Based on Fixed Interest Rate withe a 30 year term, principal and interest only
Listing price
Down payment
%
Interest rate
%Mortgage calculator estimates are provided by CENTURY 21 Real Estate LLC and are intended for information use only. Your payments may be higher or lower and all loans are subject to credit approval.
Disclaimer: Listings Courtesy of “My Florida Regional MLS DBA Stellar MLS © 2026. IDX information is provided exclusively for consumers personal, non-commercial use and may not be used for any other purpose other than to identify properties consumers may be interested in purchasing. All information provided is deemed reliable but is not guaranteed and should be independently verified. Last Updated: 10/4/26 15:51
Based on information submitted to the MLS GRID as of 10/4/2026 22:51. All data is obtained from various sources and may not have been verified by broker or MLS GRID. Supplied Open House Information is subject to change without notice. All information should be independently reviewed and verified for accuracy. Properties may or may not be listed by the office/agent presenting the information.



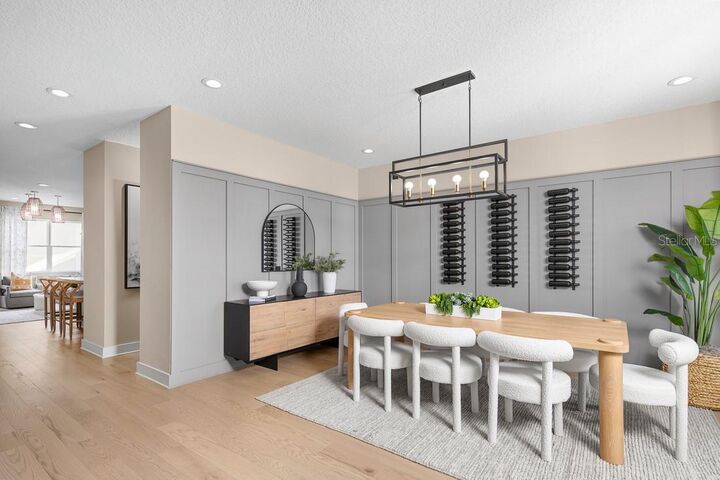
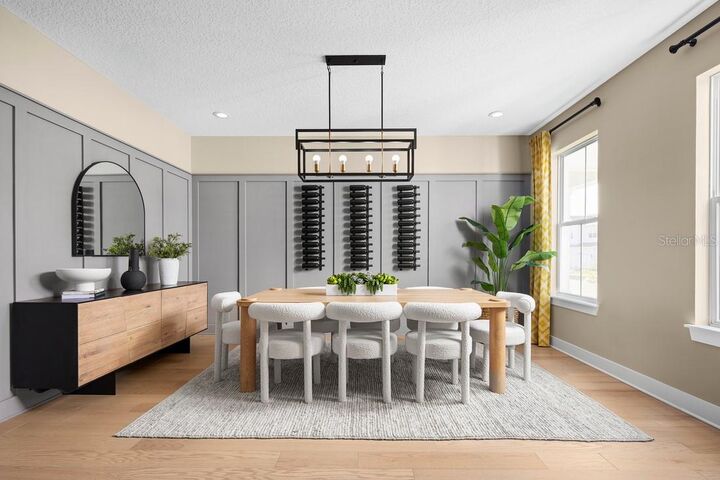
The open-concept main living area features a bright, modern kitchen with white cabinetry, quartz countertops, stainless steel appliances, an oversized island, and stylish designer lighting. The kitchen flows seamlessly into the spacious great room and dining area, creating an ideal layout for both everyday living and entertaining. Custom wall treatments, upgraded lighting, window treatments, and professionally curated furnishings give the home a polished, one-of-a-kind feel.
A versatile flex room/home office adds valuable additional living space, while upstairs you'll find a beautifully designed primary suite with a spa-inspired bath featuring dual vanities and an oversized shower, along with secondary bedrooms and additional bath. Every room has been thoughtfully styled and is ready to enjoy from day one.
Located in Toll Brothers' sought-after Bronson Peak community, residents enjoy resort-style amenities including a clubhouse, resort-style pool, fitness center, yoga studio, tennis court, and two pickleball courts.
Skip the construction timeline and move right into the home buyers have been touring and falling in love with. Opportunities to purchase a fully furnished Toll Brothers model home are exceptionally rare—this is your chance to own the showcase home itself.