

Listing Courtesy of:  STELLAR as distributed by MLS GRID / Listed By: Sm Florida Brokerage LLC - Contact: 321-277-7042
 STELLAR as distributed by MLS GRID / Listed By: Sm Florida Brokerage LLC - Contact: 321-277-7042
 120 Anchor Line Drive Apollo Beach, FL 33572
Active (2 Days)
$394,035 (USD)
Description
MLS #:
TB8543904
TB8543904
Taxes
$4,234(2026)
$4,234(2026)
Lot Size
5,463 SQFT
5,463 SQFT
Type
Single-Family Home
Single-Family Home
Year Built
2026
2026
Style
Ranch, Traditional
Ranch, Traditional
County
Hillsborough County
Hillsborough County
Listed By
Matthew Kurkiewicz, Sm Florida Brokerage LLC, Contact: 321-277-7042
Source
STELLAR
Last checked Sep 1 2026 at 11:47 AM GMT+0000
STELLAR
Last checked Sep 1 2026 at 11:47 AM GMT+0000
Bathroom Details
- Full Bathrooms: 2
- Half Bathroom: 1
Interior Features
- Unfurnished
- Kitchen/Family Room Combo
- Living Room/Dining Room Combo
- Walk-In Closet(s)
- Appliances: Dishwasher
- Open Floorplan
- Appliances: Disposal
- Appliances: Microwave
- Thermostat
- Eat-In Kitchen
Subdivision
- Compass Pointe
Property Features
- Foundation: Slab
Heating and Cooling
- Central
- Electric
- Central Air
Homeowners Association Information
- Dues: $942/Annually
Flooring
- Ceramic Tile
- Carpet
- Luxury Vinyl
Exterior Features
- Block
- Stucco
- Stone
- Cement Siding
- Vinyl Siding
- Roof: Shingle
Utility Information
- Utilities: Cable Available, Public, Water Connected, Water Source: Public, Electricity Connected, Sewer Connected, Phone Available, Underground Utilities
- Sewer: Public Sewer
Parking
- Driveway
- Covered
Stories
- 1
Living Area
- 1,760 sqft
Additional Information: Sm Florida Brokerage LLC | 321-277-7042
Location
Estimated Monthly Mortgage Payment
*Based on Fixed Interest Rate withe a 30 year term, principal and interest only
Listing price
Down payment
%
Interest rate
%Mortgage calculator estimates are provided by CENTURY 21 Real Estate LLC and are intended for information use only. Your payments may be higher or lower and all loans are subject to credit approval.
Disclaimer: Listings Courtesy of “My Florida Regional MLS DBA Stellar MLS © 2026. IDX information is provided exclusively for consumers personal, non-commercial use and may not be used for any other purpose other than to identify properties consumers may be interested in purchasing. All information provided is deemed reliable but is not guaranteed and should be independently verified. Last Updated: 9/1/26 04:47
Based on information submitted to the MLS GRID as of 9/1/2026 11:47. All data is obtained from various sources and may not have been verified by broker or MLS GRID. Supplied Open House Information is subject to change without notice. All information should be independently reviewed and verified for accuracy. Properties may or may not be listed by the office/agent presenting the information.



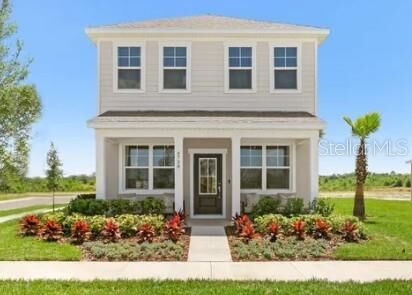
This move-in ready Newcomb spans 1,760 square feet across two floors, with three bedrooms, two full baths, a powder room, and a two-car garage. The main level opens into a kitchen finished with Carrara quartz countertops, Southern Century White cabinetry with crown molding, and a full suite of GE stainless steel appliances including a French-door refrigerator. Vinyl plank flooring in Fresh Pine carries through the main living spaces, keeping the flow easy between the kitchen, dining area, and living room. Upstairs, the primary suite includes a walk-in closet and a dual-sink vanity, while two additional bedrooms and a full bath round out the upper floor. The kitchen island handles prep on one side while plates land on the other, so a weeknight dinner stays social without anyone getting in the way.
This home features:
A private office provides a quiet space for focused work.
The walk-in pantry keeps the kitchen organized and within reach.
Rough-in for kitchen pendant lights is already in place.
The covered front porch adds a relaxed outdoor spot to start the day.
Your next chapter starts here. Schedule a private tour today to view this exceptional home.