

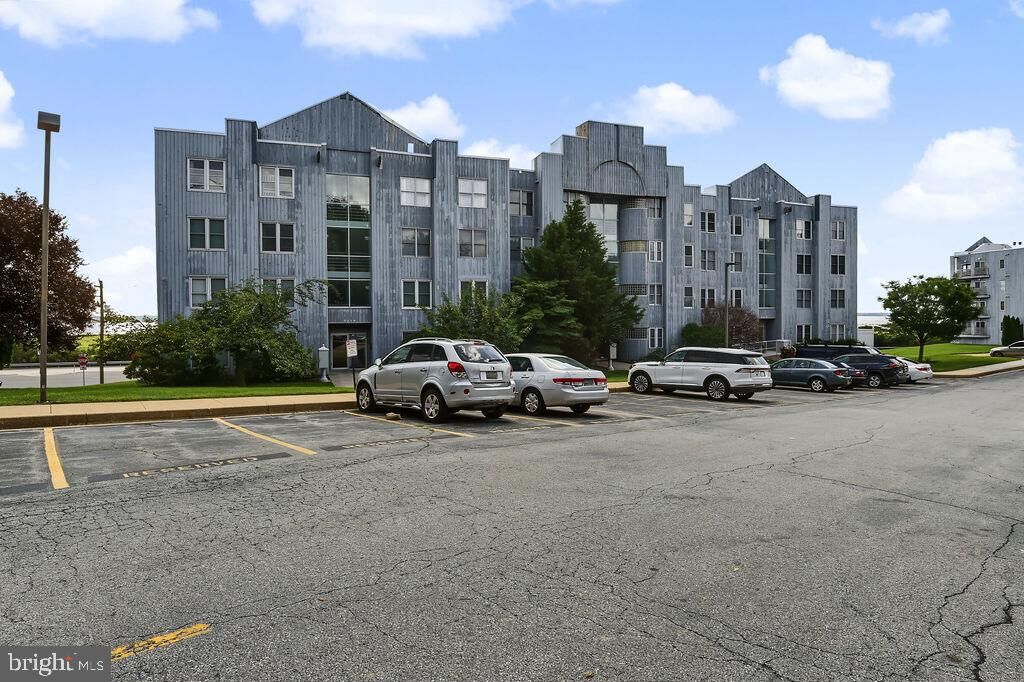
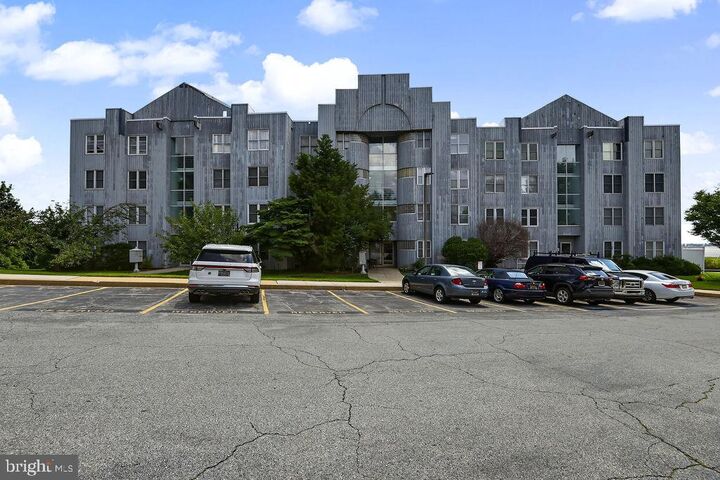
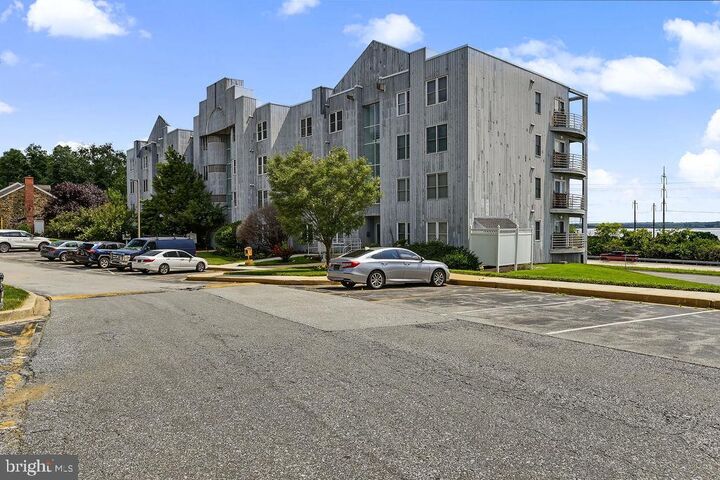
Listing Courtesy of: BRIGHT IDX / Listed By: Patterson-Schwartz Greenville
5215 Le Parc Drive 6 Wilmington, DE 19809
Active (26 Days)
$115,000 (USD)

MLS #:
DENC2108438
DENC2108438
Taxes
$1,133(2025)
$1,133(2025)
Type
Condo
Condo
Building Name
None Available
None Available
Year Built
1989
1989
Style
Traditional
Traditional
School District
Brandywine
Brandywine
County
New Castle County
New Castle County
Listed By
Stephanie Kelly, Greenville
Laicee Logue, Greenville
Laicee Logue, Greenville
Source
BRIGHT IDX
Last checked Aug 28 2026 at 2:07 AM GMT+0000
BRIGHT IDX
Last checked Aug 28 2026 at 2:07 AM GMT+0000
Bathroom Details
- Full Bathrooms: 2
Interior Features
- Dining Area
- Dishwasher
- Refrigerator
- Oven/Range - Electric
- Entry Level Bedroom
- Breakfast Area
- Walls/Ceilings: Dry Wall
- Combination Dining/Living
- Kitchen - Galley
- Elevator
- Carpet
Subdivision
- Le Parc
Property Features
- Above Grade
- Below Grade
Heating and Cooling
- 90% Forced Air
- Central A/C
Flooring
- Tile/Brick
- Carpet
- Luxury Vinyl Plank
Exterior Features
- Wood Siding
- Roof: Pitched
Utility Information
- Sewer: Public Sewer
- Fuel: Electric
Stories
- 1
Living Area
- 1,266 sqft
Location
Estimated Monthly Mortgage Payment
*Based on Fixed Interest Rate withe a 30 year term, principal and interest only
Listing price
Down payment
%
Interest rate
%Mortgage calculator estimates are provided by CENTURY 21 Real Estate LLC and are intended for information use only. Your payments may be higher or lower and all loans are subject to credit approval.
Disclaimer: Copyright 2026 Bright MLS IDX. All rights reserved. This information is deemed reliable, but not guaranteed. The information being provided is for consumers’ personal, non-commercial use and may not be used for any purpose other than to identify prospective properties consumers may be interested in purchasing. Data last updated 8/27/26 19:07



Description