36063 Auburn Way Millsboro, DE 19966
Listing Courtesy of: BRIGHT IDX / Listed By: eXp Realty, LLC

  36063 Auburn Way Millsboro, DE 19966

Coming Soon
$324,990 (USD)

2
BED
4
BATH
1,837
SQFT

Description

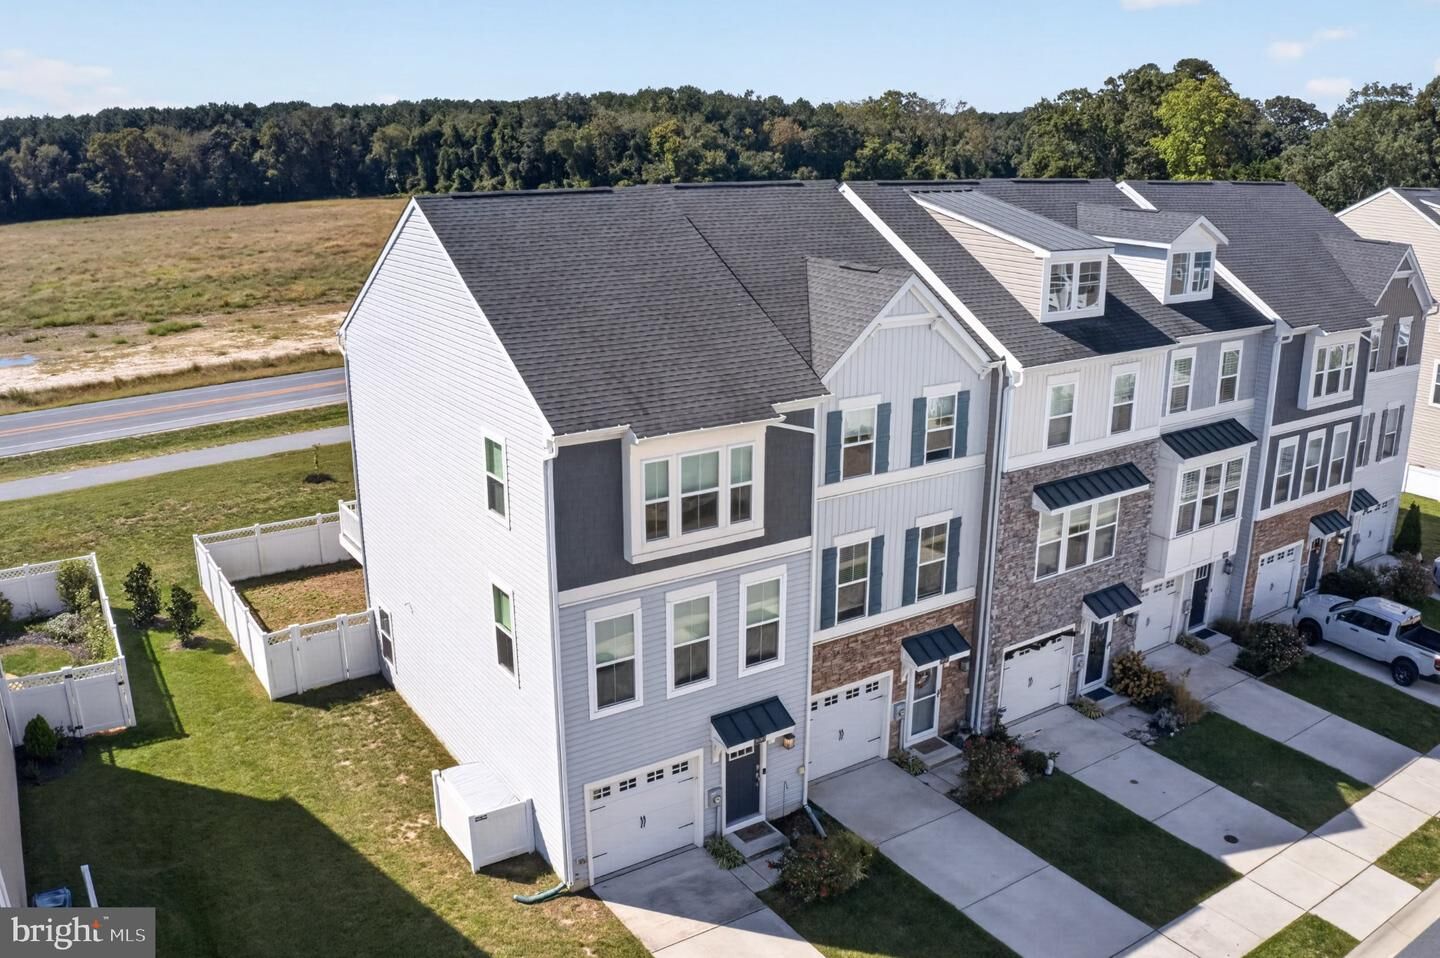
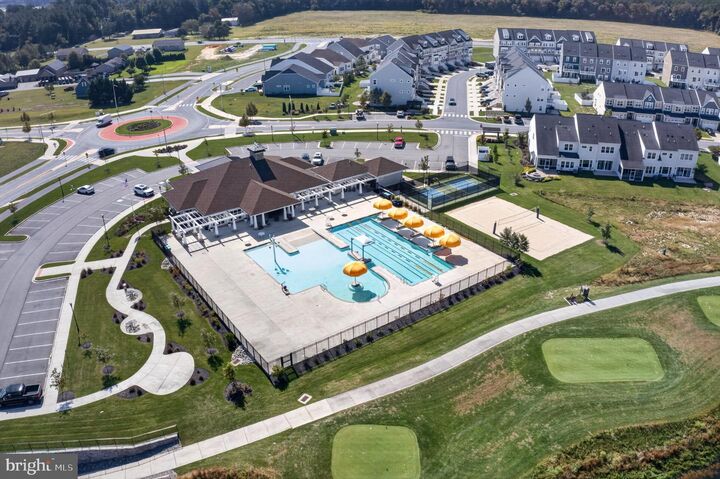
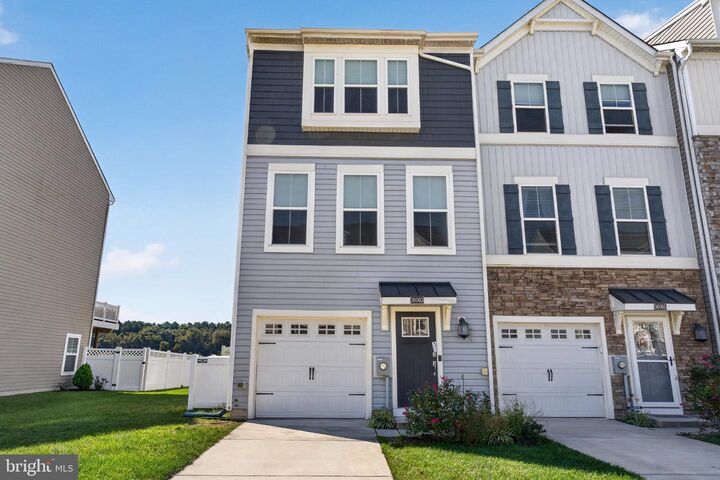
Your new beach home - 1,830sf end-unit townhome - just 17-20mi to the Delaware Beaches and Ocean City! Corner lot in Plantation Lakes - a community rich with resort-inspired amenities - and just a 3-minute walk or bike ride to the North Shore Clubhouse, swimming pool, pickleball courts, tot-lot playground, restaurant, fitness center. Golf memberships available to the Championship Golf course - but NOT mandatory with this particular home, which saves you money! Great floorplan offers 2BRs + flex room, 2 full + 2 half baths. Built in 2019 and recently refreshed. Lots of storage, 9-foot ceilings, luxury vinyl plank flooring throughout the living, dining, kitchen, flex, and bedrooms, ceramic tile in both full baths. Foyer into the first floor with storage and utility closets on one side, attached garage on the other, flex room could function as a 3rd bedroom - attached half bath, sliders out to the fenced rear yard. The main level living area is bright and breezy with large windows, high ceilings. Dreamy kitchen with granite counters, timeless subway-tile backsplash, stainless steel appliaces, breakfast bar, pantry - dining area with sliders to the balcony. Large living room. The 2nd half bath completes the main level. Lovely primary bedroom with vaulted ceilings, walk-in closet, and luxe bath - double-sink, granite-topped vanity, tile shower. Nice-sized guest bedroom with roomy closet. 2nd full bath with tub/shower combo. Laundry room with a washer and dryer completes the home's interior. Relax or entertain on your balcony or private, fenced yard. Unlike many properties in Plantation Lakes, this home *doesn't* include a mandatory deeded golf membership, resulting in significantly lower HOA fees, while still enjoying the community’s wealth of amenities and activities. Vacation at home in one of two outdoor pools, splash fountain, clubhouses, walking paths, fitness centers, pickleball and volleyball, tons of social events. The Landing Bar & Grille at Plantation Lakes - easily accessible from the clubhouse - is a relaxed atmosphere to soak in the picturesque views of the surrounding landscape while taking in drinks or a meal with friends. Fully-stocked golf pro shop. Quick 17-20mi to the beloved Delaware Beaches or Ocean City - each boasting its own unique charm and vibe - from world-class dining to watersports - sandy beaches, boardwalks, tax-free shopping, nature trails. A paradise for nature lovers, sports enthusiasts, and anyone looking for adventure - boating, fishing, crabbing, exploring state parks, lush local history, arts and culture, unique boutique shopping - the list goes on! Miles of ocean beaches, tidal bays, rivers, and woodlands to be enjoyed. Sizes, taxes, distances approximate.

MLS #:
DESU2121820
Taxes
$2,305(2026)
Lot Size
2,520 SQFT
Type
Townhouse
Building Name
None Available
Year Built
2019
Style
Contemporary, Coastal
School District
Indian River
County
Sussex County

Listed By

Charlene L. Reaser, eXp Realty, LLC
Source
BRIGHT IDX
Last checked Oct 5 2026 at 5:31 AM GMT+0000
Bathroom Details
  • Full Bathrooms: 2
  • Half Bathrooms: 2
Interior Features
  • Dining Area
  • Window Treatments
  • Dishwasher
  • Dryer
  • Washer
  • Refrigerator
  • Water Heater
  • Combination Kitchen/Dining
  • Exhaust Fan
  • Oven/Range - Gas
  • Upgraded Countertops
  • Kitchen - Island
  • Floor Plan - Open
  • Walls/Ceilings: Dry Wall
  • Recessed Lighting
  • Built-In Microwave
  • Stainless Steel Appliances
  • Pantry
  • Walk-In Closet(s)
  • Walls/Ceilings: 9'+ Ceilings
  • Primary Bath(s)
  • Bathroom - Tub Shower
  • Bathroom - Stall Shower
Subdivision
  • Plantation Lakes
Lot Information
  • Cleared
  • Corner
  • Landscaping
  • Premium
  • Rear Yard
  • Sideyard(s)
  • Backs - Open Common Area
  • Adjoins - Open Space
  • Year Round Access
Property Features
  • Above Grade
  • Below Grade
  • Foundation: Slab
Heating and Cooling
  • Forced Air
  • Central A/C
Homeowners Association Information
  • Dues: $180
Flooring
  • Ceramic Tile
  • Luxury Vinyl Plank
Exterior Features
  • Vinyl Siding
  • Roof: Architectural Shingle
Utility Information
  • Utilities: Cable Tv Available, Under Ground, Natural Gas Available
  • Sewer: Public Sewer
  • Fuel: Natural Gas
Parking
  • Circular Driveway
  • Paved Driveway
  • Free
  • Private
  • Concrete Driveway
  • Paved Parking
Stories
  • 3
Living Area
  • 1,837 sqft
Location
   
Calculate drive times to this property
 
Powered by INRIX® Drive Time

Powered by Walk Score®

Estimated Monthly Mortgage Payment

*Based on Fixed Interest Rate withe a 30 year term, principal and interest only

Listing price
Down payment
%
Interest rate
%
Mortgage calculator estimates are provided by CENTURY 21 Real Estate LLC and are intended for information use only. Your payments may be higher or lower and all loans are subject to credit approval.
Disclaimer: Copyright 2026 Bright MLS IDX. All rights reserved. This information is deemed reliable, but not guaranteed. The information being provided is for consumers’ personal, non-commercial use and may not be used for any purpose other than to identify prospective properties consumers may be interested in purchasing. Data last updated 10/4/26 22:31
