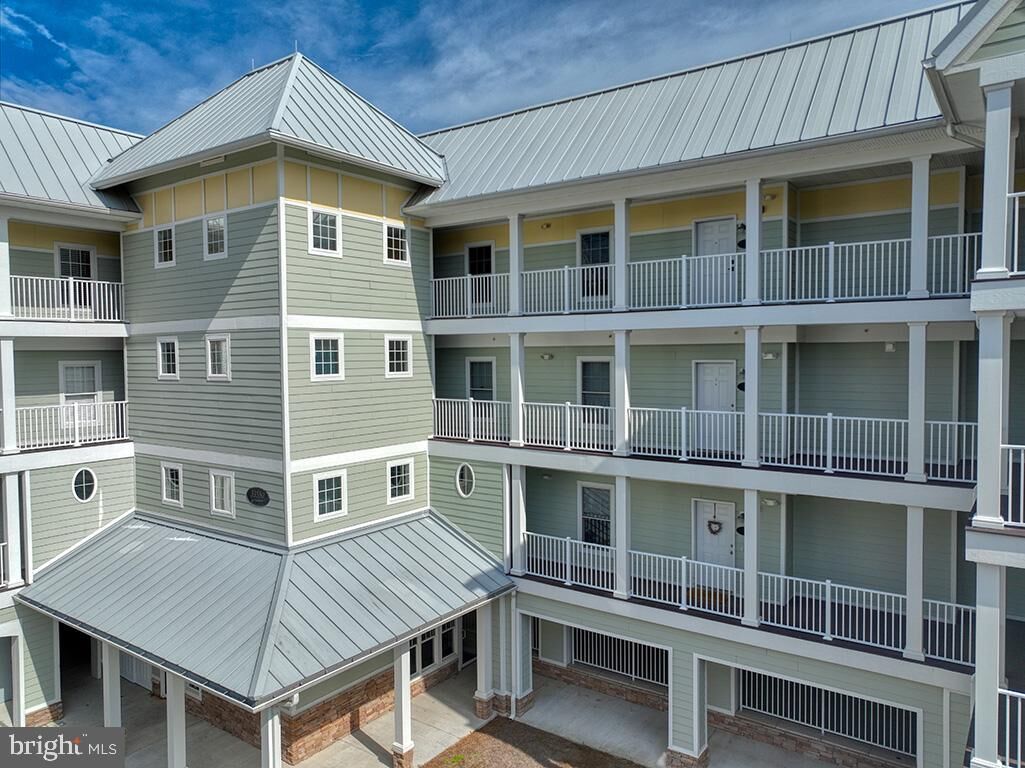
33580 Windswept Drive 4307 Millsboro, DE 19966
Listing Courtesy of: BRIGHT IDX / Listed By: Monument Sotheby's International Realty

  33580 Windswept Drive 4307 Millsboro, DE 19966

Active (25 Days)
$412,500 (USD)

3
BED
2
BATH
1,860
SQFT

Description

Welcome to Windswept Condominiums in The Peninsula, Coastal Delaware’s premier private gated country club community, where luxury living meets a resort-style lifestyle. 800 acres located on the Indian River Bay with private sandy beaches This fully furnished and generously sized three-bedroom residence offers an exceptional setting overlooking the first fairway of the renowned Jack Nicklaus Signature Golf Course. Located on the desirable top floor in this elevator building. Enjoy captivating sunrise views that set the tone for peaceful mornings and relaxing days. Ideally positioned just steps from the Clubhouse, this home provides effortless access to world-class amenities, dining, and social activities, making it equally well suited for full-time living or a coastal retreat. The thoughtfully designed floor plan feels bright, open, and inviting, enhanced by 9-foot ceilings throughout and a desirable southeastern exposure that fills the home with natural light. The main living areas feature engineered hardwood flooring for a cohesive and modern look, while the bedrooms are comfortably carpeted and the kitchen, foyer, laundry room and baths are finished with durable ceramic tile. The well-appointed kitchen is designed with both functionality and style in mind and will delight those who enjoy cooking. It features stainless steel appliances with gas five-burner stove, microwave, ample counter space, and a smart layout that simplifies meal preparation and cleanup. Dishwasher and refrigerator with icemaker are included. A convenient breakfast bar is perfect for casual dining or entertaining, while the adjacent dining area offers space for more formal meals. The dining area features wall sconce lights and chair rail molding. The open concept living and dining areas are anchored by a gas fireplace. It is flanked by two beautiful built-in bookcases and storage cabinets creating an ideal setting for gatherings or quiet evenings at home. Recessed lights and surround sound system complete the screening mode. Off the living room is a large sunroom and off the third bedroom is a screened porch with sweeping pond and golf course views with refreshing bay breezes. The primary bedroom also enjoys stunning views and features, and space for a sitting area or desk. There is a huge walk-in closet. The ensuite bath includes a double-sink granite-top vanity, a jetted tub, and a separate tiled walk-in shower —designed to provide comfort, privacy, and convenience. One of the guest bedrooms offers access to a private bath. A separate laundry room includes a washer and dryer. The adjacent utility closet hides the hot water heater and HVAC. Enjoy the convenience of the large storage room in the main-level parking garage and your assigned parking space. There is plenty of open parking in the parking lots in the Windswept neighborhood. The HOA and condominium fees cover an impressive array of services, including Verizon FIOS Internet and TV, common area, road maintenance, trash collection, 24/7 security, and contributions to long-term reserves for future capital improvements. Residents of The Peninsula enjoy access to an unparalleled lifestyle, with club membership required and membership levels available to suit the buyer’s preferences. From championship golf and indoor and outdoor pools to fitness facilities, dining, and a vibrant social calendar, The Peninsula offers an exceptional coastal living experience. Please inquire for additional details regarding club membership and community amenities.

MLS #:
DESU2114112
Type
Condo
Building Name
None Available
Year Built
2007
Style
Traditional, Coastal
School District
Indian River
County
Sussex County

Listed By

Paul Maltaghati, Monument Sotheby's International Realty
Source
BRIGHT IDX
Last checked Jul 8 2026 at 9:19 AM GMT+0000
Bathroom Details
  • Full Bathrooms: 2
Interior Features
  • Built-Ins
  • Crown Moldings
  • Window Treatments
  • Wood Floors
  • Whirlpool/Hottub
  • Dishwasher
  • Disposal
  • Washer
  • Refrigerator
  • Water Heater
  • Combination Kitchen/Dining
  • Exhaust Fan
  • Chair Railings
  • Entry Level Bedroom
  • Oven/Range - Gas
  • Breakfast Area
  • Family Room Off Kitchen
  • Kitchen - Gourmet
  • Upgraded Countertops
  • Floor Plan - Open
  • Oven - Self Cleaning
  • Walls/Ceilings: Dry Wall
  • Recessed Lighting
  • Kitchen - Galley
  • Elevator
  • Sprinkler System
  • Built-In Microwave
  • Flat
  • Stainless Steel Appliances
  • Carpet
  • Dryer - Electric
  • Walk-In Closet(s)
  • Walls/Ceilings: 9'+ Ceilings
  • Ceiling Fan(s)
  • Sound System
  • Bathroom - Tub Shower
  • Bathroom - Stall Shower
  • Bathroom - Walk-In Shower
  • Bathroom - Jetted Tub
Subdivision
  • Peninsula
Property Features
  • Above Grade
  • Below Grade
  • Fireplace: Mantel(s)
  • Fireplace: Gas/Propane
  • Fireplace: Fireplace - Glass Doors
  • Fireplace: Insert
Heating and Cooling
  • Heat Pump - Electric Backup
  • Heat Pump(s)
  • Central A/C
  • Programmable Thermostat
Homeowners Association Information
  • Dues: $839
Flooring
  • Hardwood
  • Carpet
  • Ceramic Tile
Exterior Features
  • Frame
  • Hardiplank Type
  • Stick Built
  • Batts Insulation
  • Roof: Metal
  • Roof: Flat
  • Roof: Other
Utility Information
  • Utilities: Cable Tv
  • Sewer: Public Sewer
  • Fuel: Electric
School Information
  • Elementary School: Long Neck
  • High School: Indian River
Parking
  • Parking Space Conveys
  • Assigned
Stories
  • 1
Living Area
  • 1,860 sqft
Location
   
Calculate drive times to this property
 
Powered by INRIX® Drive Time

Powered by Walk Score®

Estimated Monthly Mortgage Payment

*Based on Fixed Interest Rate withe a 30 year term, principal and interest only

Listing price
Down payment
%
Interest rate
%
Mortgage calculator estimates are provided by CENTURY 21 Real Estate LLC and are intended for information use only. Your payments may be higher or lower and all loans are subject to credit approval.
Disclaimer: Copyright 2026 Bright MLS IDX. All rights reserved. This information is deemed reliable, but not guaranteed. The information being provided is for consumers’ personal, non-commercial use and may not be used for any purpose other than to identify prospective properties consumers may be interested in purchasing. Data last updated 7/8/26 02:19
