

Listing Courtesy of: BRIGHT IDX / Listed By: Compass
38489 Mainsail Drive 22 Bethany Beach, DE 19930
Coming Soon (1 Days)
$669,900 (USD)
OPEN HOUSE TIMES
-
OPENSat, Sep 50:00 am - 2:00 pm
Description
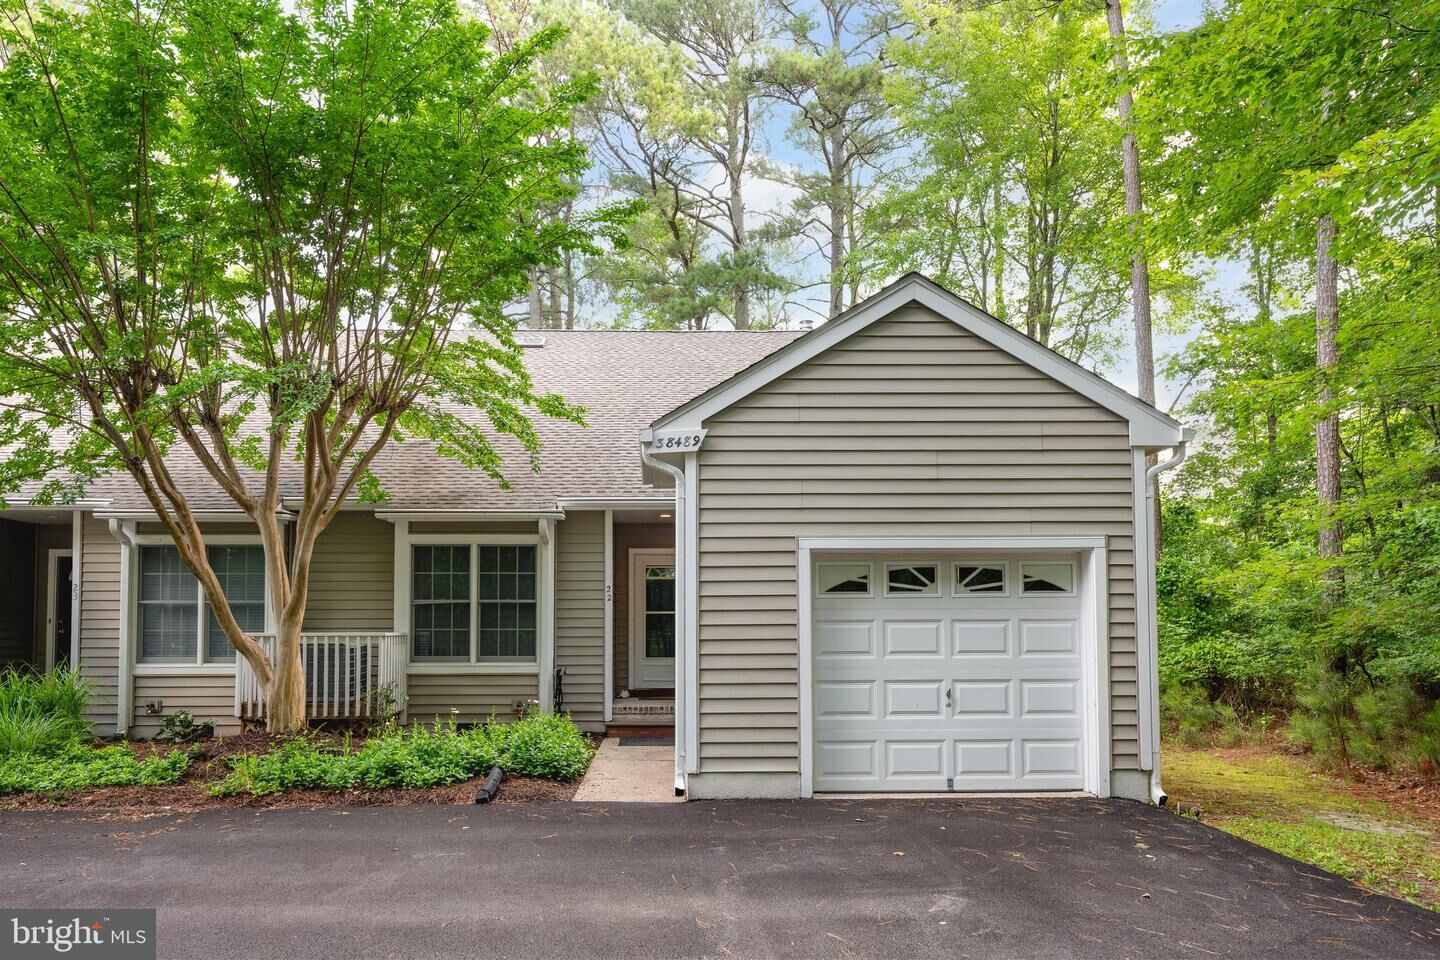
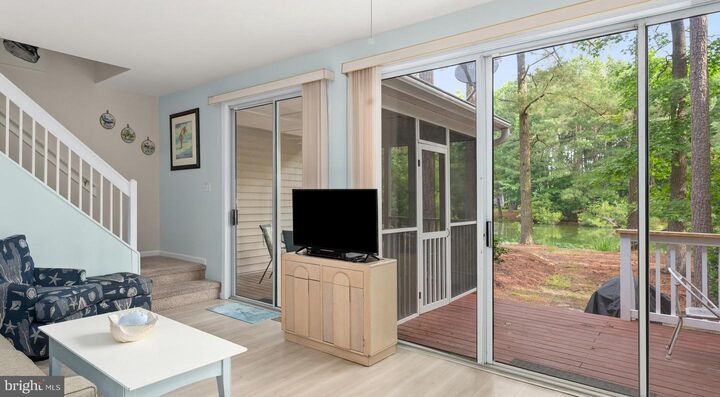
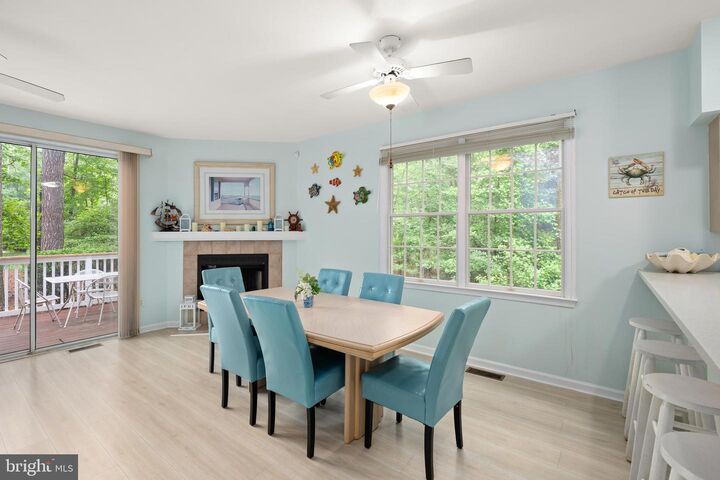
Location* Location* Location* Tucked away in one of the most private settings in Salt Pond sits 38489 Mainsail Dr. #22. Offering a rare blend of coastal convenience and serene, pond front living. The main level is designed for ease and comfort, featuring a spacious main level primary bedroom and full bath. A bright kitchen and dining area overlooking wooded common ground.The layout flows through the living room seamlessly toward the water, leading you to a private screened porch and an adjoining deck. Whether you’re sipping your morning coffee or unwinding after a day in the sun, these outdoor spaces provide a front-row seat to mother nature and the tranquil pond views that make this property so special.Upstairs, you’ll find two more bedrooms and a second full bath, offering plenty of room for guests or a home office. Plus, the additional storage space ensures there’s a place for all your essentials. This home is move-in ready with new carpet/paint and comes fully furnished.Beyond the front door, the Salt Pond community offers a lifestyle that's hard to beat. You'll have access to a fantastic array of amenities, including a mid-length golf course, both indoor and outdoor pools for year-round swimming, a well-equipped gym, and a clubhouse that serves as the heart of the neighborhood.If you’ve been looking for a peaceful retreat that captures the best of the Delaware coast, this pond front gem is ready to welcome you home.
MLS #:
DESU2115158
DESU2115158
Taxes
$1,032(2025)
$1,032(2025)
Lot Size
4,792 SQFT
4,792 SQFT
Type
Townhouse
Townhouse
Building Name
None Available
None Available
Year Built
1995
1995
Style
Other
Other
School District
Indian River
Indian River
County
Sussex County
Sussex County
Listed By
Paul R Dicicco, Compass
Source
BRIGHT IDX
Last checked Aug 31 2026 at 5:29 PM GMT+0000
BRIGHT IDX
Last checked Aug 31 2026 at 5:29 PM GMT+0000
Bathroom Details
- Full Bathrooms: 2
- Half Bathroom: 1
Interior Features
- Window Treatments
- Dishwasher
- Disposal
- Washer
- Refrigerator
- Oven/Range - Electric
- Entry Level Bedroom
- Walls/Ceilings: Dry Wall
- Combination Dining/Living
- Built-In Microwave
- Carpet
- Dryer - Electric
- Ceiling Fan(s)
Subdivision
- Salt Pond
Lot Information
- Private
- Trees/Wooded
- Pond
Property Features
- Above Grade
- Below Grade
- Fireplace: Corner
- Foundation: Crawl Space
Heating and Cooling
- Heat Pump(s)
- Forced Air
- Central
- Central A/C
Homeowners Association Information
- Dues: $2331
Exterior Features
- Frame
- Roof: Asphalt
Utility Information
- Utilities: Cable Tv Available, Electric Available
- Sewer: Public Sewer
- Fuel: Electric
Stories
- 2
Living Area
- 1,612 sqft
Location
Estimated Monthly Mortgage Payment
*Based on Fixed Interest Rate withe a 30 year term, principal and interest only
Listing price
Down payment
%
Interest rate
%Mortgage calculator estimates are provided by CENTURY 21 Real Estate LLC and are intended for information use only. Your payments may be higher or lower and all loans are subject to credit approval.
Disclaimer: Copyright 2026 Bright MLS IDX. All rights reserved. This information is deemed reliable, but not guaranteed. The information being provided is for consumers’ personal, non-commercial use and may not be used for any purpose other than to identify prospective properties consumers may be interested in purchasing. Data last updated 8/31/26 10:29


