

Listing Courtesy of: BRIGHT IDX / Listed By: eXp Realty, LLC
230 Channing Drive Bear, DE 19701
Active (27 Days)
$340,000 (USD)
OPEN HOUSE TIMES
-
OPENSat, Nov 2112 noon - 3:00 pm
Description
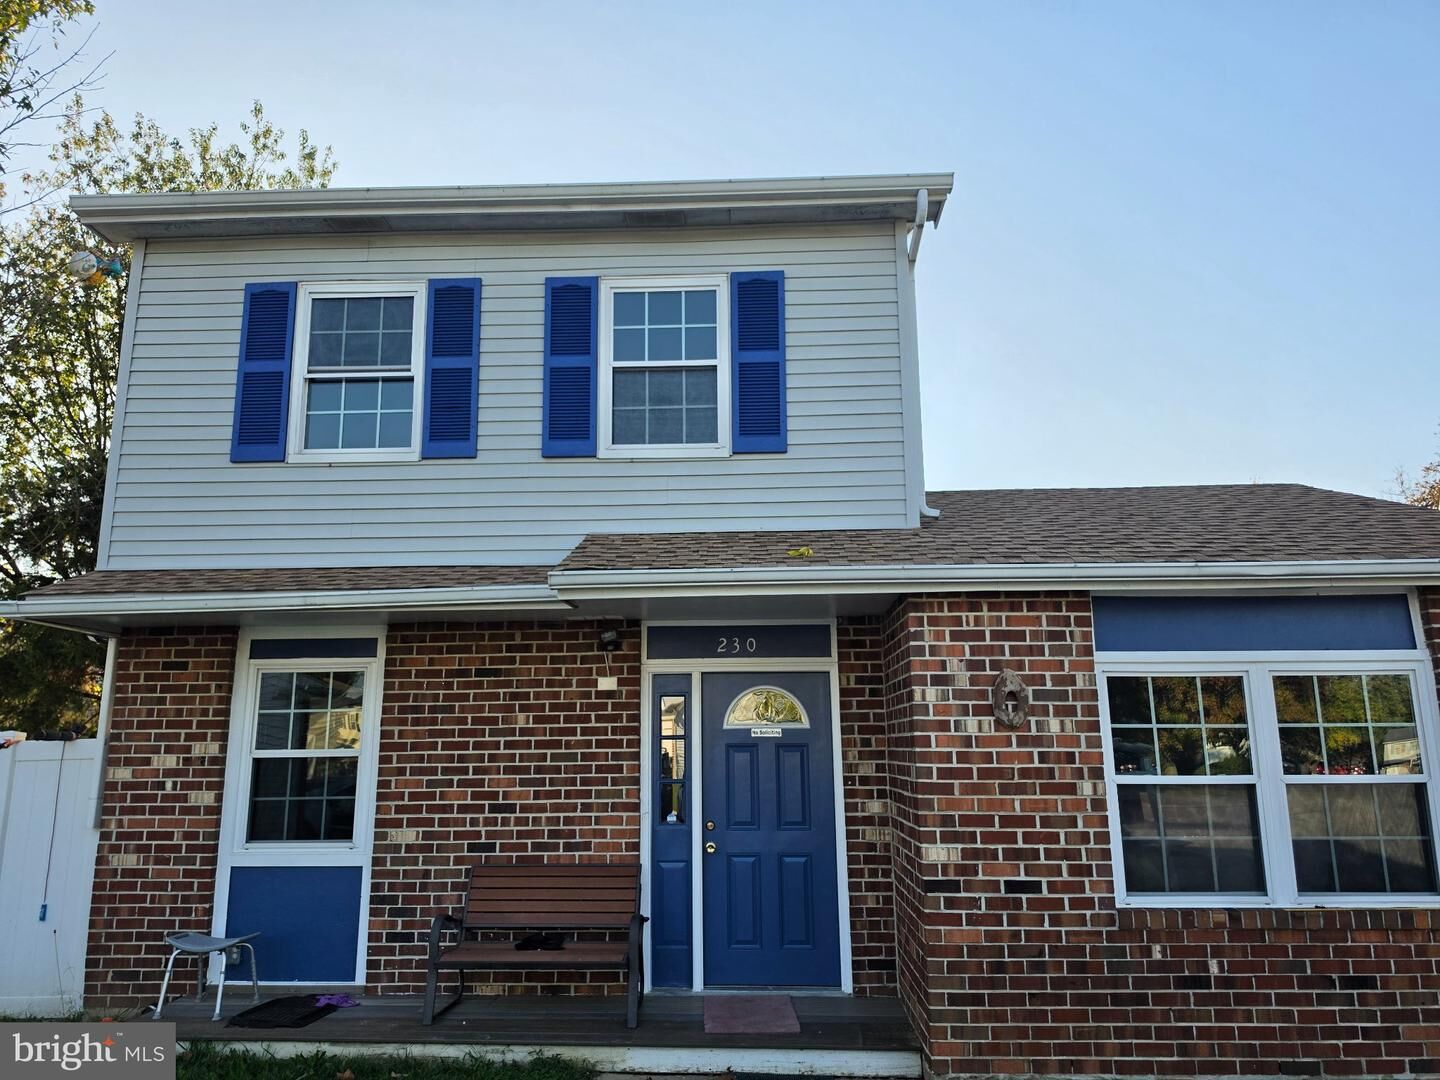
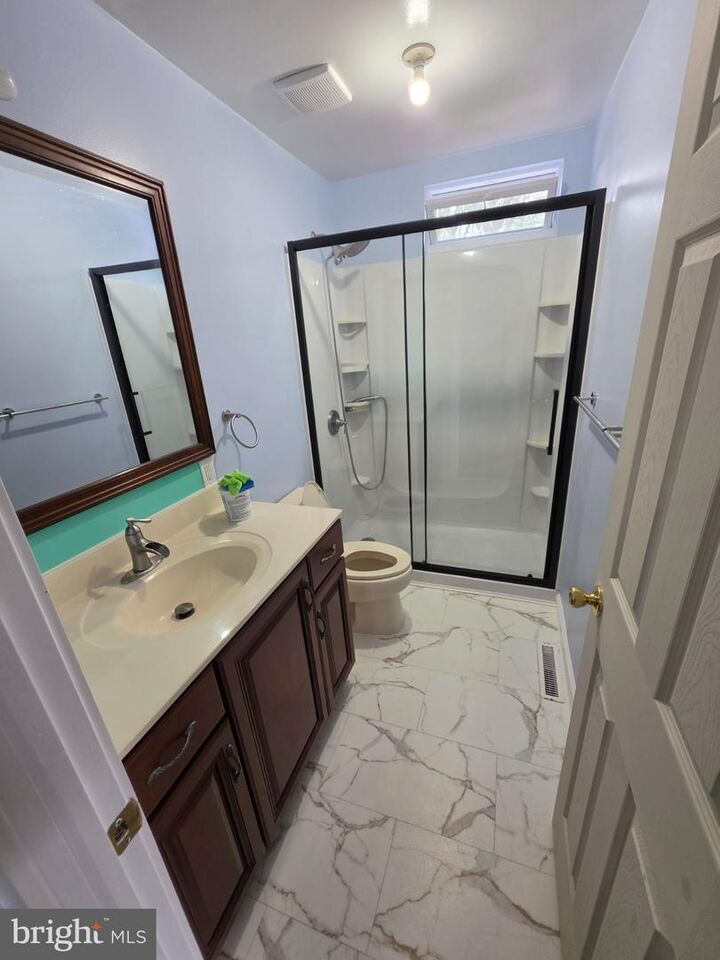
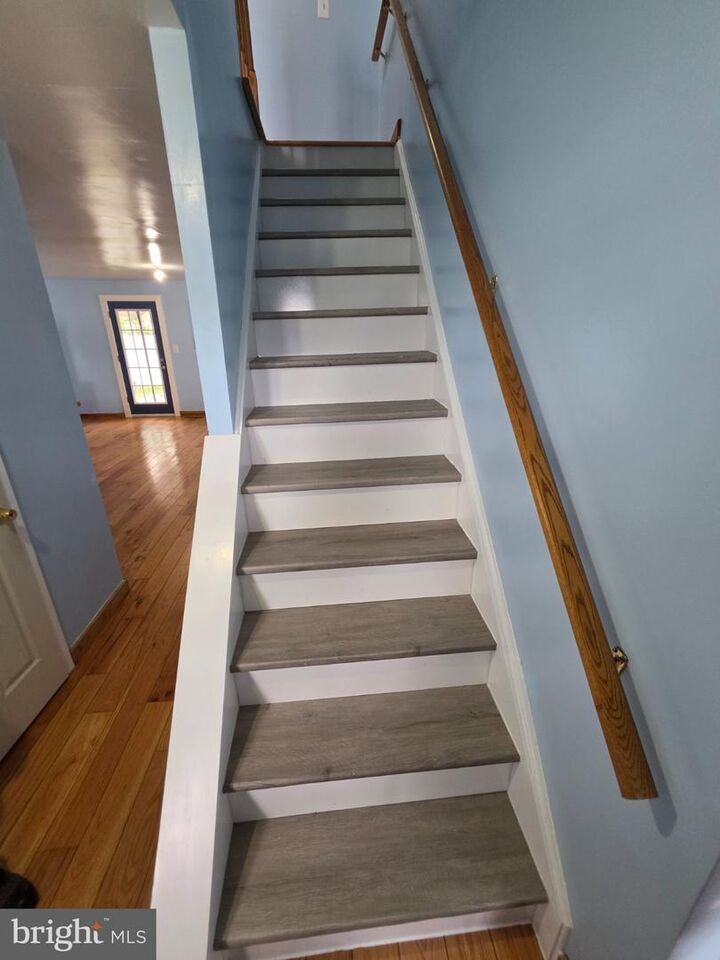
Welcome to 230 Channing Drive!Discover this beautiful, well-maintained 4-bedroom, 2-full-bath home in a convenient location!The main level features a welcoming living room, dining area, kitchen, one bedroom, and a full bathroom. Upstairs, you'll find three additional bedrooms and another full bathroom.This home features beautiful hardwood flooring and has been carefully maintained by its current owner. The spacious basement offers a comfortable, freshly painted area with plenty of room for storage, recreation, hobbies, or other possibilities.Location, location, location! Conveniently situated near local schools, approximately one minute from Pulaski Highway (Route 40), with easy access to Route 1, shopping, restaurants, and other everyday amenities.With its functional layout, generous basement space, and convenient location, this home has so much to offer!Don't miss this wonderful opportunity. Schedule your private showing today!has context menu
MLS #:
DENC2112660
DENC2112660
Taxes
$2,339(2025)
$2,339(2025)
Lot Size
6,098 SQFT
6,098 SQFT
Type
Single-Family Home
Single-Family Home
Year Built
1986
1986
Style
Colonial
Colonial
School District
Colonial
Colonial
County
New Castle County
New Castle County
Listed By
Samuel Perez Rojas, eXp Realty, LLC
Source
BRIGHT IDX
Last checked Nov 12 2026 at 5:40 PM GMT+0000
BRIGHT IDX
Last checked Nov 12 2026 at 5:40 PM GMT+0000
Bathroom Details
- Full Bathrooms: 2
Interior Features
- Dishwasher
- Dryer
- Microwave
- Washer
- Refrigerator
- Oven/Range - Gas
Subdivision
- Buckley
Property Features
- Above Grade
- Below Grade
- Foundation: Permanent
Heating and Cooling
- Heat Pump(s)
- Central A/C
Basement Information
- Full
Exterior Features
- Brick
- Vinyl Siding
- Roof: Pitched
Utility Information
- Sewer: Public Sewer
- Fuel: Natural Gas
School Information
- Middle School: Gunning Bedford
- High School: William Penn
Stories
- 2
Living Area
- 2,020 sqft
Location
Estimated Monthly Mortgage Payment
*Based on Fixed Interest Rate withe a 30 year term, principal and interest only
Listing price
Down payment
%
Interest rate
%Mortgage calculator estimates are provided by CENTURY 21 Real Estate LLC and are intended for information use only. Your payments may be higher or lower and all loans are subject to credit approval.
Disclaimer: Copyright 2026 Bright MLS IDX. All rights reserved. This information is deemed reliable, but not guaranteed. The information being provided is for consumers’ personal, non-commercial use and may not be used for any purpose other than to identify prospective properties consumers may be interested in purchasing. Data last updated 11/12/26 09:40


