

Listing Courtesy of: BRIGHT IDX / Listed By: Re/Max Excellence Realty
5025 8th Street NE Washington, DC 20017
Active (28 Days)
$609,800 (USD)
OPEN HOUSE TIMES
-
OPENSun, Nov 1512:30 pm - 2:30 pm
Description
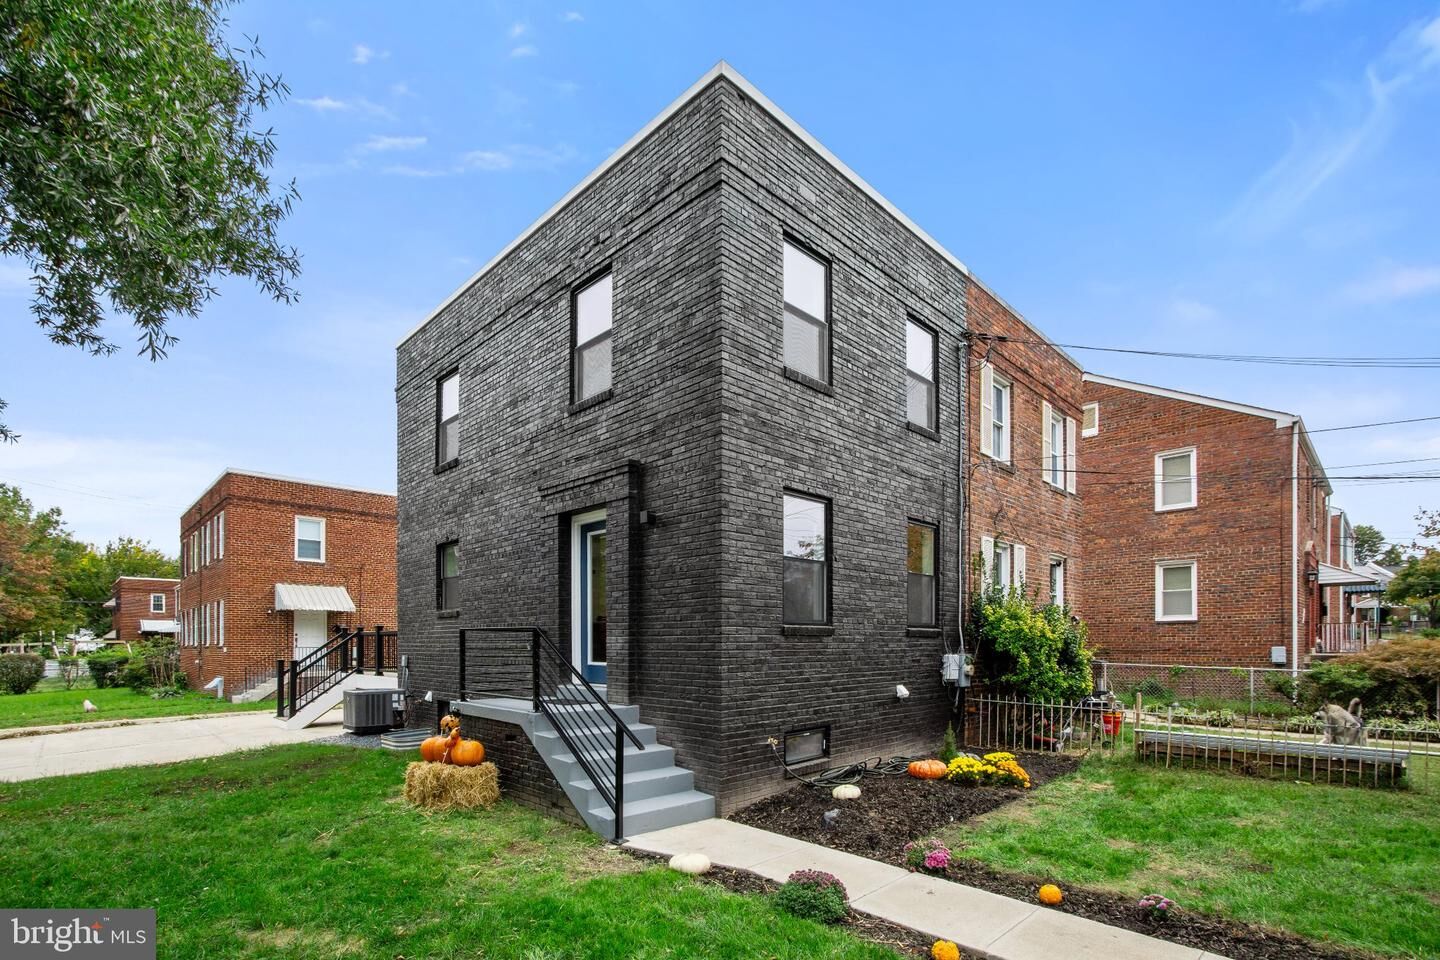
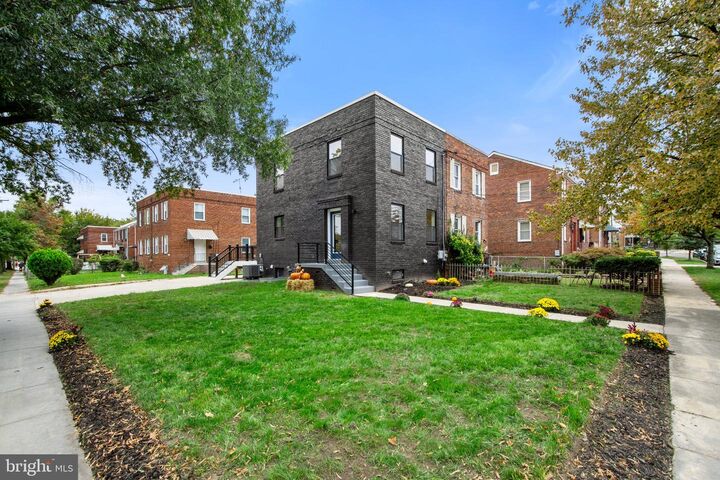
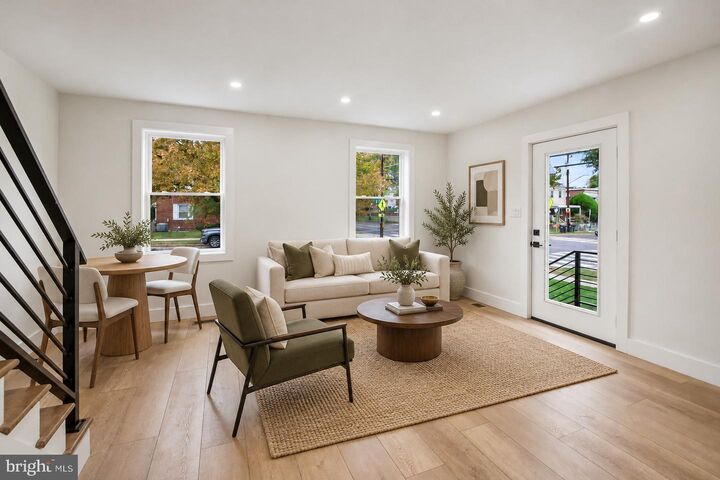
Nestled in the charming Brookland neighborhood, this delightful semi-detached, all-brick home exudes both the warmth and character befitting a perfect cozy chateau. With an outstanding location close to both the Brookland and Fort Totten communities, this corner home offers timeless appeal with ample opportunity for your own personal creativity.Whether you envision a modern update or a classic restoration, this is it! The large corner lot and spacious rear deck only add to your possibilities while enjoying your private green yard. A swing set, sport court, or pool—the possibilities are endless.Inside are four bedrooms, including three upstairs and one in the basement, with three full bathrooms and one half bathroom. A large island or table-space kitchen features upgraded stainless steel appliances and rear French doors. Custom floors and tilework are featured throughout.Sell before I do!!
MLS #:
DCDC2287770
DCDC2287770
Taxes
$3,741(2026)
$3,741(2026)
Lot Size
1,531 SQFT
1,531 SQFT
Type
Single-Family Home
Single-Family Home
Year Built
1948
1948
Style
Traditional
Traditional
School District
District of Columbia Public Schools
District of Columbia Public Schools
Listed By
Roderick L Davis, Re/Max Excellence Realty
Source
BRIGHT IDX
Last checked Nov 13 2026 at 6:31 PM GMT+0000
BRIGHT IDX
Last checked Nov 13 2026 at 6:31 PM GMT+0000
Bathroom Details
- Full Bathrooms: 3
- Half Bathroom: 1
Interior Features
- Wood Floors
- Dishwasher
- Disposal
- Dryer
- Microwave
- Washer
- Refrigerator
- Icemaker
- Oven/Range - Gas
- Upgraded Countertops
- Kitchen - Island
- Floor Plan - Open
- Recessed Lighting
- Range Hood
- Kitchen - Table Space
- Combination Dining/Living
- Stainless Steel Appliances
- Walk-In Closet(s)
- Primary Bath(s)
- Bathroom - Tub Shower
- Bathroom - Walk-In Shower
Subdivision
- Brookland
Lot Information
- Corner
- Front Yard
- Sideyard(s)
Property Features
- Above Grade
- Below Grade
- Foundation: Other
Heating and Cooling
- Heat Pump(s)
- Central A/C
Basement Information
- Fully Finished
- Connecting Stairway
- Windows
- Interior Access
Flooring
- Tile/Brick
- Hardwood
Exterior Features
- Brick
- Roof: Built-Up
Utility Information
- Sewer: Public Sewer
- Fuel: Other
Stories
- 3
Living Area
- 1,399 sqft
Listing Price History
Date
Event
Price
% Change
$ (+/-)
Nov 13, 2026
Price Changed
$609,800
-4%
-$25,100
Location
Estimated Monthly Mortgage Payment
*Based on Fixed Interest Rate withe a 30 year term, principal and interest only
Listing price
Down payment
%
Interest rate
%Mortgage calculator estimates are provided by CENTURY 21 Real Estate LLC and are intended for information use only. Your payments may be higher or lower and all loans are subject to credit approval.
Disclaimer: Copyright 2026 Bright MLS IDX. All rights reserved. This information is deemed reliable, but not guaranteed. The information being provided is for consumers’ personal, non-commercial use and may not be used for any purpose other than to identify prospective properties consumers may be interested in purchasing. Data last updated 11/13/26 10:31


