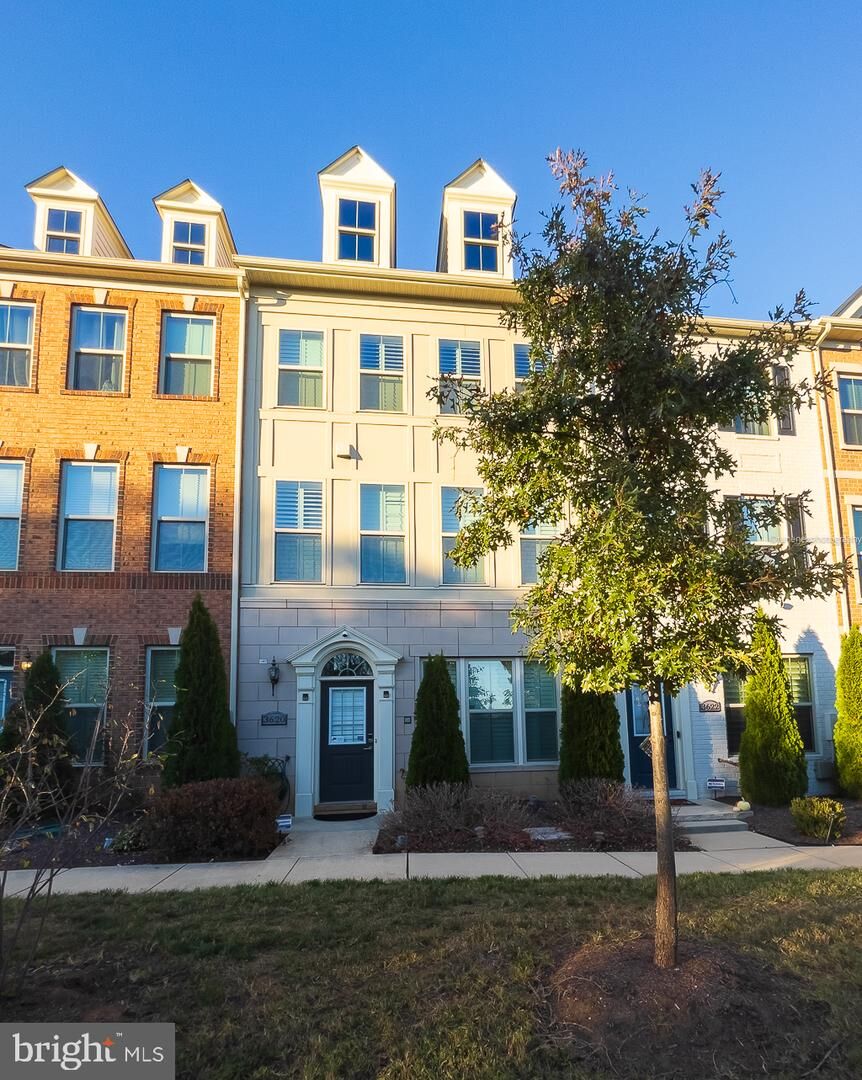
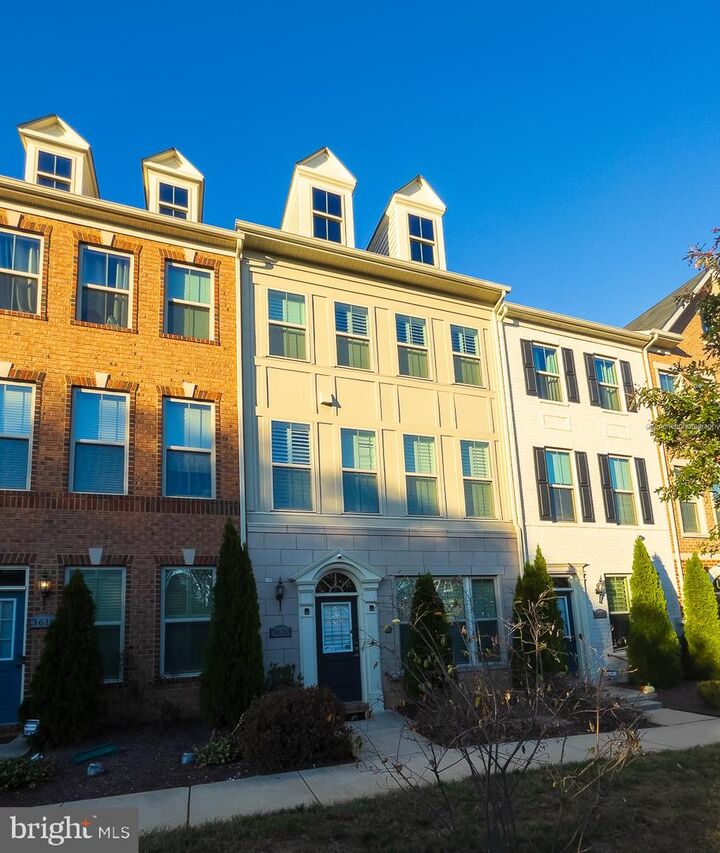
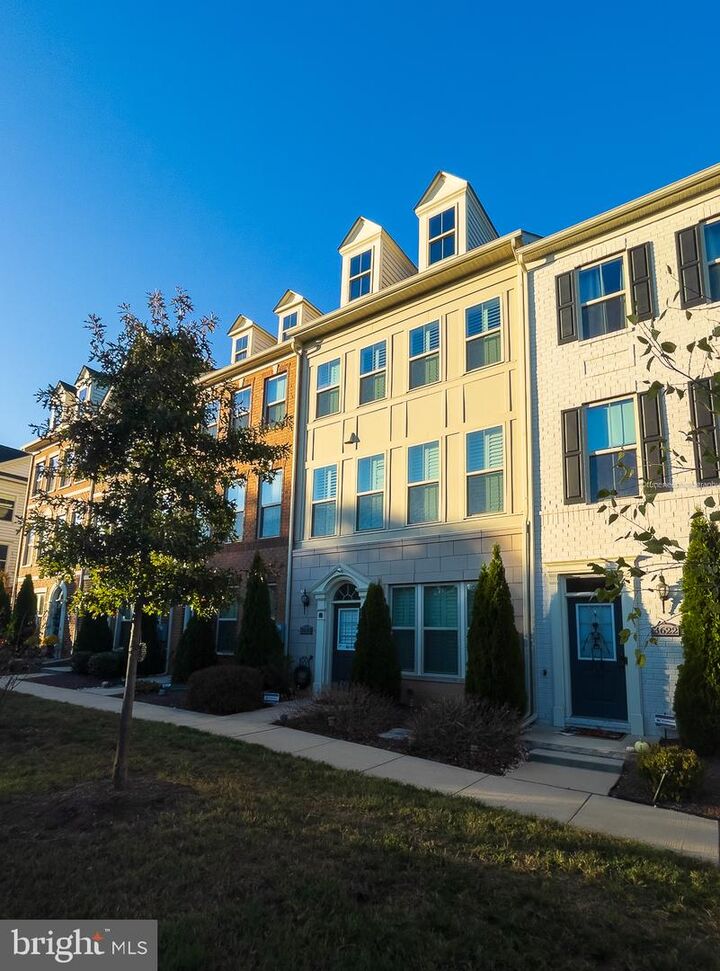
3620 Commodore Joshua Barney Drive NE Washington, DC 20018
Listing Courtesy of: BRIGHT IDX / Listed By: eXp Realty, LLC

  3620 Commodore Joshua Barney Drive NE Washington, DC 20018

Active (12 Days)
$4,800 (USD)
3
BED
5
BATH
2,590
SQFT

Description

OCATION, SPACE & LUXURY IN FORT LINCOLN! Welcome to this exceptional four-level contemporary townhouse offering approximately 2,590 sq. ft. of beautifully designed living space in the highly desirable Fort Lincoln community. Built in 2017 and filled with natural light, this impressive home combines modern finishes, flexible living spaces and an outstanding location with convenient access to Downtown DC.Featuring 3 bedrooms, 4.5 bathrooms, a 2-car attached garage, rooftop terrace and private balcony, the home offers plenty of space for comfortable everyday living, working from home and entertaining.The entry level welcomes you with hardwood floors and a spacious foyer leading to a generously sized bedroom with its own full en-suite bathroom, large closet and abundant natural light—ideal for guests, a private home office or additional living space. This level also provides direct access to the two-car garage, along with additional storage and utility space.The second level is the heart of the home, featuring a bright and expansive open-concept living, dining and kitchen area with hardwood floors throughout. The gourmet kitchen is designed for both entertaining and everyday living, with quartz countertops, a large center island with seating for four, double sink, abundant cabinetry, pantry, breakfast area, coffee/wine hutch and stainless-steel energy-efficient appliances, including a gas range, refrigerator with ice maker, dishwasher and built-in microwave. Step directly from the kitchen onto the private balcony for additional outdoor living space. A conveniently located powder room completes this level.The third level features two spacious bedroom suites, each with a private en-suite bathroom, generous closet space and ceiling fan, plus a conveniently located laundry room and linen storage. The impressive primary suite offers a large walk-in closet, tray ceiling and spa-inspired bathroom with dual-head shower and double vanity.The fourth level provides an exceptionally versatile additional living space with its own full bathroom, closet and access to the rooftop terrace overlooking the neighborhood. Filled with natural light, this level can serve beautifully as a fourth bedroom, executive home office, media/entertainment room, guest suite or private retreat. A large walk-in attic provides valuable additional storage.Additional features include plantation shutters, quartz surfaces, two HVAC systems, tankless water heater, LED lighting and integrated ceiling fans, intercom system, hardwired security system, cable connections throughout and lawn care included.Fort Lincoln offers an excellent combination of neighborhood tranquility and city convenience. Residents enjoy access to community amenities including a recreation center, walking trails, tennis courts, picnic areas and green spaces. Shopping and everyday conveniences are just minutes away, including Costco, Starbucks, PetSmart and numerous shops, restaurants and services.Commuters will appreciate convenient access to US-50, I-295 and I-495, along with nearby bus connections to Rhode Island Avenue and Brookland Metro stations. Downtown Washington DC, Union Market, Ivy City, H Street Corridor and Union Station are all easily accessible.Minimum 12-month lease; up to 24 months. If you're looking for the space of a single-family home, the convenience of townhouse living and easy access to everything Washington DC has to offer, this exceptional Fort Lincoln residence deserves to be at the top of your list.

MLS #:
DCDC2278756
Lot Size
1,527 SQFT
Type
Rental
Year Built
2017
Style
Contemporary
School District
District of Columbia Public Schools

Listed By

Babatunde Adeboye Sanni, eXp Realty, LLC
Source
BRIGHT IDX
Last checked Aug 28 2026 at 2:38 AM GMT+0000
Bathroom Details
  • Full Bathrooms: 4
  • Half Bathroom: 1
Interior Features
  • Crown Moldings
  • Wood Floors
  • Combination Kitchen/Dining
  • Breakfast Area
  • Family Room Off Kitchen
  • Kitchen - Gourmet
  • Kitchen - Island
  • Floor Plan - Open
  • Kitchenette
  • Combination Kitchen/Living
  • Intercom
  • Attic
  • Pantry
  • Walk-In Closet(s)
  • Wine Storage
  • Ceiling Fan(s)
Subdivision
  • Fort Lincoln
Property Features
  • Above Grade
  • Below Grade
  • Foundation: Block
  • Foundation: Stone
  • Foundation: Brick/Mortar
Heating and Cooling
  • Heat Pump - Electric Backup
  • Central A/C
Exterior Features
  • Brick
Utility Information
  • Sewer: Public Sewer
  • Fuel: Electric
Stories
  • 4
Living Area
  • 2,590 sqft
Location
   
Calculate drive times to this property
 
Powered by INRIX® Drive Time

Powered by Walk Score®
Disclaimer: Copyright 2026 Bright MLS IDX. All rights reserved. This information is deemed reliable, but not guaranteed. The information being provided is for consumers’ personal, non-commercial use and may not be used for any purpose other than to identify prospective properties consumers may be interested in purchasing. Data last updated 8/27/26 19:38
