2239 Mount View Place SE Washington, DC 20020
Listing Courtesy of: BRIGHT IDX / Listed By: Realty Usa

  2239 Mount View Place SE Washington, DC 20020

Active (2 Days)
$799,999 (USD)
7
BED
5
BATH
2,840
SQFT

Description

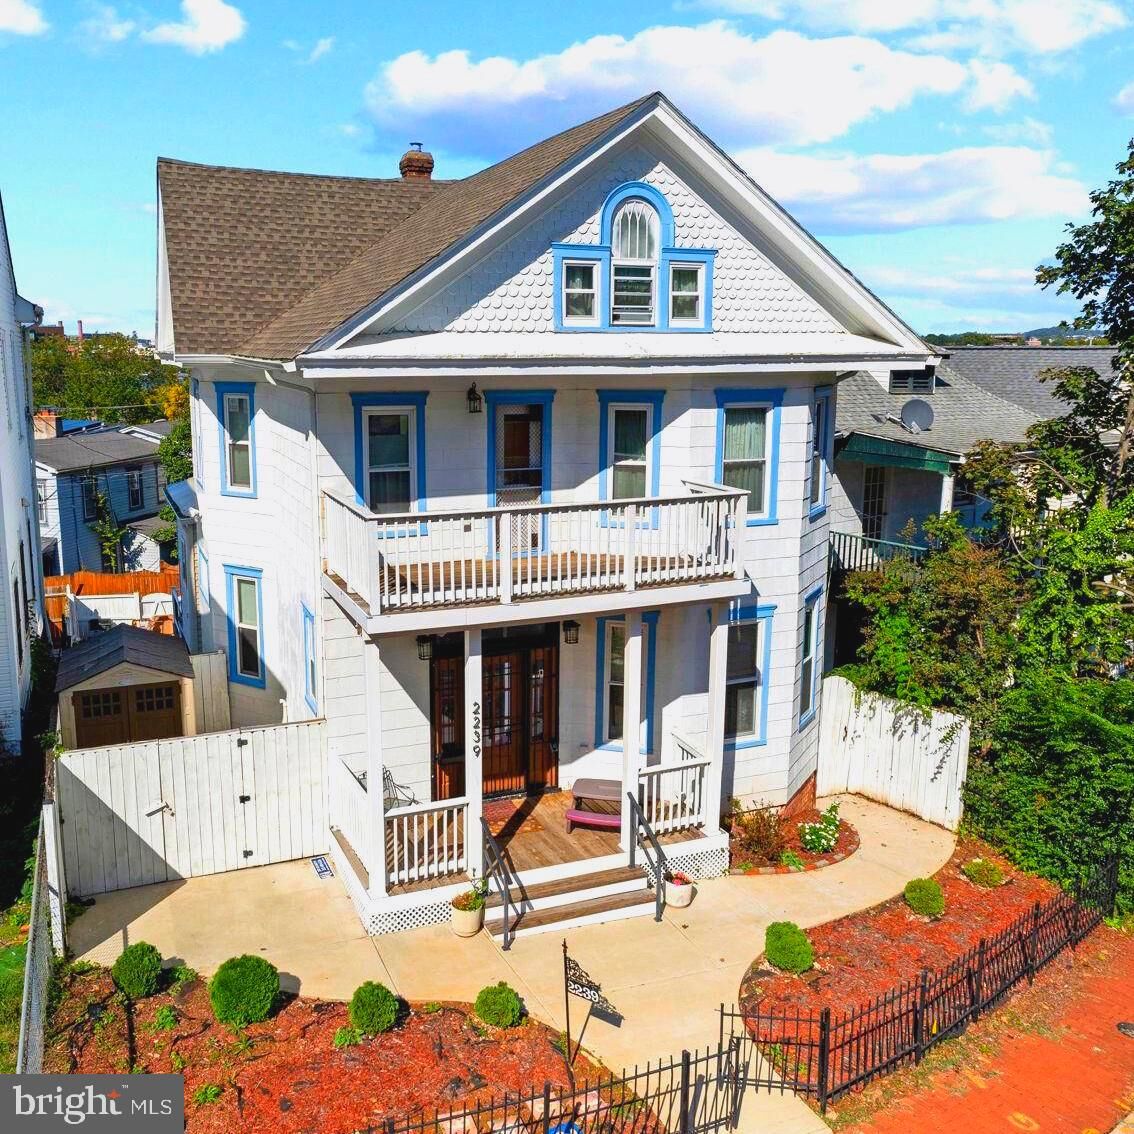
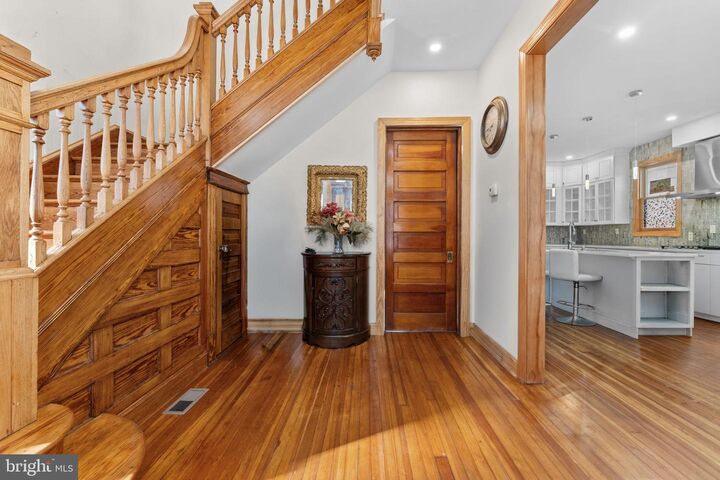
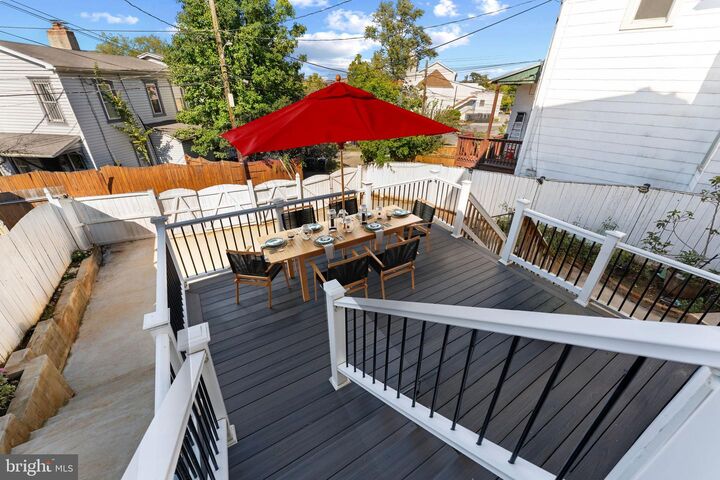
Original 1912 one-of-a-kind, 6-bedroom, 4.5 bathroom, Victorian single family home with many period architectural details such as pocket doors, high ceilings, window trim, door knobs, banisters, newel posts, heart of pine hardwood flooring, stained glass and beveled windows and multiple front porches. This charming home sports many upgrades completed in 2022 & 2023 including new roof, gutters, hot water heater, HVAC, double pane windows throughout, 2-zone central air conditioning, upgraded electrical panel, renovated table-space main level kitchen with 42 white wood cabinetry, granite counters, stainless steel high-end appliances, waterfall island with seating for 4 and shelving and cabinetry for additional storage, rebuilt multiple front porches and new rear multi-level deck. Lower level has been renovated to include a 2-bedroom apartment with kitchen, full bathroom, and rear and side exits. The very top floor has a large family room or office plus a bedroom and full bathroom; an additional kitchenette could also be easily added for another in-law suite if desired. The second floor showcases 4 large bedrooms and 2 renovated full bathrooms with designer fixtures and hardware; a second front porch can be accessed from the top of the 2nd floor staircase. The main level living and dining rooms can be decorated as very stately or very casual depending upon your style; the kitchen is voluminous and bay windows enclose the large table space area. A rear mudroom and laundry room with spacious powder room round out the floor plan. When touring this home, there is more furniture and in some cases different furnishings in the rooms than shown in the photos; room sizes are accurately portrayed; computerized floor plan included in photo link.Anacostia continues to expand with new retail, dining, arts, and community spaces in a vintage and contemporary settings. The Anacostia Arts Center, the Smithsonian’s Anacostia Community Museum, and the Frederick Douglass historic Cedar Hill estate (only 1 block away) highlight the rich history and societal impact of their respective eras. Anacostia Park and the Anacostia Riverwalk Trail offer miles of waterfront trails, pool, tennis courts, green space, and outdoor recreation spots. Continued investment and expansion in Anacostia area corresponds to future growth and equity in real estate and other businesses and amenities. Take advantage of the opportunity to be part of one of DC’s most dynamic and historic neighborhoods!

MLS #:
DCDC2290118
Taxes
$4,222(2026)
Lot Size
3,920 SQFT
Type
Single-Family Home
Year Built
1912
Style
Victorian
School District
District of Columbia Public Schools

Listed By

Rachel Adler, Realty Usa
Source
BRIGHT IDX
Last checked Nov 2 2026 at 8:22 AM GMT+0000
Bathroom Details
  • Full Bathrooms: 4
  • Half Bathroom: 1
Interior Features
  • Built-Ins
  • Window Treatments
  • Wood Floors
  • Floor Plan - Traditional
  • Cooktop
  • Dishwasher
  • Disposal
  • Dryer
  • Microwave
  • Washer
  • Refrigerator
  • Oven - Wall
  • Water Heater
  • Kitchen - Country
  • Kitchen - Eat-In
  • Exhaust Fan
  • Icemaker
  • Oven/Range - Gas
  • Family Room Off Kitchen
  • Kitchen - Gourmet
  • Kitchen - Island
  • Oven - Self Cleaning
  • Recessed Lighting
  • Kitchen - Table Space
  • Butlers Pantry
  • 2nd Kitchen
  • Stain/Lead Glass
  • Built-In Microwave
  • Formal/Separate Dining Room
  • Stainless Steel Appliances
  • Pantry
  • Additional Stairway
  • Bathroom - Tub Shower
Subdivision
  • Anacostia
Property Features
  • Above Grade
  • Below Grade
  • Foundation: Block
Heating and Cooling
  • Heat Pump(s)
  • Zoned
  • Forced Air
  • Programmable Thermostat
  • Central A/C
Basement Information
  • Rear Entrance
  • Fully Finished
  • Sump Pump
  • Side Entrance
  • Interior Access
  • Drain
Flooring
  • Hardwood
  • Ceramic Tile
  • Luxury Vinyl Plank
Exterior Features
  • Wood Siding
  • Roof: Architectural Shingle
Utility Information
  • Sewer: Public Sewer
  • Fuel: Natural Gas
School Information
  • Elementary School: Savoy
  • Middle School: Kramer
  • High School: Anacostia
Parking
  • Parking Space Conveys
  • Paved Parking
Stories
  • 4
Living Area
  • 2,840 sqft
Location
   
Calculate drive times to this property
 
Powered by INRIX® Drive Time

Powered by Walk Score®

Estimated Monthly Mortgage Payment

*Based on Fixed Interest Rate withe a 30 year term, principal and interest only

Listing price
Down payment
%
Interest rate
%
Mortgage calculator estimates are provided by CENTURY 21 Real Estate LLC and are intended for information use only. Your payments may be higher or lower and all loans are subject to credit approval.
Disclaimer: Copyright 2026 Bright MLS IDX. All rights reserved. This information is deemed reliable, but not guaranteed. The information being provided is for consumers’ personal, non-commercial use and may not be used for any purpose other than to identify prospective properties consumers may be interested in purchasing. Data last updated 11/2/26 00:22
