

Listing Courtesy of: BRIGHT IDX / Listed By: Goldberg Group Real Estate
1462 Harvard Street NW 1 Washington, DC 20009
Active (5 Days)
$3,400 (USD)

MLS #:
DCDC2279824
DCDC2279824
Lot Size
619 SQFT
619 SQFT
Type
Rental
Rental
Building Name
Columbia Heights
Columbia Heights
Year Built
1907
1907
Style
Unit/Flat
Unit/Flat
School District
District of Columbia Public Schools
District of Columbia Public Schools
Listed By
David S. Goldberg, Goldberg Group Real Estate
Source
BRIGHT IDX
Last checked Aug 28 2026 at 2:07 AM GMT+0000
BRIGHT IDX
Last checked Aug 28 2026 at 2:07 AM GMT+0000
Bathroom Details
- Full Bathrooms: 2
Interior Features
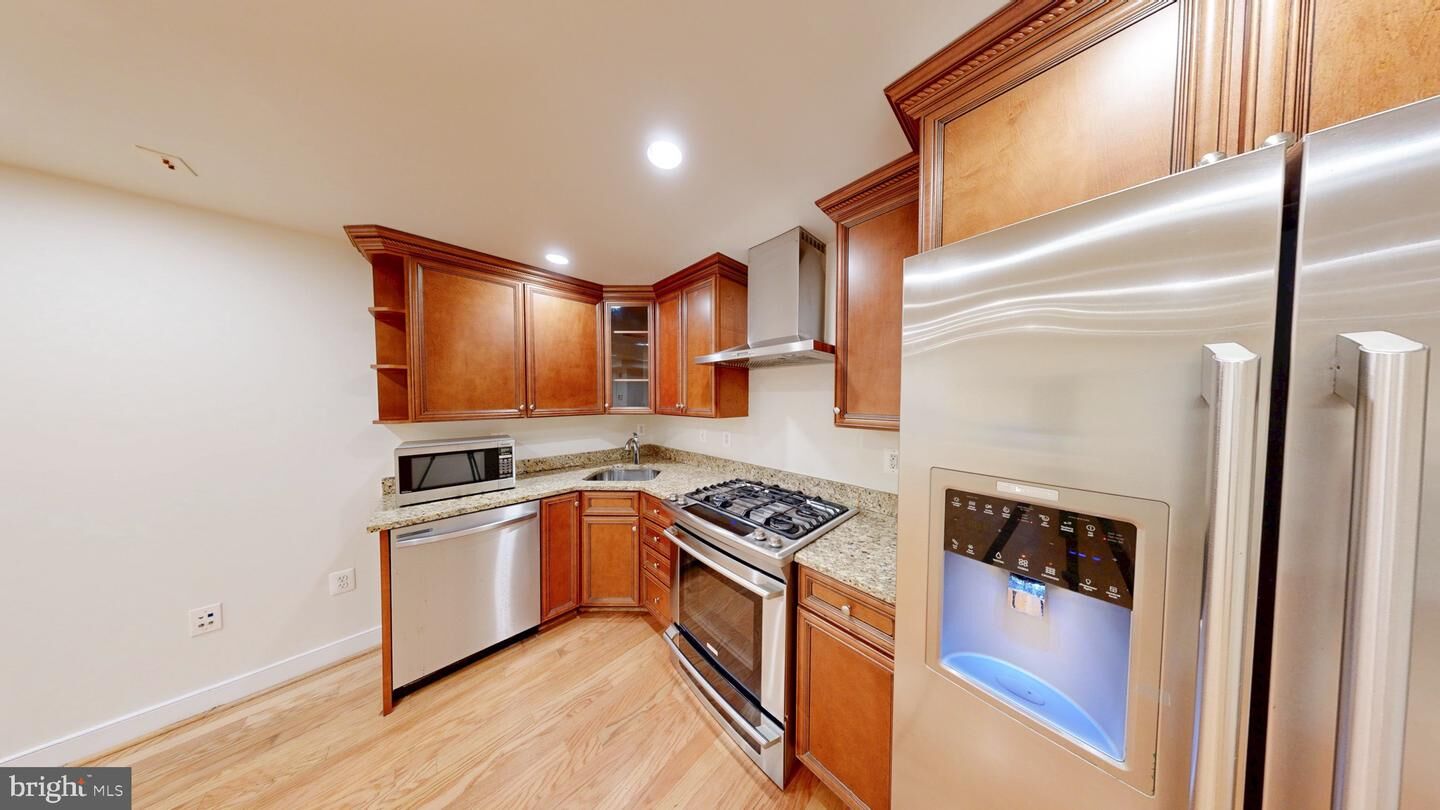
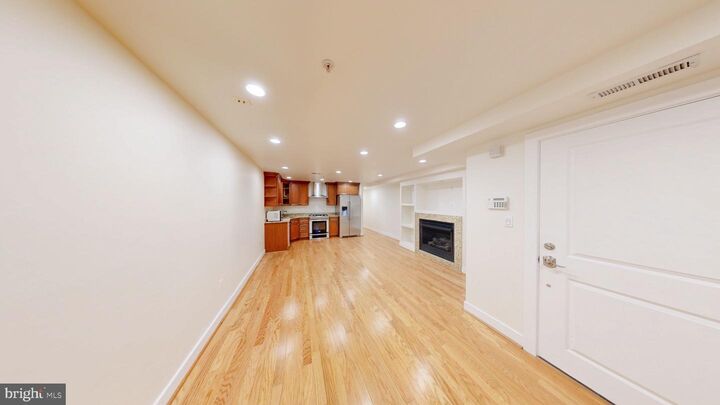
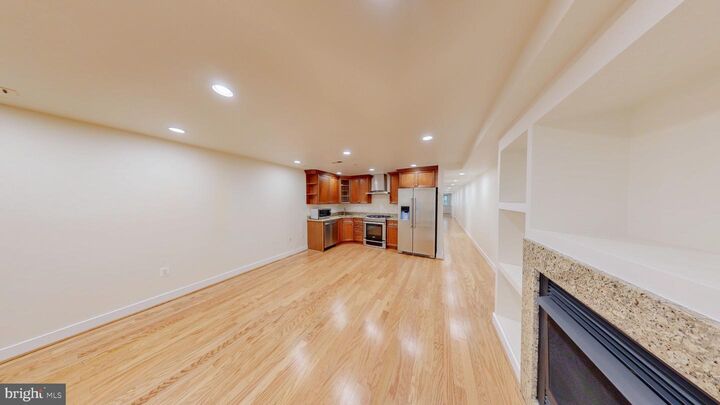
- Built-Ins
- Wood Floors
- Floor Plan - Traditional
- Dishwasher
- Disposal
- Microwave
- Refrigerator
- Combination Kitchen/Dining
- Entry Level Bedroom
- Oven/Range - Gas
- Kitchen - Gourmet
- Upgraded Countertops
- Floor Plan - Open
- Walls/Ceilings: Dry Wall
- Recessed Lighting
- Range Hood
- Kitchen - Table Space
- Combination Kitchen/Living
- Combination Dining/Living
- Kitchen - Galley
- Energy Star Dishwasher
- Stainless Steel Appliances
- Bathroom - Tub Shower
- Bathroom - Stall Shower
- Bathroom - Walk-In Shower
Subdivision
- Columbia Heights
Property Features
- Above Grade
- Below Grade
Heating and Cooling
- Forced Air
- Central A/C
Flooring
- Hardwood
- Ceramic Tile
Exterior Features
- Brick
Utility Information
- Utilities: Under Ground
- Sewer: Public Sewer
- Fuel: Natural Gas
Stories
- 1
Living Area
- 913 sqft
Location
Disclaimer: Copyright 2026 Bright MLS IDX. All rights reserved. This information is deemed reliable, but not guaranteed. The information being provided is for consumers’ personal, non-commercial use and may not be used for any purpose other than to identify prospective properties consumers may be interested in purchasing. Data last updated 8/27/26 19:07



Description