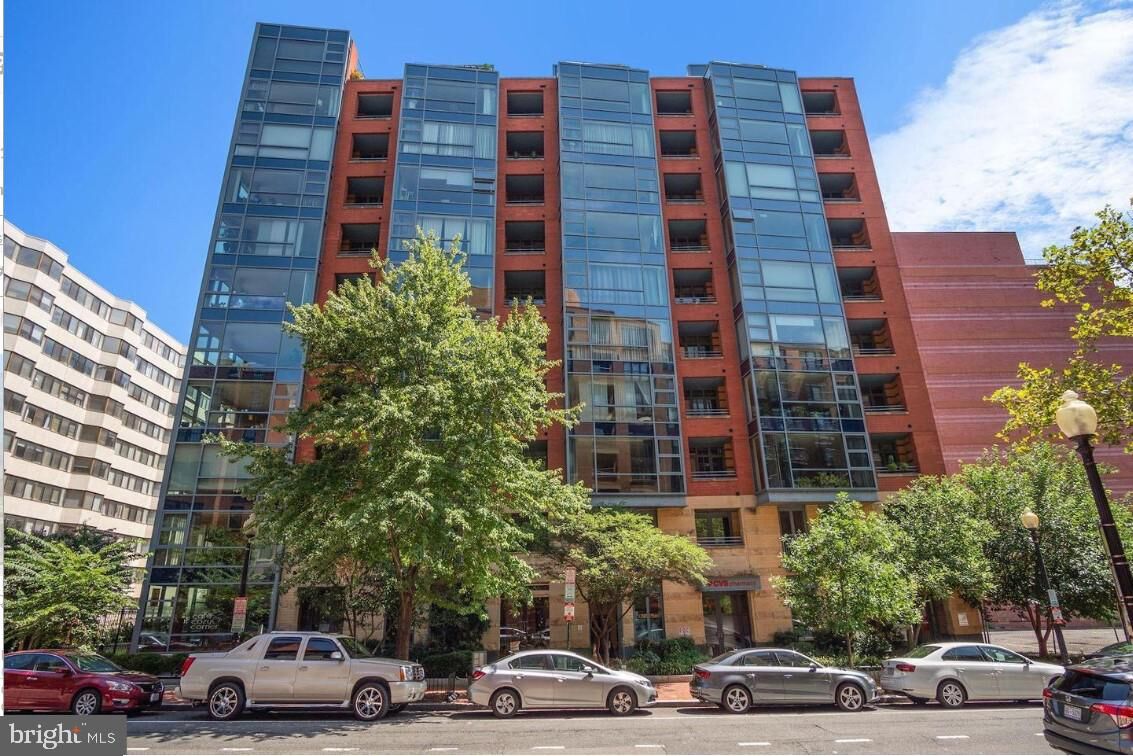
1117 10th Street NW W10 Washington, DC 20001
Listing Courtesy of: BRIGHT IDX / Listed By: Samson Properties

  1117 10th Street NW W10 Washington, DC 20001

Coming Soon
$1,289,900 (USD)
2
BED
2
BATH
1,543
SQFT

Description

Two-Story PENTHOUSE & you get not one, but two of the LARGEST OUTDOOR PATIOS THAT EXIST IN THE ENTIRE CITY ! Elevate your lifestyle in this exquisite penthouse unit nestled Washington DC's Mount Vernon neighborhood. Spanning 1,543 square feet, this contemporary haven boasts two spacious bedrooms and two luxurious updated bathrooms ($70k), offering an unparalleled blend of comfort. The home also features its very own PRIVATE ELEVATOR!Step inside the thoughtfully designed open layout that seamlessly integrates living and entertaining spaces. The warmth of two elegant fireplaces invites cozy gatherings, while expansive windows flood the home with natural light, framing stunning views of the vibrant cityscape.The modern kitchen is a culinary enthusiast's dream, ready for your personal touch with high-end appliances and ample counter space. The kitchen features a new overhead hood ($14k) and kitchen renovation ($27k). Indulge in the exclusive amenities that this high-rise community offers.Enjoy the convenience of reserved parking in the secure underground garage, and stay active in the well-equipped exercise room. With an elevator for easy access, every aspect of this residence is designed for effortless living. You also have a an open, but private roof top terrace, perfect for enjoying scenic afternoons.Located in a vibrant neighborhood, you'll find yourself just moments away from the White House, US Capitol, fine dining, boutique shopping, parks, grocery stores and much more. This penthouse is not just a home; it's a lifestyle choice that embodies luxury and convenience.The our attached Property Highlights Sheet for an extensive list of updates.

MLS #:
DCDC2284854
Taxes
$7,720(2026)
Type
Condo
Building Name
Old City 2
Year Built
2006
Style
Contemporary
School District
District of Columbia Public Schools

Listed By

Jason Cheperdak, Samson Properties
Source
BRIGHT IDX
Last checked Oct 2 2026 at 2:51 PM GMT+0000
Bathroom Details
  • Full Bathrooms: 2
Subdivision
  • Mount Vernon
Property Features
  • Above Grade
  • Below Grade
Heating and Cooling
  • Heat Pump(s)
  • Central A/C
Exterior Features
  • Brick
Utility Information
  • Sewer: Public Septic
  • Fuel: Electric
Stories
  • 2
Living Area
  • 1,543 sqft
Location
   
Calculate drive times to this property
 
Powered by INRIX® Drive Time

Powered by Walk Score®

Estimated Monthly Mortgage Payment

*Based on Fixed Interest Rate withe a 30 year term, principal and interest only

Listing price
Down payment
%
Interest rate
%
Mortgage calculator estimates are provided by CENTURY 21 Real Estate LLC and are intended for information use only. Your payments may be higher or lower and all loans are subject to credit approval.
Disclaimer: Copyright 2026 Bright MLS IDX. All rights reserved. This information is deemed reliable, but not guaranteed. The information being provided is for consumers’ personal, non-commercial use and may not be used for any purpose other than to identify prospective properties consumers may be interested in purchasing. Data last updated 10/2/26 07:51
