

Listing Courtesy of:  bridgeMLS / Listed By: Kerwin Chun, On Point Realty
 bridgeMLS / Listed By: Kerwin Chun, On Point Realty
 3199 Maui St West Sacramento, CA 95691
Active (5 Days)
$525,000 (USD)
OPEN HOUSE TIMES
-
OPENSat, Aug 291:00 pm - 3:00 pm
-
OPENSun, Aug 301:00 pm - 3:00 pm
-
OPENSat, Sep 51:00 pm - 3:00 pm
show more
Description
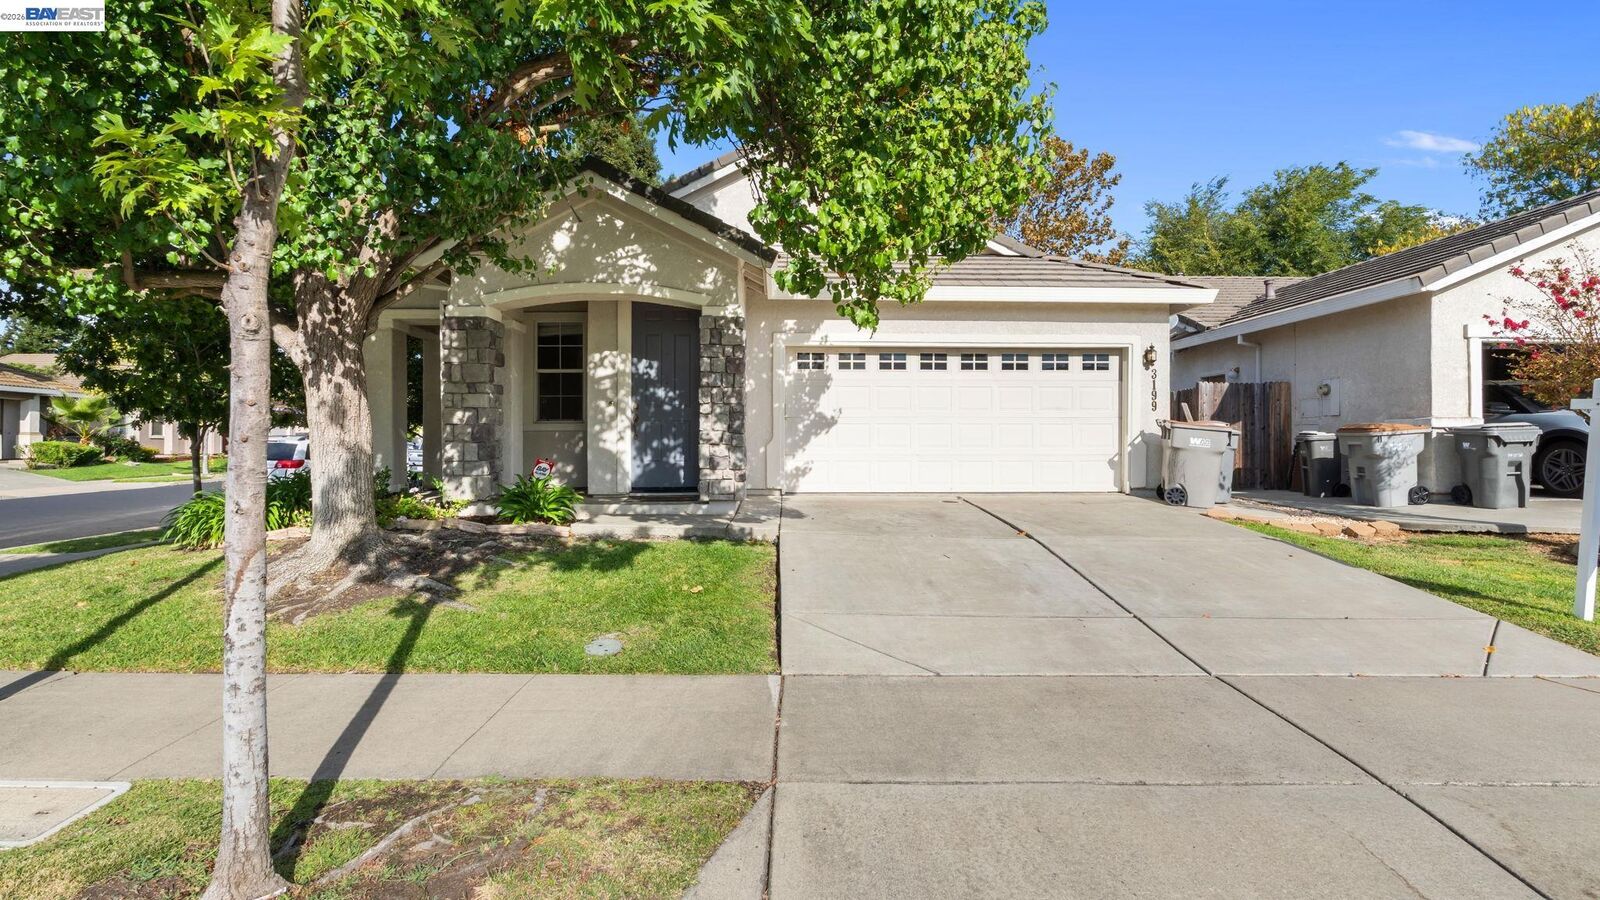
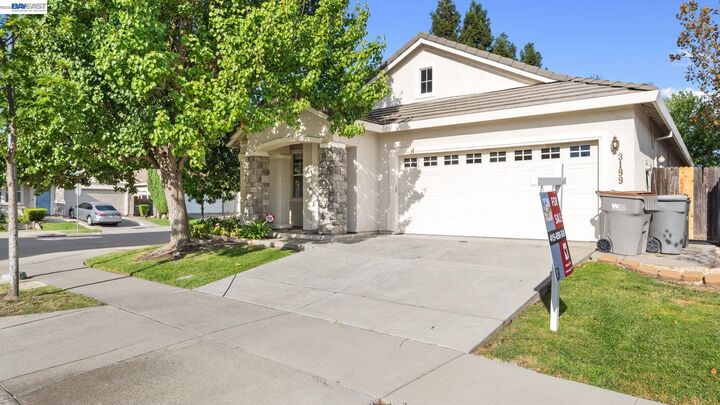
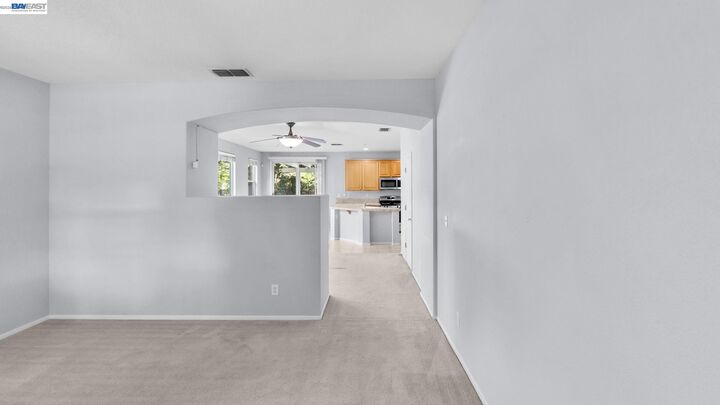
Welcome Home to Bridgeway Island! Discover the charm of this beautiful 1,362 sq. ft. 3 bedroom / 2 bath home ideally situated on a large corner lot in the sought-after Bridgeway Island neighborhood of West Sacramento. Light, bright, and welcoming, the open floor plan offers a comfortable flow for both everyday living and entertaining. A new, fully permitted, energy-efficient AC/furnace system installed in October 2025 provides added comfort and peace of mind year-round. Step outside and you’ll discover an amazing backyard retreat! Mature redwoods provide beautiful shade and a peaceful setting, while the fully fenced yard offers privacy and plenty of room to relax, play, and entertain. An adorable rustic cabin-style playhouse adds even more charm, creating a wonderful space for children to play. The corner-lot location provides an added sense of privacy and space. Families will also appreciate having an outstanding elementary school conveniently located at the end of the block. A bright and welcoming home, an amazing private yard, and a fantastic family-friendly location - this West Sacramento gem is an opportunity you won’t want to miss!
MLS #:
41145970
41145970
Lot Size
5,662 SQFT
5,662 SQFT
Type
Single-Family Home
Single-Family Home
Year Built
2001
2001
Style
Contemporary
Contemporary
County
Yolo County
Yolo County
Listed By
Kerwin Chun, On Point Realty
Source
bridgeMLS
Last checked Aug 28 2026 at 1:17 AM GMT+0000
bridgeMLS
Last checked Aug 28 2026 at 1:17 AM GMT+0000
Bathroom Details
- Full Bathrooms: 2
Interior Features
- Dishwasher
- Microwave
- Breakfast Bar
- Refrigerator
- Gas Range
- Laundry: Laundry Room
- Family Room
- Laundry: Hookups Only
- Gas Water Heater
Kitchen
- Breakfast Bar
- Dishwasher
- Gas Range/Cooktop
- Microwave
- Refrigerator
- Kitchen Island
- Tile Counters
Lot Information
- Corner Lot
Property Features
- Fireplace: None
- Fireplace: 0
Heating and Cooling
- Central
- Ceiling Fan(s)
- Central Air
Pool Information
- None
Flooring
- Carpet
Exterior Features
- Roof: Composition Shingles
Utility Information
- Sewer: Public Sewer
Garage
- Garage
Parking
- Attached
- Garage Door Opener
Stories
- 1
Living Area
- 1,362 sqft
Location
Estimated Monthly Mortgage Payment
*Based on Fixed Interest Rate withe a 30 year term, principal and interest only
Listing price
Down payment
%
Interest rate
%Mortgage calculator estimates are provided by CENTURY 21 Real Estate LLC and are intended for information use only. Your payments may be higher or lower and all loans are subject to credit approval.
Disclaimer: Bay East© 2026. CCAR ©2026. bridgeMLS ©2026. Information Deemed Reliable But Not Guaranteed. This information is being provided by the Bay East MLS, or CCAR MLS, or bridgeMLS. The listings presented here may or may not be listed by the Broker/Agent operating this website. This information is intended for the personal use of consumers and may not be used for any purpose other than to identify prospective properties consumers may be interested in purchasing. Data last updated at: 8/27/26 18:17


