

Listing Courtesy of:  bridgeMLS / Listed By: Steven Lam, Keller Williams Realty East Bay
 bridgeMLS / Listed By: Steven Lam, Keller Williams Realty East Bay
 2622 Breton Pl Walnut Creek, CA 94598
Active (2 Days)
$1,550,000 (USD)
OPEN HOUSE TIMES
-
OPENThu, Jul 94:30 pm - 7:30 pm
-
OPENSat, Jul 111:00 pm - 3:30 pm
-
OPENSun, Jul 121:00 pm - 3:30 pm
show more
Description
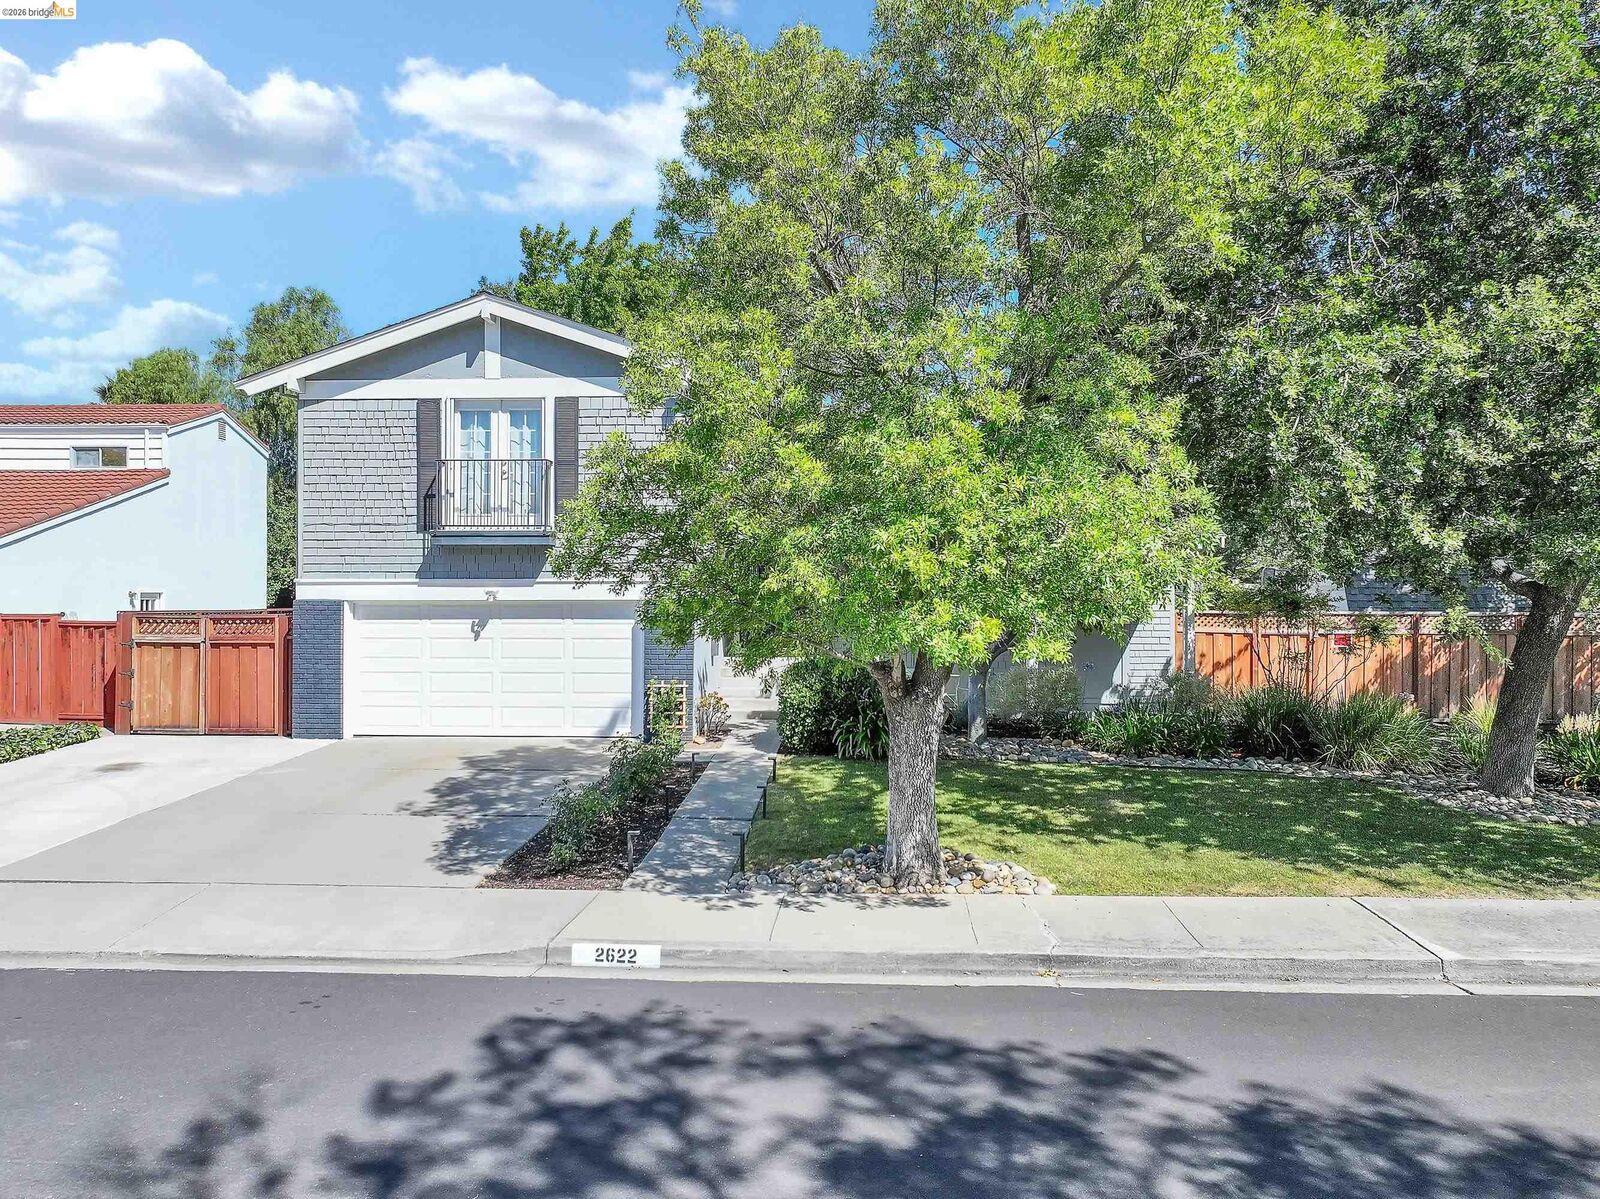
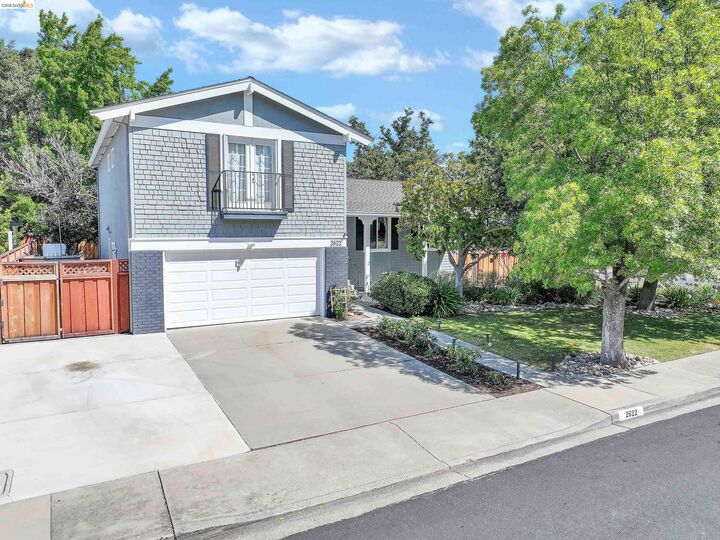
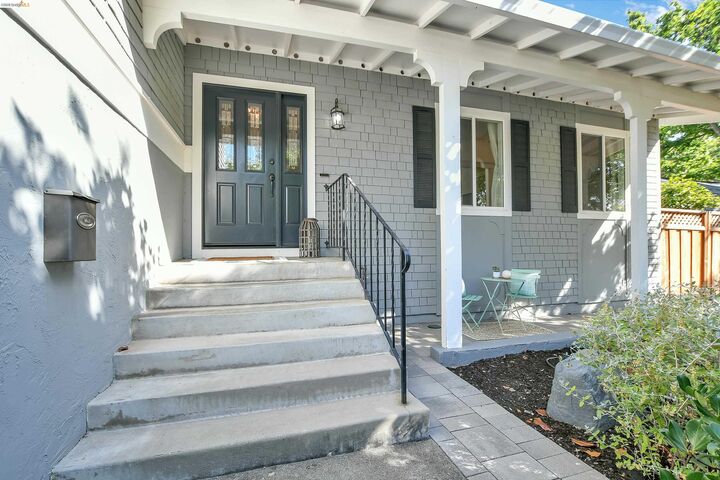
Welcome to 2622 Breton Place, where every detail has been thoughtfully curated and no expense has been spared. This fully updated 4-bedroom, 2.5-bath Walnut Creek gem spans 2,030 square feet and features over $350,000 in upgrades, delivering a turnkey living experience unlike any other. At the heart of the home sits a stunning new kitchen designed with the entertainer in mind, complete with top-of-the-line appliances and premium finishes that are as functional as they are beautiful. Every bathroom has been completely remodeled with high-end fixtures and designer touches, and the quality of craftsmanship speaks for itself throughout. Step outside to your private backyard retreat featuring a built-in BBQ grill and gorgeous pergola, perfect for effortless outdoor entertaining. Meticulously maintained and lovingly upgraded, this is the rare kind of worry-free home you can simply move into and enjoy.
MLS #:
41140494
41140494
Lot Size
0.25 acres
0.25 acres
Type
Single-Family Home
Single-Family Home
Year Built
1968
1968
Style
Contemporary
Contemporary
County
Contra Costa County
Contra Costa County
Community
Carriage Square
Carriage Square
Listed By
Steven Lam, Keller Williams Realty East Bay
Source
bridgeMLS
Last checked Jul 8 2026 at 8:04 AM GMT+0000
bridgeMLS
Last checked Jul 8 2026 at 8:04 AM GMT+0000
Bathroom Details
- Full Bathrooms: 2
- Partial Bathroom: 1
Interior Features
- Dishwasher
- Microwave
- Trash Compactor
- Refrigerator
- Dryer
- Washer
- Gas Range
- Laundry: Dryer
- Laundry: Washer
- Windows: Window Coverings
- Updated Kitchen
- Gas Water Heater
- Counter - Solid Surface
- No Additional Rooms
Kitchen
- Counter - Solid Surface
- Dishwasher
- Gas Range/Cooktop
- Microwave
- Refrigerator
- Trash Compactor
- Updated Kitchen
- Kitchen Island
Subdivision
- Carriage Square
Lot Information
- Level
- Corner Lot
Property Features
- Fireplace: Gas
- Fireplace: 1
Heating and Cooling
- Forced Air
- Central Air
Pool Information
- None
Flooring
- Vinyl
- Carpet
Exterior Features
- Roof: Composition Shingles
Utility Information
- Sewer: Public Sewer
Garage
- Garage
Parking
- Garage Door Opener
- Garage
- Parking Spaces
- Boat
Stories
- 3
Living Area
- 2,030 sqft
Location
Estimated Monthly Mortgage Payment
*Based on Fixed Interest Rate withe a 30 year term, principal and interest only
Listing price
Down payment
%
Interest rate
%Mortgage calculator estimates are provided by CENTURY 21 Real Estate LLC and are intended for information use only. Your payments may be higher or lower and all loans are subject to credit approval.
Disclaimer: Bay East© 2026. CCAR ©2026. bridgeMLS ©2026. Information Deemed Reliable But Not Guaranteed. This information is being provided by the Bay East MLS, or CCAR MLS, or bridgeMLS. The listings presented here may or may not be listed by the Broker/Agent operating this website. This information is intended for the personal use of consumers and may not be used for any purpose other than to identify prospective properties consumers may be interested in purchasing. Data last updated at: 7/8/26 01:04


