

Listing Courtesy of:  Metrolist / Listed By: Pmz Real Estate
 Metrolist / Listed By: Pmz Real Estate
 2704 Estate Drive Stockton, CA 95209
Active (12 Days)
$464,000 (USD)
OPEN HOUSE TIMES
-
OPENSat, Aug 2912 noon - 3:00 pm
Description
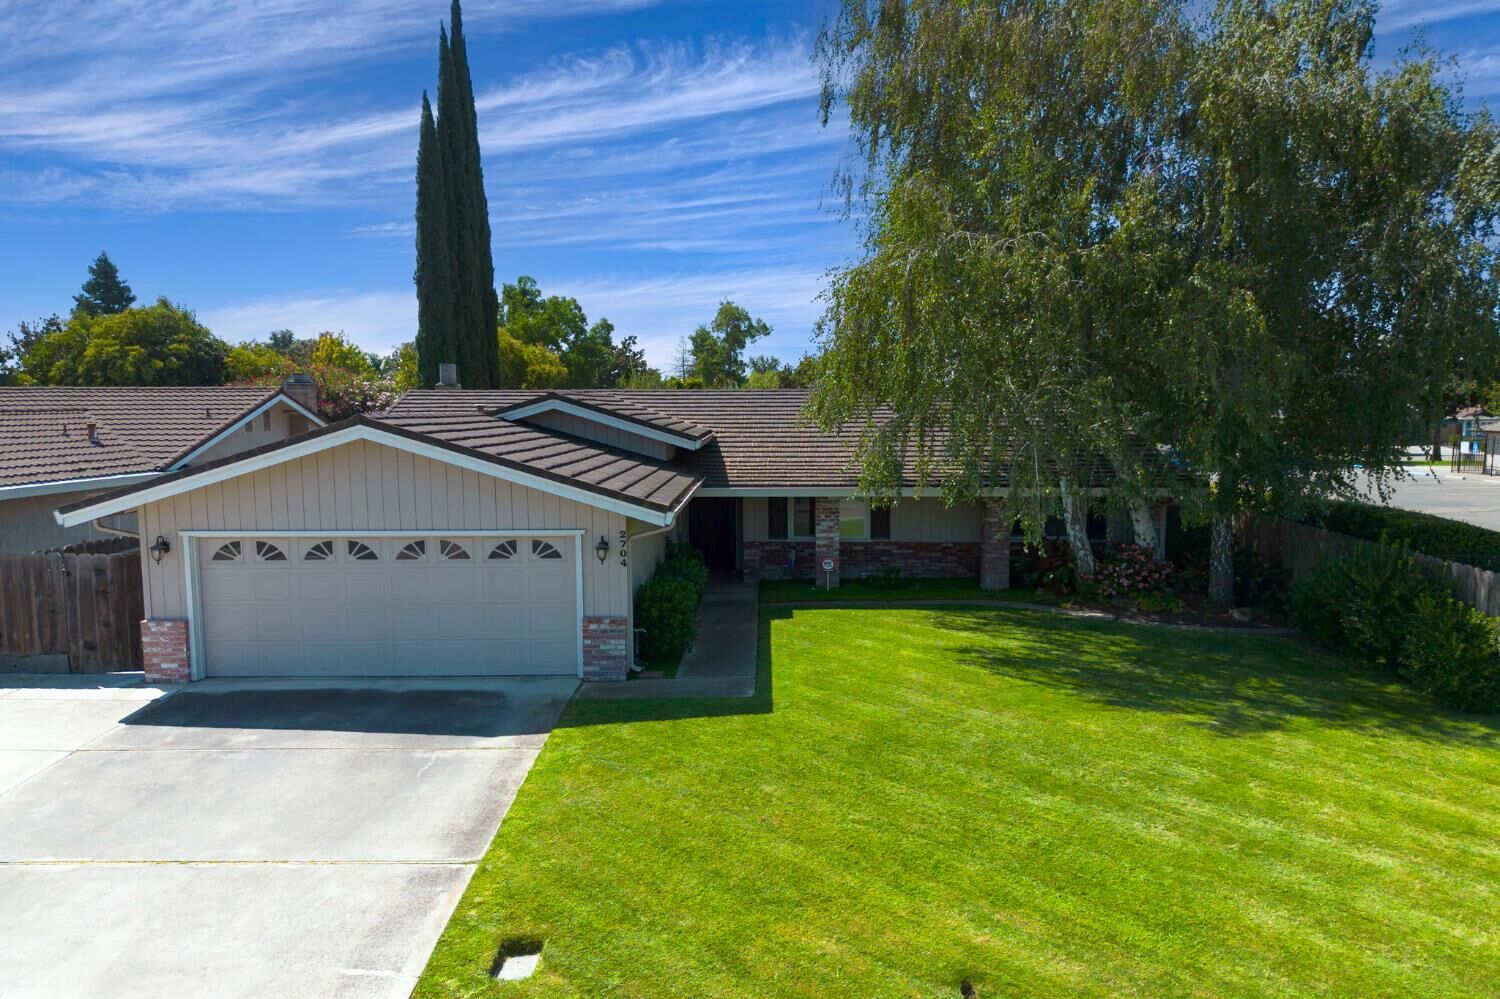
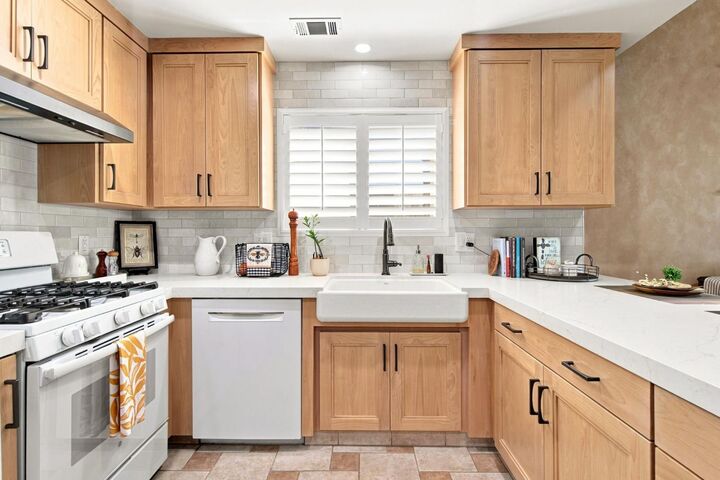
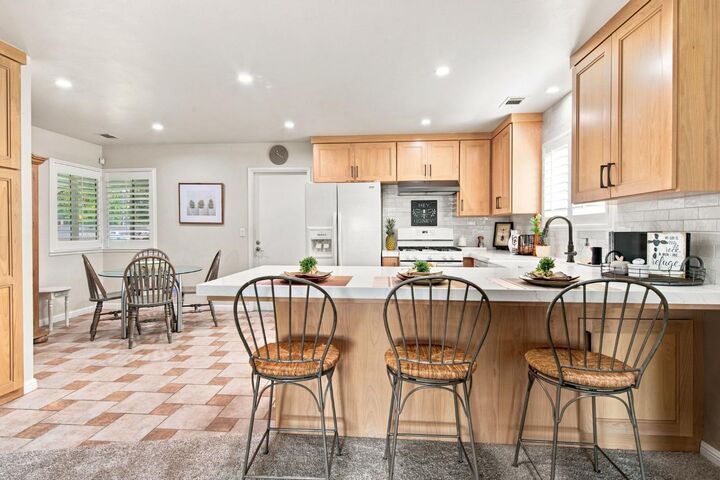
BEST location in Stonewood Estates! You will love the remodeled kitchen-open to your vaulted ceiling family room with brick fireplace, (with gas starter)-leading to a manicured back yard that has a wonderful key lime tree. Designer decorating throughout including many plantation shutters, updated bathrooms and brand new carpeting. There is beautiful wood flooring in the entryway and in your large formal dining room, all perfect for entertaining. The kitchen has quartz countertops, brand new wood cabinets, including a pantry cabinet with roll-out shelves, and a gas range for gourmet cooking. The dining bar is well lit with a skylight tube for natural lighting. Talk about convenient-you are right next door to the community swimming pool and across the street from an elementary school, (part of Lodi Unified School District), and shady park including tennis courts. No upkeep for you to enjoy a summer of swimming for adults and children of all ages. Extras include upgraded front door and custom screen door, many ceiling fans, large backyard patio, stamped concrete, extra wide driveway, metal tile roof, automatic sprinklers and crown molding in the dining room and master bedroom. This home is move in ready -don't miss out!
MLS #:
226099974
226099974
Lot Size
5,998 SQFT
5,998 SQFT
Type
Single-Family Home
Single-Family Home
Year Built
1984
1984
School District
Lodi Unified
Lodi Unified
County
San Joaquin County
San Joaquin County
Listed By
Michelle Haner, Pmz Real Estate
Source
Metrolist
Last checked Aug 28 2026 at 12:35 AM GMT+0000
Metrolist
Last checked Aug 28 2026 at 12:35 AM GMT+0000
Bathroom Details
- Full Bathrooms: 2
Interior Features
- Appliances: Hood Over Range
- Appliances: Dishwasher
- Appliances: Disposal
- Appliances: Free Standing Gas Range
- Appliances: Gas Water Heater
- Appliances: Plumbed for Ice Maker
- Appliances: Gas Plumbed
- Formal Entry
Kitchen
- Kitchen/Family Combo
- Pantry Cabinet
- Quartz Counter
Subdivision
- Stonewood Estates Ii
Lot Information
- Shape Regular
- Auto Sprinkler F&R
- Landscape Back
- Street Lights
- Landscape Front
- Curb(s)/Gutter(s)
Property Features
- Level
- Fireplace: Family Room
- Fireplace: Gas Log
- Fireplace: Wood Burning
- Fireplace: 1
- Fireplace: Brick
- Fireplace: Raised Hearth
- Foundation: Slab
Heating and Cooling
- Central
- Natural Gas
- Fireplace(s)
- Ceiling Fan(s)
Homeowners Association Information
- Dues: $285/Annually
Flooring
- Carpet
- Laminate
- Tile
- Wood
Exterior Features
- Stucco
- Wood
- Wood Siding
- Frame
- Roof: Metal
- Roof: Tile
Utility Information
- Utilities: Natural Gas Connected, Electric, Sewer In & Connected
- Sewer: Public Sewer
Garage
- Garage Door Opener
- Attached
- Garage Facing Front
Parking
- Attached
Stories
- 1
Living Area
- 1,503 sqft
Listing Price History
Date
Event
Price
% Change
$ (+/-)
Aug 27, 2026
Price Changed
$464,000
-1%
-$5,000
Aug 16, 2026
Listed
$469,000
-
-
Location
Estimated Monthly Mortgage Payment
*Based on Fixed Interest Rate withe a 30 year term, principal and interest only
Listing price
Down payment
%
Interest rate
%Mortgage calculator estimates are provided by CENTURY 21 Real Estate LLC and are intended for information use only. Your payments may be higher or lower and all loans are subject to credit approval.
Disclaimer: All measurements and all calculations of area are approximate. Information provided by Seller/Other sources, not verified by Broker. All interested persons should independently verify accuracy of information. Provided properties may or may not be listed by the office/agent presenting the information. Data maintained by MetroList® may not reflect all real estate activity in the market. All real estate content on this site is subject to the Federal Fair Housing Act of 1968, as amended, which makes it illegal to advertise any preference, limitation or discrimination because of race, color, religion, sex, handicap, family status or national origin or an intention to make any such preference, limitation or discrimination. MetroList CA data last updated 8/27/26 17:35 Powered by MoxiWorks®


