1171 Mountain View Avenue St. Helena, CA 94574
Listing Courtesy of: BAREIS / Listed By: Heather Dene, Compass

  1171 Mountain View Avenue St. Helena, CA 94574

Active (2 Days)
$3,450 (USD)
1
BED
1
BATH
913
SQFT

Description

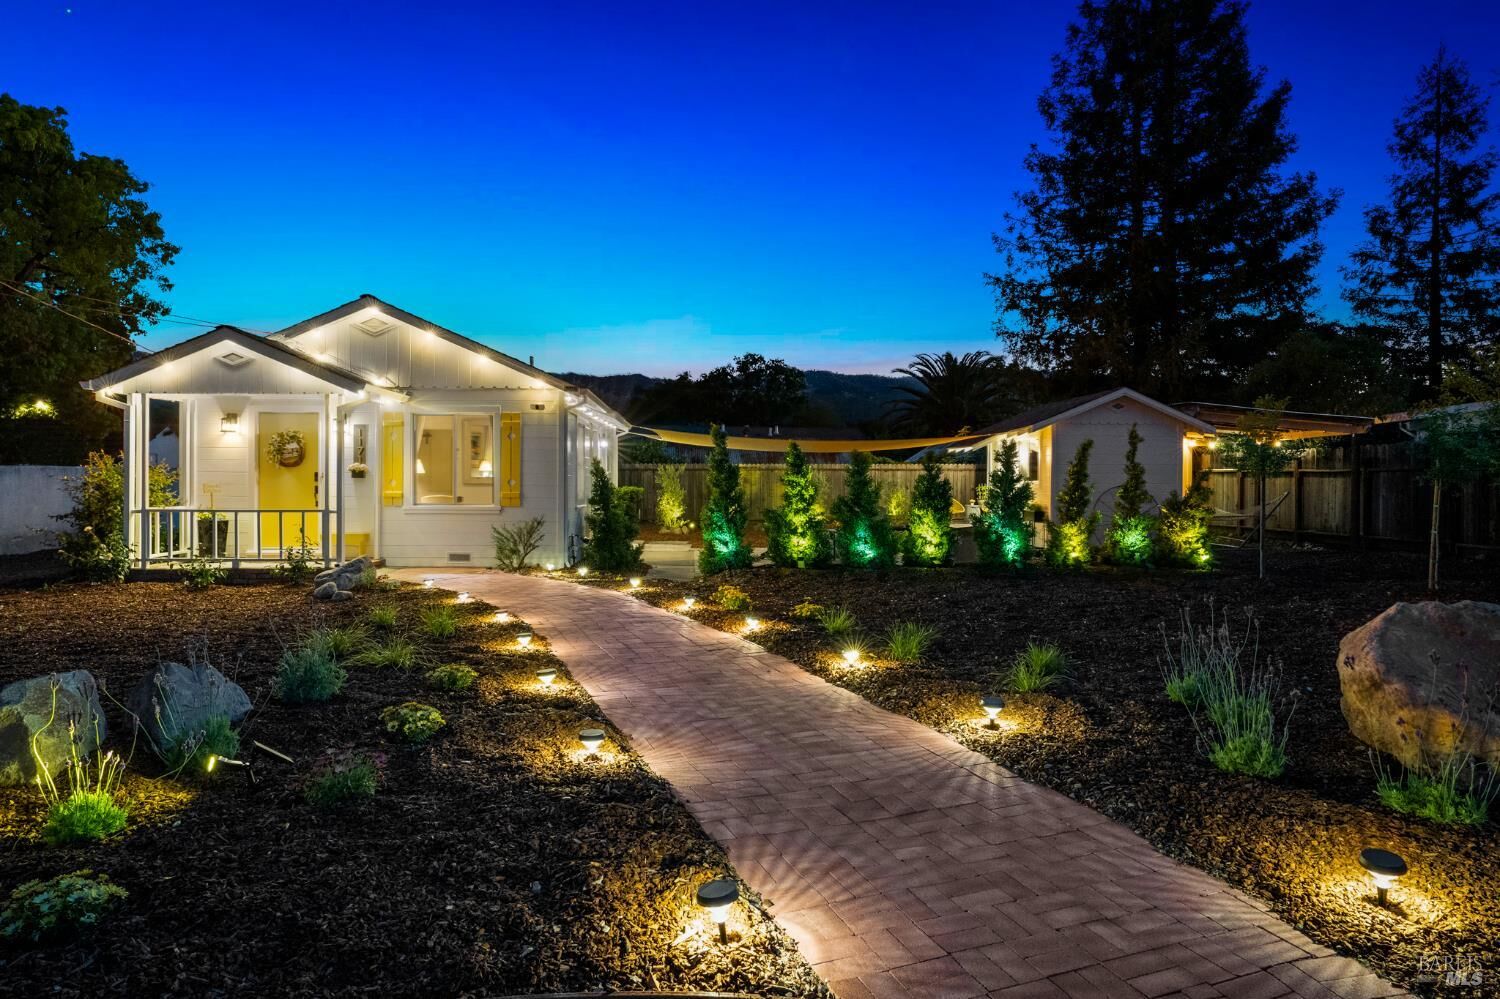
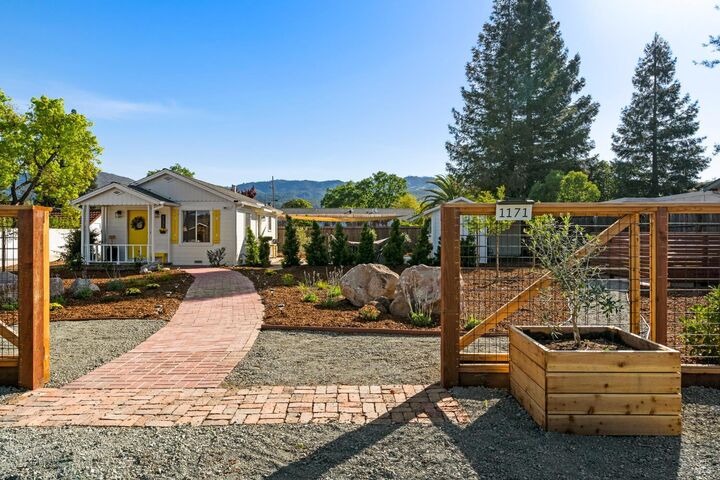
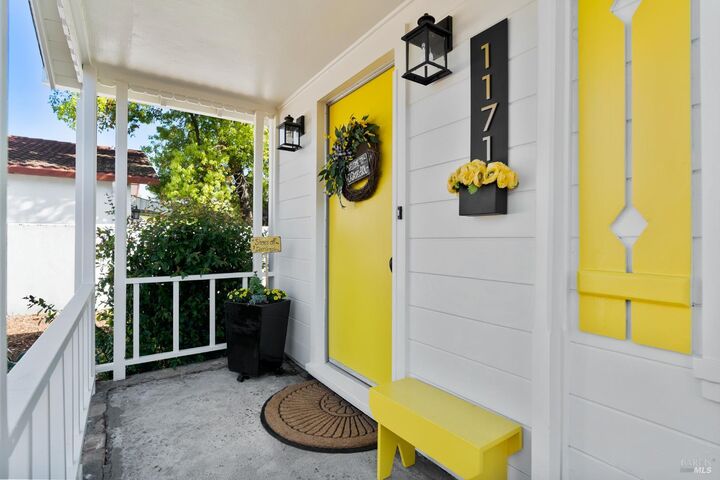
This is pied-a-terre living elevated, it is set on a quarter acre minutes from downtown St. Helena. Property is suitable for 1 or 2 people and is available fully furnished, partially furnished or vacant (2 year lease is preferred, pets considered). A single-level one bedroom 595 sq ft cottage anchors the property with the quiet confidence of a true retreat. Steps away, 214 sq ft studio shed offers complete independence: a creative escape, media room or a private office. The Cottage, Case Del Sol, has a striking yellow front door and is move-in ready. The kitchen has been thoughtfully reimagined: white shaker cabinetry, a butcher block countertop for prep and a full suite of stainless steel appliances. The bathroom is equally considered, with a walk-in subway tile shower, matte black hardware throughout, and a high-end exhaust fan with integrated heat. The studio has modern board-and-batten siding that is set up as a media space and office. The third structure is the laundry unit, 103 sqft, which also includes an abundance of storage space. Square footage includes all 3 structures. The grounds consist of landscaping that frames the property with intention: native shrubs, olive trees, white crepe myrtle, ginkgo, and maple trees. Gravel, bark mulch, and statement boulders minimize upkeep. Classic brick and paver pathways connect the structures. A large sail shade canopy shades the patio seating area. A freestanding hammock awaits. Solar lighting animates the garden at dusk, controlled via Wi-Fi. Valley and Mountain Views meet you at the end of the road, this neighborhood is tucked off of Hwy 29 and Zinfandel and is surrounded by the beauty of Napa Valley.

MLS #:
326084322
Lot Size
0.25 acres
Type
Rental
Year Built
1953
School District
Napa
County
Napa County

Listed By

Heather Dene, Compass
Source
BAREIS
Last checked Oct 6 2026 at 7:20 AM GMT+0000
Bathroom Details
  • Full Bathroom: 1
Lot Information
  • Auto Sprinkler F&R
Heating and Cooling
  • Central
Pool Information
  • No
Utility Information
  • Utilities: Electric, Natural Gas Connected, Public
  • Sewer: Septic Connected
Garage
  • No Garage
  • Uncovered Parking Space
Stories
  • 1
Living Area
  • 913 sqft
Location
   
Calculate drive times to this property
 
Powered by INRIX® Drive Time

Powered by Walk Score®
Disclaimer: Listing Data © 2026 Bay Area Real Estate Information Services, Inc. All Rights Reserved. Data last updated: 10/6/26 00:20
