

 Listed by MLSlistings Inc. / Listed By: Deanna Pond, Coast & Country Real Estate Group Inc - Contact: 831-915-8311
 637 Rusconi Drive Soledad, CA 93960
Active (11 Days)
$749,000 (USD)
OPEN HOUSE TIMES
-
OPENSat, Aug 2911:30 am - 2:30 pm

Description
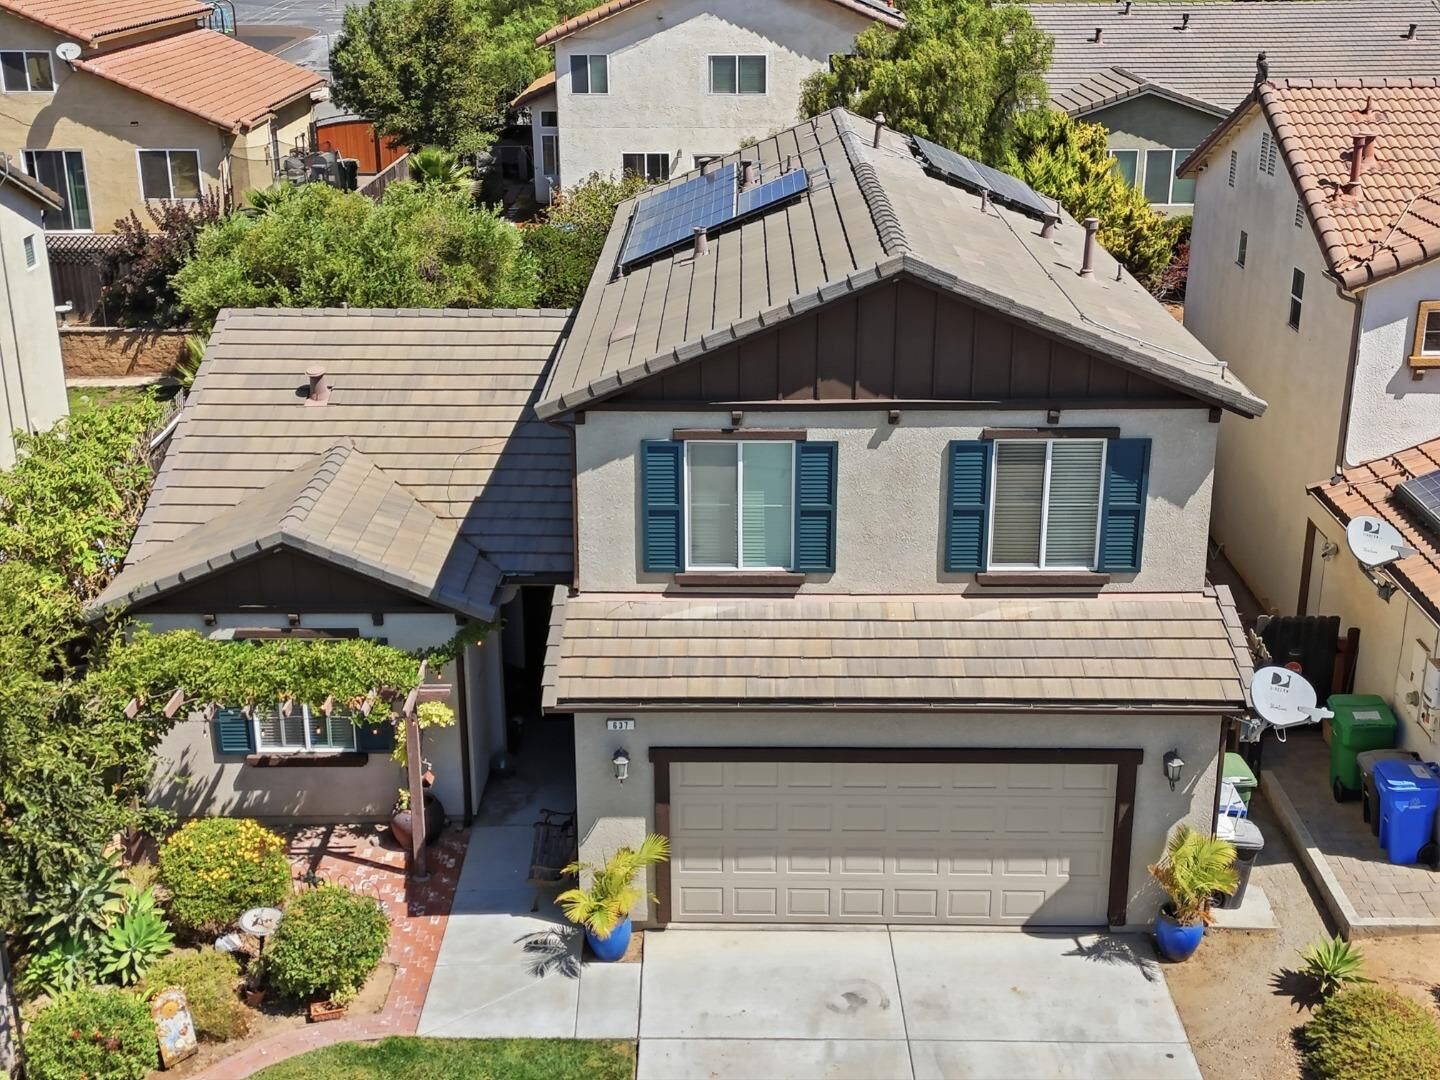
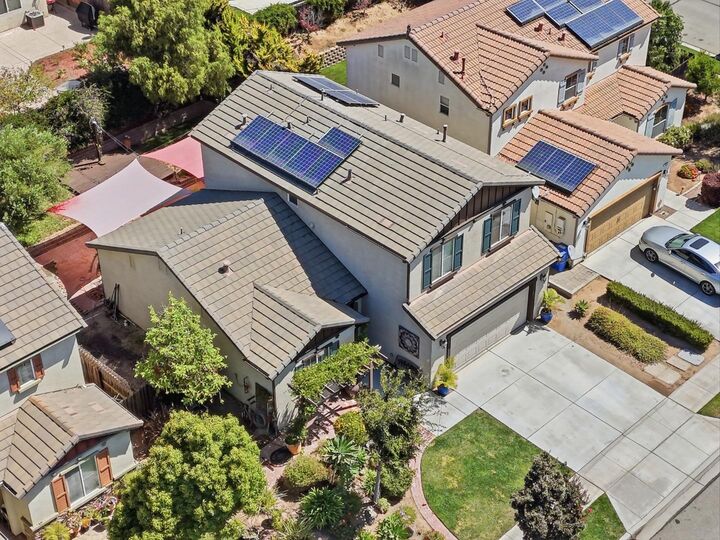
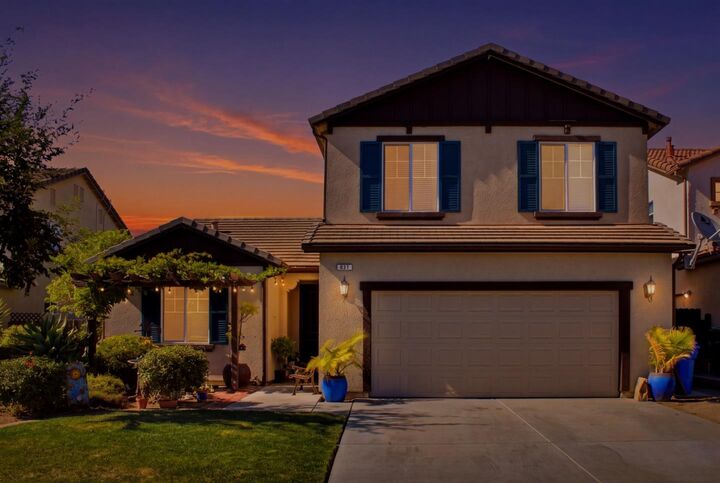
Welcome to this exquisite, turnkey sanctuary in the rapidly growing community of Soledad, offering an unparalleled blend of sophisticated luxury and exceptional family value. Perfect for buyers seeking a seamless move-in experience, this lovely 4BR/3BA residence features a flawless architectural flow. Gleaming tile floors connect the sweeping, open-concept living, family, and dining spaces. At the heart of the home is a chefs dream gourmet kitchen boasting expansive granite countertops, an oversized center island, a striking decorative backsplash, and a premium Thermidor Pro range. The main level also hosts a highly coveted full bedroom and full bathroom ideal for guests. Unlike typical homes in the area, this residence boasts a fully realized, professionally landscaped backyard oasis. The home's interior transitions beautifully to the outdoors, where a custom deck and integrated stone pavers create an elite environment for family gatherings. It is the ultimate setting to pour a glass of wine, unwind, and watch the family play. Complete with a versatile downstairs bedroom suite, a massive master walk-in closet, and a commuter-friendly location within short walking distance to local schools, this home represents luxury, lifestyle and lasting value across Monterey County!
MLS #:
ML82057896
ML82057896
Lot Size
5,521 SQFT
5,521 SQFT
Type
Single-Family Home
Single-Family Home
Year Built
2013
2013
School District
956
956
County
Monterey County
Monterey County
Listed By
Deanna Pond, Coast & Country Real Estate Group Inc, Contact: 831-915-8311
Source
MLSlistings Inc.
Last checked Aug 27 2026 at 11:38 PM GMT+0000
MLSlistings Inc.
Last checked Aug 27 2026 at 11:38 PM GMT+0000
Bathroom Details
- Full Bathrooms: 3
Property Features
- Foundation: Concrete Slab
Heating and Cooling
- Central Forced Air
- None
Exterior Features
- Roof: Tile
Utility Information
- Utilities: Water - Public, Public Utilities
- Sewer: Sewer - Private
Garage
- Attached Garage
Living Area
- 1,848 sqft
Additional Information: Coast & Country Real Estate Group Inc | 831-915-8311
Location
Estimated Monthly Mortgage Payment
*Based on Fixed Interest Rate withe a 30 year term, principal and interest only
Listing price
Down payment
%
Interest rate
%Mortgage calculator estimates are provided by CENTURY 21 Real Estate LLC and are intended for information use only. Your payments may be higher or lower and all loans are subject to credit approval.
Disclaimer: The data relating to real estate for sale on this website comes in part from the Broker Listing Exchange program of the MLSListings Inc.TM MLS system. Real estate listings held by brokerage firms other than the broker who owns this website are marked with the Internet Data Exchange icon and detailed information about them includes the names of the listing brokers and listing agents. Listing data updated every 30 minutes.
Properties with the icon(s) are courtesy of the MLSListings Inc.
Listing Data Copyright 2026 MLSListings Inc. All rights reserved. Information Deemed Reliable But Not Guaranteed.
Properties with the
 icon(s) are courtesy of the MLSListings Inc.
 Listing Data Copyright 2026 MLSListings Inc. All rights reserved. Information Deemed Reliable But Not Guaranteed.


