

Listing Courtesy of:  bridgeMLS / Listed By: Anita Ramchandani, Re/Max Accord
 bridgeMLS / Listed By: Anita Ramchandani, Re/Max Accord
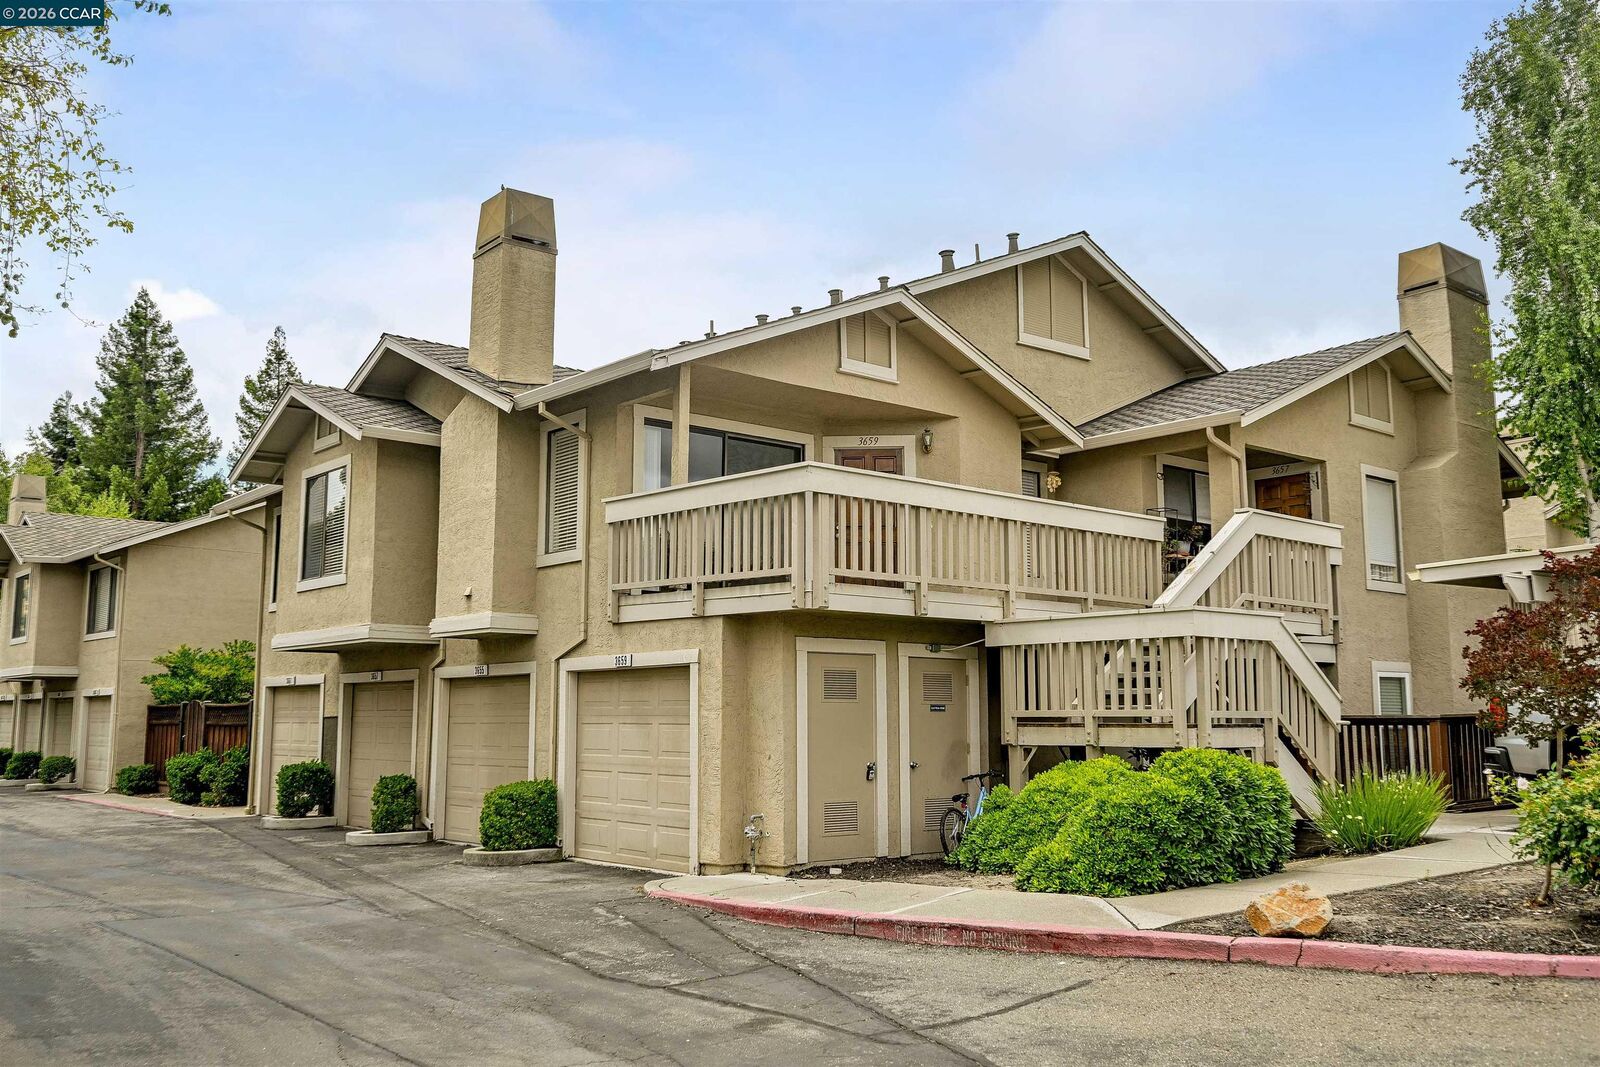
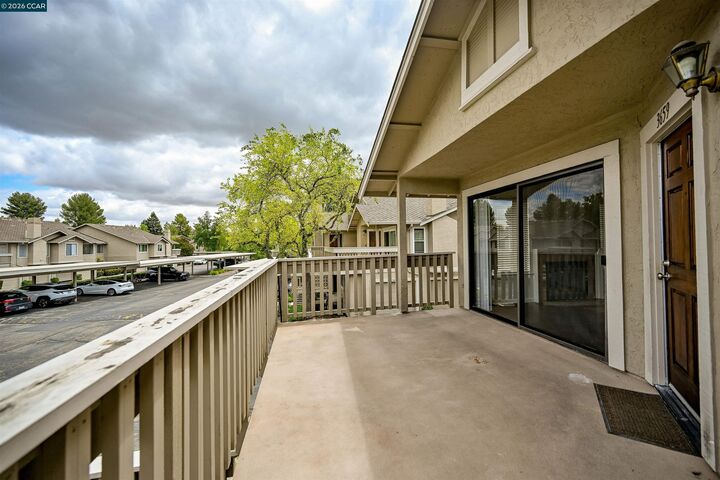
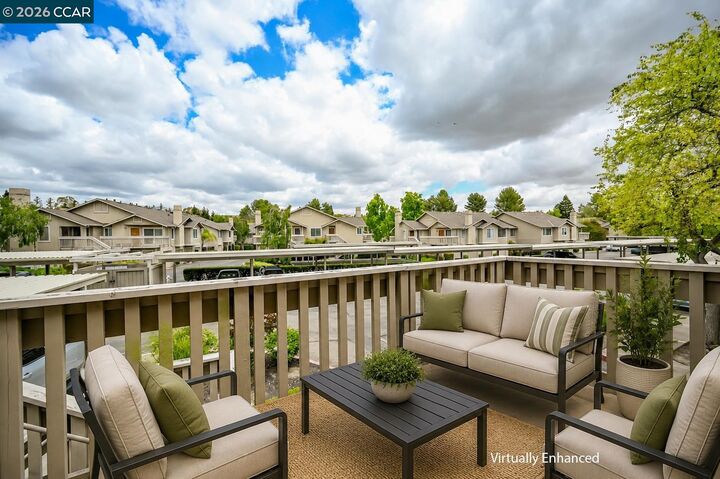
 3659 Crow Canyon Rd San Ramon, CA 94582
Active (11 Days)
$3,150 (USD)

MLS #:
41145220
41145220
Type
Rental
Rental
Year Built
1987
1987
Style
Contemporary
Contemporary
School District
San Ramon Valley (925) 552-5500
San Ramon Valley (925) 552-5500
County
Contra Costa County
Contra Costa County
Community
Cobblestone
Cobblestone
Listed By
Anita Ramchandani, Re/Max Accord
Source
bridgeMLS
Last checked Aug 27 2026 at 11:31 PM GMT+0000
bridgeMLS
Last checked Aug 27 2026 at 11:31 PM GMT+0000
Bathroom Details
- Full Bathrooms: 2
Interior Features
- Dishwasher
- Microwave
- Dryer
- Washer
- Laundry: Dryer
- Laundry: Washer
- Dining Area
- Family Room
- Counter - Solid Surface
- Laundry: In Garage
- Electric Range
- Upgraded Kitchen
Kitchen
- Counter - Solid Surface
- Dishwasher
- Electric Range/Cooktop
- Microwave
- Upgraded Kitchen
- Stone Counters
- Disposal
Subdivision
- Cobblestone
Lot Information
- Other
Property Features
- Fireplace: Family Room
- Fireplace: 1
- Foundation: Slab
Heating and Cooling
- Forced Air
- Central Air
Pool Information
- In Ground
- Community
Flooring
- Laminate
Exterior Features
- Roof: Composition Shingle
Utility Information
- Sewer: Public Sewer
Parking
- Attached
- Garage Door Opener
Stories
- 1
Living Area
- 922 sqft
Location
Disclaimer: Bay East© 2026. CCAR ©2026. bridgeMLS ©2026. Information Deemed Reliable But Not Guaranteed. This information is being provided by the Bay East MLS, or CCAR MLS, or bridgeMLS. The listings presented here may or may not be listed by the Broker/Agent operating this website. This information is intended for the personal use of consumers and may not be used for any purpose other than to identify prospective properties consumers may be interested in purchasing. Data last updated at: 8/27/26 16:31



Description