

 Listed by MLSlistings Inc. / Listed By: Triet M. Nguyen, Tera Real Estate - Contact: 408-718-8296
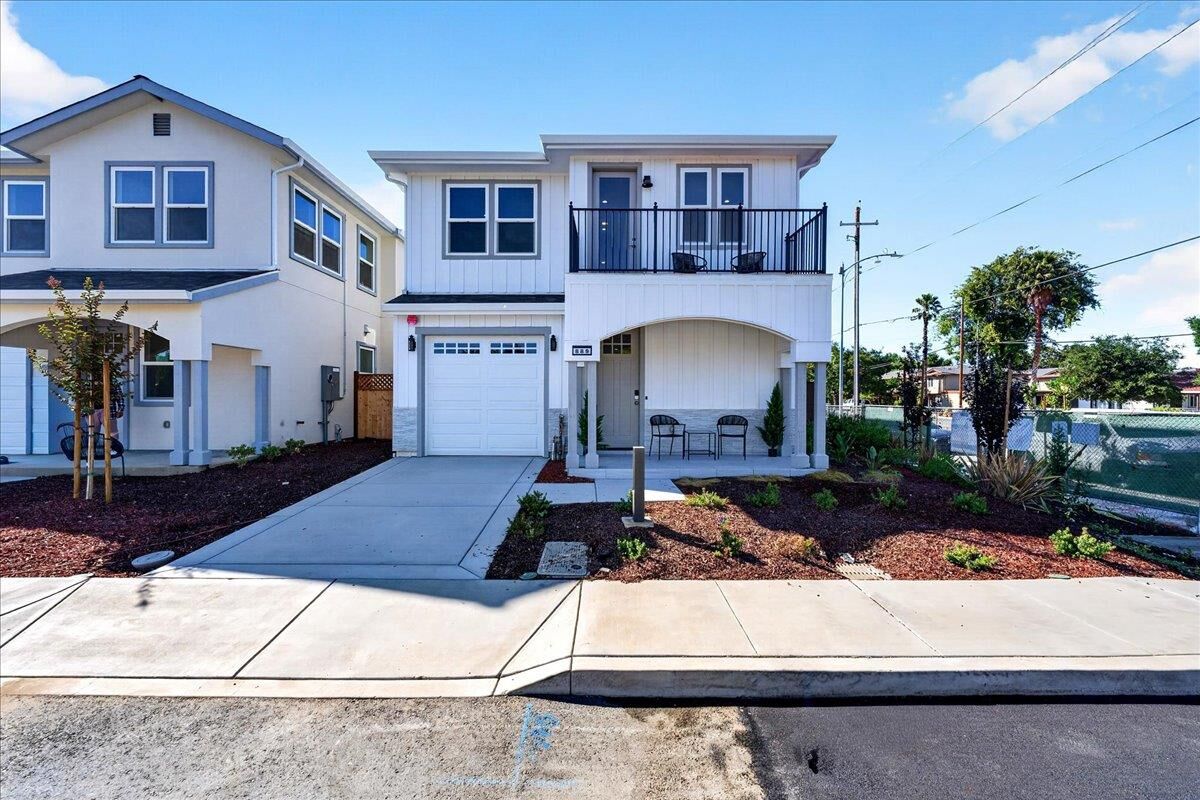
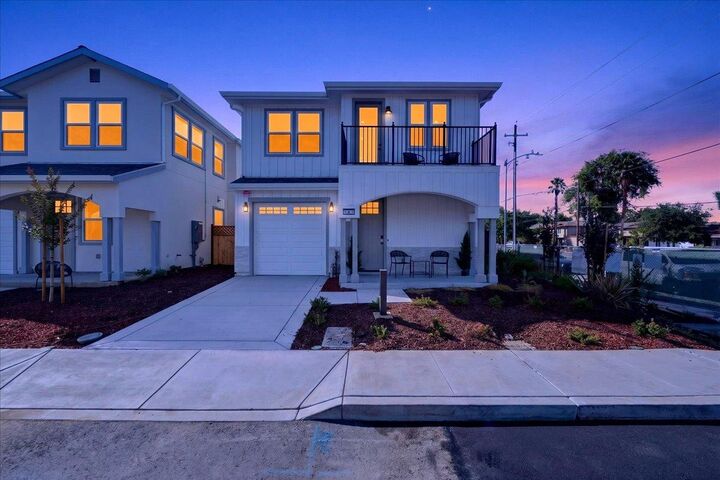
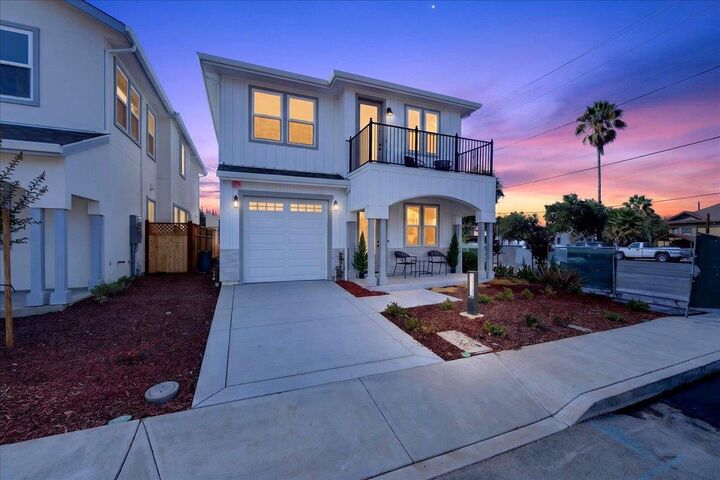
 885 Connie Lane San Jose, CA 95122
Active (12 Days)
$1,698,000 (USD)
OPEN HOUSE TIMES
-
OPENSat, Aug 2912 noon - 3:30 pm
-
OPENSun, Aug 301:00 pm - 5:00 pm
Description
Welcome to Sun Terrace, an exclusive collection of newly constructed residences thoughtfully designed for modern Silicon Valley living. This beautifully crafted home features a contemporary open-concept floor plan with abundant natural light, wide-plank flooring, recessed lighting, and elevated finishes throughout. The designer kitchen is the centerpiece of the home, showcasing a waterfall-edge island, sleek two-tone cabinetry, premium countertops, stainless steel appliances, and statement pendant lighting. Spa-inspired bathrooms feature designer tile, frameless glass showers, modern fixtures, and sophisticated vanities. The primary suite offers a private retreat with a luxurious ensuite bath featuring dual sinks, a freestanding soaking tub, and separate walk-in shower. Additional highlights include an attached garage, central heating and A/C, private outdoor space, and modern architectural details throughout. Experience the comfort of new construction and refined design with the homes at Sun Terrace, conveniently located near shopping, dining, major commute routes, and vibrant Vietnam Town.
MLS #:
ML82057917
ML82057917
Lot Size
2,975 SQFT
2,975 SQFT
Type
Single-Family Home
Single-Family Home
Year Built
2025
2025
School District
457
457
County
Santa Clara County
Santa Clara County
Listed By
Triet M. Nguyen, Tera Real Estate, Contact: 408-718-8296
Source
MLSlistings Inc.
Last checked Aug 27 2026 at 6:08 PM GMT+0000
MLSlistings Inc.
Last checked Aug 27 2026 at 6:08 PM GMT+0000
Bathroom Details
- Full Bathrooms: 4
Interior Features
- In Utility Room
Subdivision
- Sun Terrace
Property Features
- Fireplace: Other
- Foundation: Concrete Slab
Heating and Cooling
- Central Forced Air
- Evaporative Cooler
- Central Ac
Homeowners Association Information
- Dues: $350
Flooring
- Vinyl / Linoleum
Exterior Features
- Roof: Composition
Utility Information
- Utilities: Other, Water - Individual Water Meter
- Sewer: Sewer Connected
Garage
- Tandem Parking
Stories
- 2
Living Area
- 2,130 sqft
Additional Information: Tera Real Estate | 408-718-8296
Location
Estimated Monthly Mortgage Payment
*Based on Fixed Interest Rate withe a 30 year term, principal and interest only
Listing price
Down payment
%
Interest rate
%Mortgage calculator estimates are provided by CENTURY 21 Real Estate LLC and are intended for information use only. Your payments may be higher or lower and all loans are subject to credit approval.
Disclaimer: The data relating to real estate for sale on this website comes in part from the Broker Listing Exchange program of the MLSListings Inc.TM MLS system. Real estate listings held by brokerage firms other than the broker who owns this website are marked with the Internet Data Exchange icon and detailed information about them includes the names of the listing brokers and listing agents. Listing data updated every 30 minutes.
Properties with the icon(s) are courtesy of the MLSListings Inc.
Listing Data Copyright 2026 MLSListings Inc. All rights reserved. Information Deemed Reliable But Not Guaranteed.
Properties with the
 icon(s) are courtesy of the MLSListings Inc.
 Listing Data Copyright 2026 MLSListings Inc. All rights reserved. Information Deemed Reliable But Not Guaranteed.


