

 Listed by MLSlistings Inc. / Listed By: Michael "Mike" Vick, Coldwell Banker Realty - Contact: 408-309-7357
 1951 Treewood Lane San Jose, CA 95132
Active (4 Days)
$1,250,000 (USD)
OPEN HOUSE TIMES
-
OPENSat, Jul 111:00 pm - 4:00 pm
-
OPENSun, Jul 121:00 pm - 4:00 pm
Description
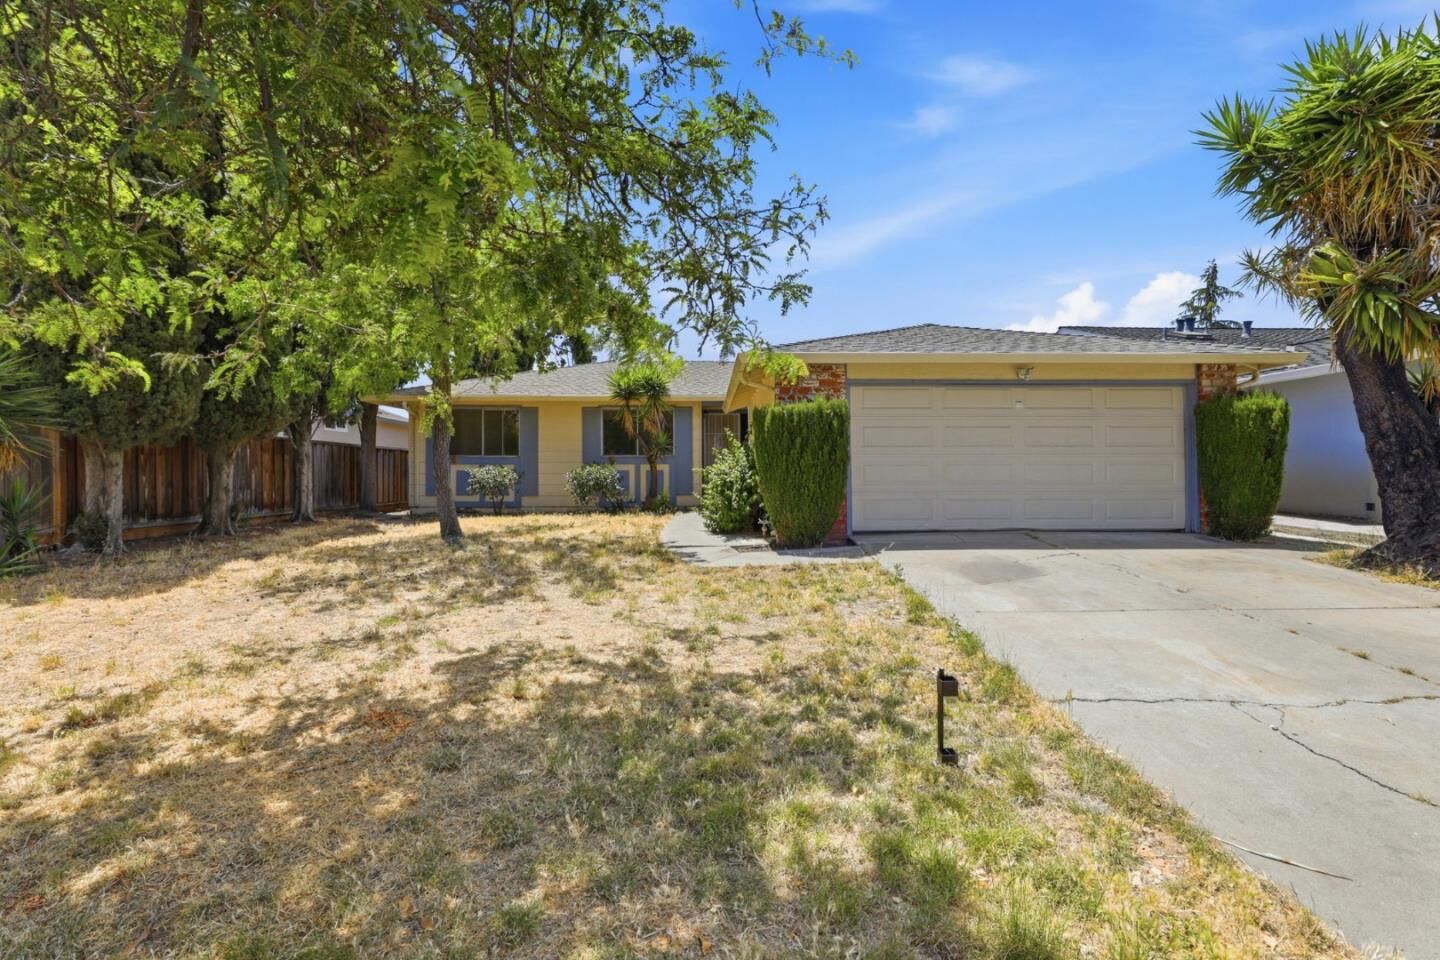
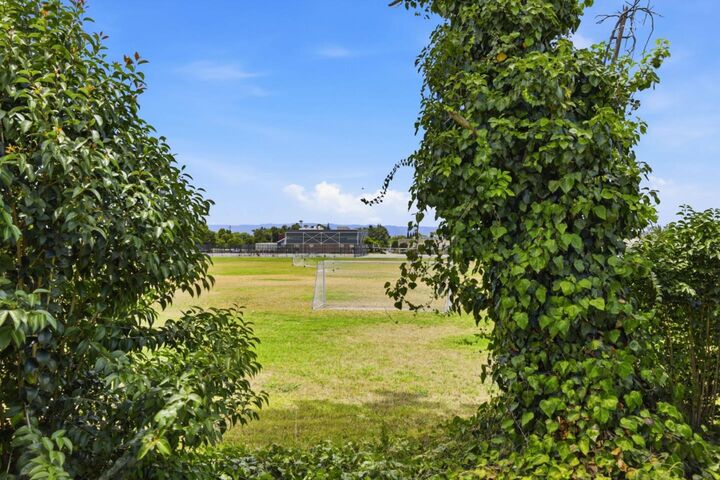
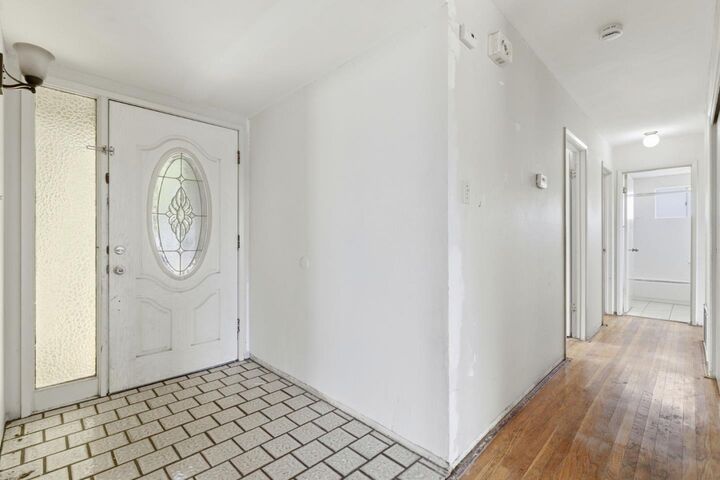
Exceptional opportunity to renovate a home on a wonderful, tree-lined street in San Jose's highly desirable Berryessa neighborhood. Ideal for: homeowners looking to get into this special neighborhood and build sweat equity customizing needed renovations to their liking, rehab professionals looking for their next project, or investors seeking a long-term rental property needing improvement. The home has a good/functional floor plan with views of the beautiful San Jose foothills from the front. The property backs up to (and sits above) the Morrill Middle School field, affording extra privacy, open/green views of the field, and views of the Santa Cruz Mountains. The property is located near local parks (Alum Rock Park, Cataldi Park, Murphy Park, Ed R. Levin County Park), shopping (Target, Costco, Great Mall), and highways/public transportation (Hwy 680, Hwy 880, Milpitas BART station, Cropley light rail station). A neighborhood summer pool is located a few blocks away; there is an optional, limited lottery membership available for $500/year. Whether you are a homeowner ready to create your dream home, a rehab professional, or an investor, this property is ready for refurbishment. Bring your vision, creativity, and contractor...this property has significant potential!
MLS #:
ML82053089
ML82053089
Lot Size
6,111 SQFT
6,111 SQFT
Type
Single-Family Home
Single-Family Home
Year Built
1970
1970
School District
452
452
County
Santa Clara County
Santa Clara County
Listed By
Michael "Mike" Vick, DRE #00922261 CA, Coldwell Banker Realty, Contact: 408-309-7357
Source
MLSlistings Inc.
Last checked Jul 8 2026 at 8:05 AM GMT+0000
MLSlistings Inc.
Last checked Jul 8 2026 at 8:05 AM GMT+0000
Bathroom Details
- Full Bathrooms: 2
Interior Features
- In Garage
- Electricity Hookup (220V)
Kitchen
- 220 Volt Outlet
- Garbage Disposal
- Dishwasher
- Cooktop - Electric
- Hood Over Range
Subdivision
- Northwood Improvement District 3
Property Features
- Fireplace: Other
- Foundation: Concrete Perimeter
- Foundation: Post and Pier
Heating and Cooling
- Central Forced Air - Gas
- None
Flooring
- Hardwood
- Tile
- Vinyl / Linoleum
Exterior Features
- Roof: Composition
- Roof: Shingle
Utility Information
- Utilities: Water - Public, Individual Gas Meters, Individual Electric Meters, Water - Individual Water Meter
- Sewer: Sewer - Public
School Information
- Elementary School: Majestic Way Elementary
- Middle School: Morrill Middle
- High School: Independence High
Garage
- Attached Garage
Stories
- 1
Living Area
- 1,412 sqft
Additional Information: San Jose | 408-309-7357
Location
Estimated Monthly Mortgage Payment
*Based on Fixed Interest Rate withe a 30 year term, principal and interest only
Listing price
Down payment
%
Interest rate
%Mortgage calculator estimates are provided by CENTURY 21 Real Estate LLC and are intended for information use only. Your payments may be higher or lower and all loans are subject to credit approval.
Disclaimer: The data relating to real estate for sale on this website comes in part from the Broker Listing Exchange program of the MLSListings Inc.TM MLS system. Real estate listings held by brokerage firms other than the broker who owns this website are marked with the Internet Data Exchange icon and detailed information about them includes the names of the listing brokers and listing agents. Listing data updated every 30 minutes.
Properties with the icon(s) are courtesy of the MLSListings Inc.
Listing Data Copyright 2026 MLSListings Inc. All rights reserved. Information Deemed Reliable But Not Guaranteed.
Properties with the
 icon(s) are courtesy of the MLSListings Inc.
 Listing Data Copyright 2026 MLSListings Inc. All rights reserved. Information Deemed Reliable But Not Guaranteed.


