

 Listed by MLSlistings Inc. / Listed By: Cyrus Yazdani, Real Brokerage Technologies - Contact: 408-600-8061
 1437 Robsheal Drive San Jose, CA 95125
Active
$2,998,888 (USD)
OPEN HOUSE TIMES
-
OPENSat, Sep 1912 noon - 5:00 pm
Description
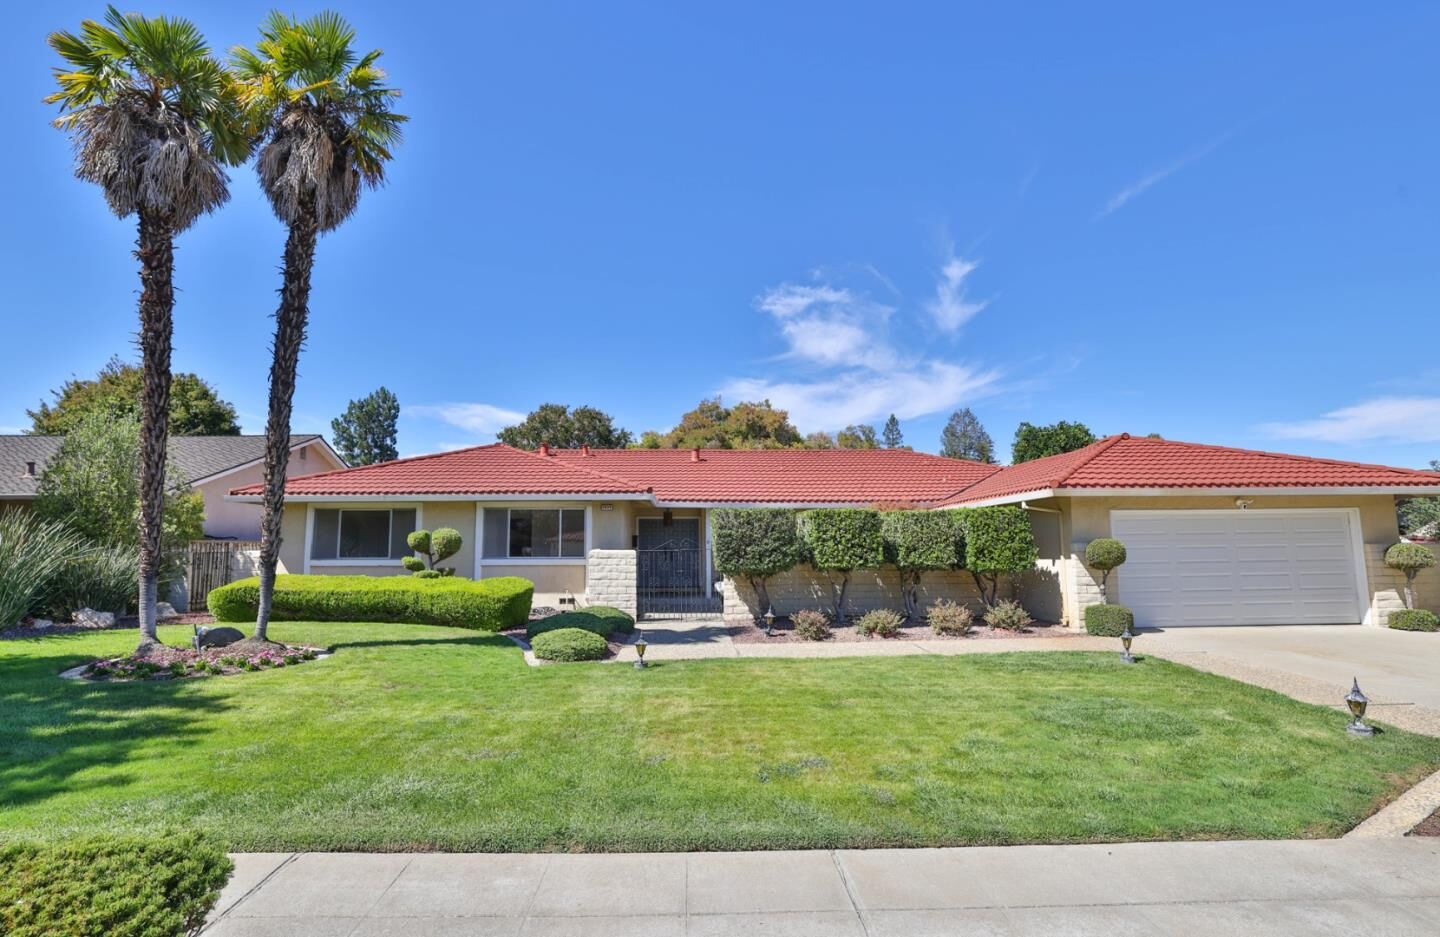
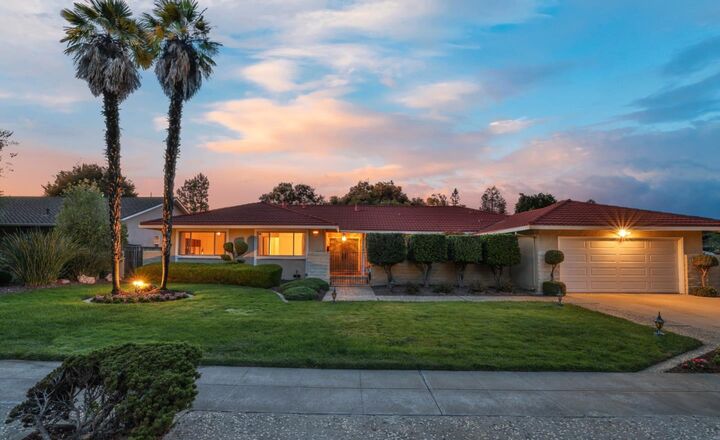
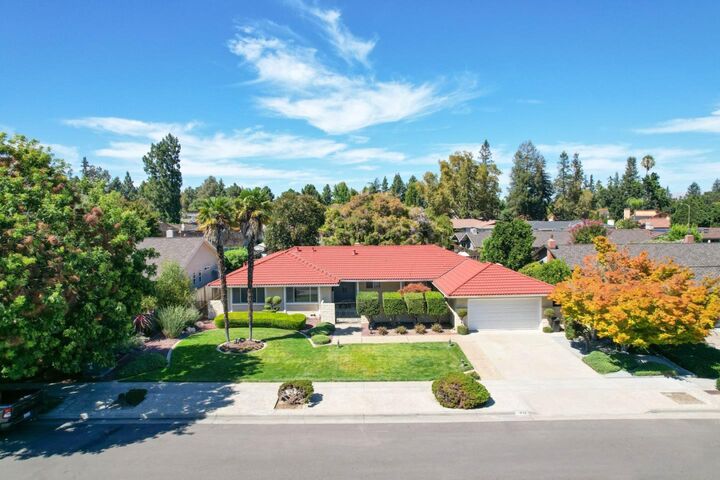
Located on a premier street in Willow Glen's desirable Dry Creek neighborhood, this ranch-style home features 4 bedrooms, 3 full bathrooms, and 2,480 square feet of living space on an oversized 11,187 square foot lot. The wide street features underground utilities, large lots, and pride of ownership throughout the neighborhood. Inside, the home showcases a vaulted ceiling in the living room, newly refinished, beautiful original hardwood floors throughout the family room, separate living and formal dining rooms, hallway, and bedrooms, along with new linoleum in the kitchen, bathrooms, and laundry room, and fresh interior paint throughout. Held by the same family since it was built, the home shows very low wear and tear. The peaceful backyard offers a private retreat with citrus trees, all conveniently located between downtown Willow Glen and Campbell, within a short walk to Booksin Elementary, St. Christophers, Willow Glen Middle School, and Willow Glen High School, with easy access to Highways 280, 680, 17, and 87.
MLS #:
ML82061149
ML82061149
Lot Size
0.26 acres
0.26 acres
Type
Single-Family Home
Single-Family Home
Year Built
1966
1966
Style
Ranch
Ranch
School District
482
482
County
Santa Clara County
Santa Clara County
Listed By
Cyrus Yazdani, Real Brokerage Technologies, Contact: 408-600-8061
Source
MLSlistings Inc.
Last checked Sep 15 2026 at 5:55 PM GMT+0000
MLSlistings Inc.
Last checked Sep 15 2026 at 5:55 PM GMT+0000
Bathroom Details
- Full Bathrooms: 2
- Half Bathroom: 1
Interior Features
- Inside
- Electricity Hookup (220V)
Kitchen
- 220 Volt Outlet
- Garbage Disposal
- Dishwasher
- Oven - Built-In
- Oven Range
- Countertop - Tile
- Cooktop - Electric
- Exhaust Fan
- Hood Over Range
- Refrigerator
Property Features
- Fenced
- Back Yard
- Fireplace: Wood Burning
- Foundation: Crawl Space
Heating and Cooling
- Central Forced Air - Gas
- Ceiling Fan
Flooring
- Hardwood
- Vinyl / Linoleum
Exterior Features
- Roof: Other
Utility Information
- Utilities: Water - Public, Public Utilities
- Sewer: Sewer - Public
School Information
- Elementary School: Booksin Elementary
- Middle School: Willow Glen Middle
- High School: Willow Glen High
Garage
- Attached Garage
- On Street
Stories
- 1
Living Area
- 2,480 sqft
Additional Information: Real Brokerage Technologies | 408-600-8061
Location
Estimated Monthly Mortgage Payment
*Based on Fixed Interest Rate withe a 30 year term, principal and interest only
Listing price
Down payment
%
Interest rate
%Mortgage calculator estimates are provided by CENTURY 21 Real Estate LLC and are intended for information use only. Your payments may be higher or lower and all loans are subject to credit approval.
Disclaimer: The data relating to real estate for sale on this website comes in part from the Broker Listing Exchange program of the MLSListings Inc.TM MLS system. Real estate listings held by brokerage firms other than the broker who owns this website are marked with the Internet Data Exchange icon and detailed information about them includes the names of the listing brokers and listing agents. Listing data updated every 30 minutes.
Properties with the icon(s) are courtesy of the MLSListings Inc.
Listing Data Copyright 2026 MLSListings Inc. All rights reserved. Information Deemed Reliable But Not Guaranteed.
Properties with the
 icon(s) are courtesy of the MLSListings Inc.
 Listing Data Copyright 2026 MLSListings Inc. All rights reserved. Information Deemed Reliable But Not Guaranteed.


